Save
Ask
Tour
Hide
Share
$1,499,900
4 Days On Site

7765 Terry Court
Arvada, CO 80007

Single Family Residence|Pending
5
Beds
6
Total Baths
4
Full Baths
2
Partial Baths
5,788
SqFt
$259
/SqFt
2007
Built
Subdivision:
Spring Mesa
County:
Jefferson
Call Now: 303-809-9259
Is this the listing for you? We can help make it yours.
303-809-9259
7765 Terry Court7765 Terry Court7765 Terry Court7765 Terry Court
Save
Ask
Tour
Hide
Share

Mortgage Calculator

Monthly Payment (Est.)

Enter an interest rate to see your estimated monthly payment.
Calculator powered by Showcase IDX, a Constellation1 Company. Copyright ©2026 Information is deemed reliable but not guaranteed.

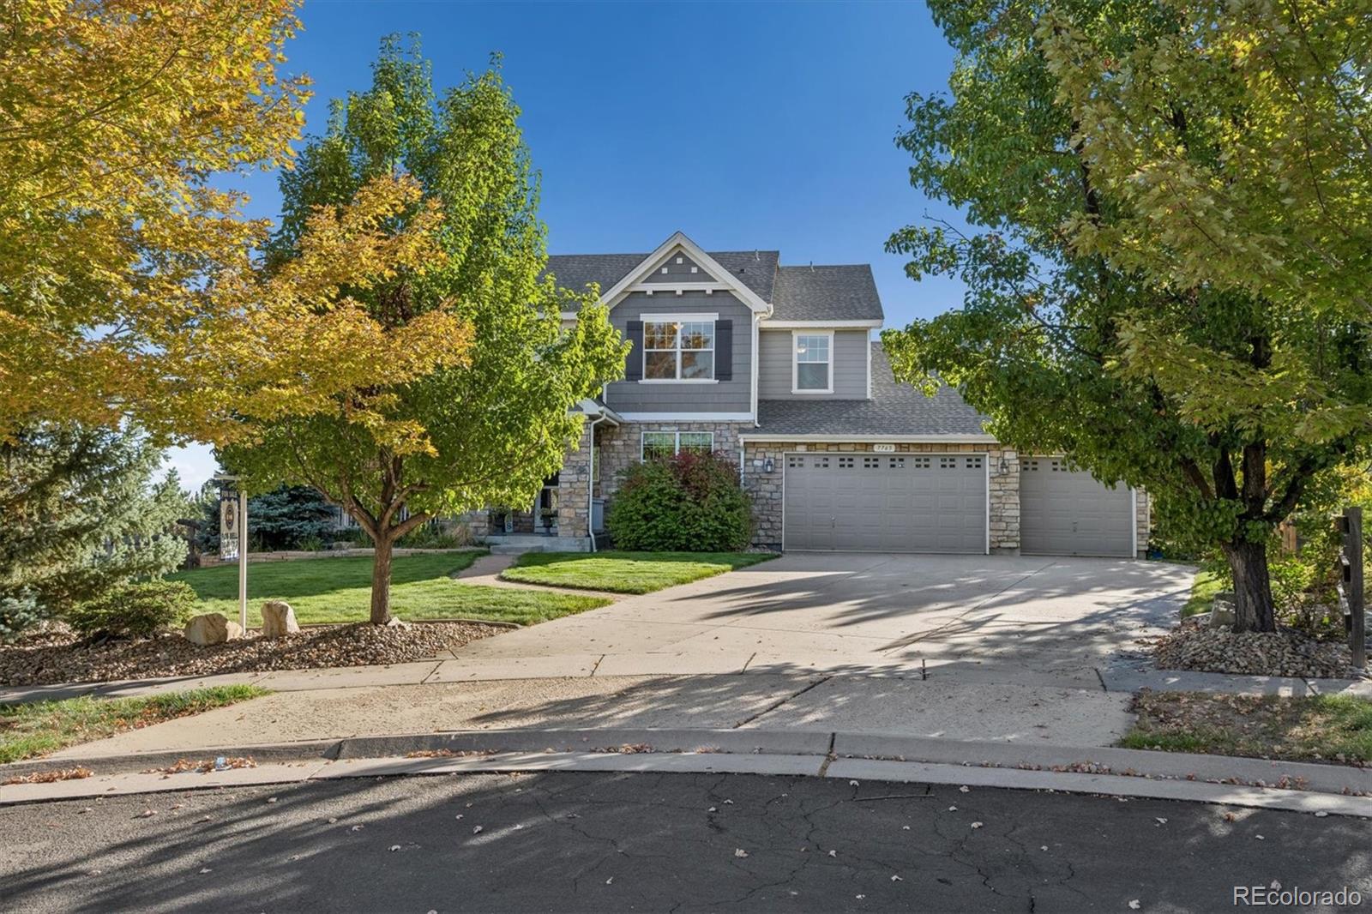
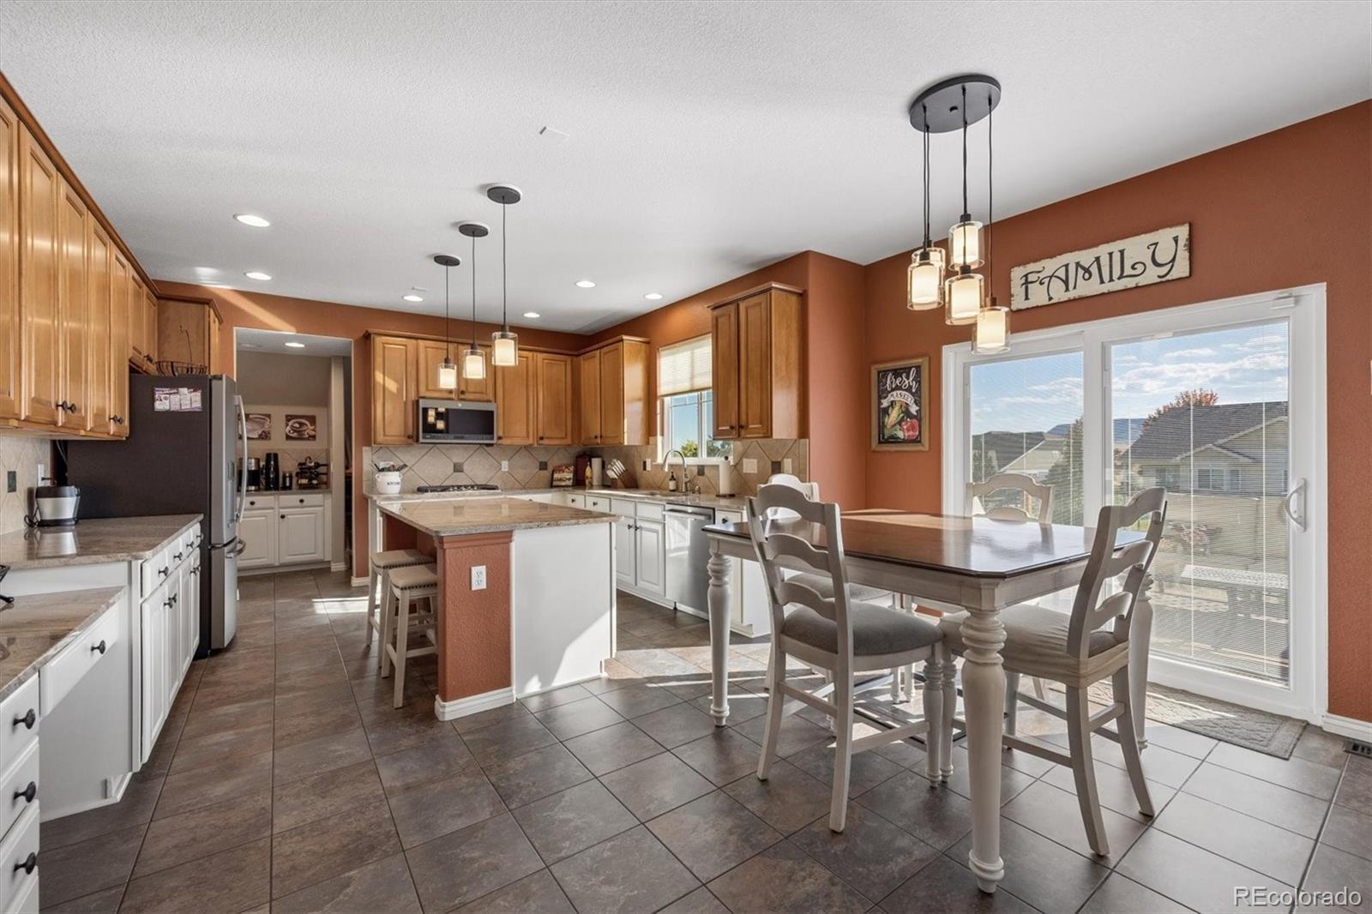
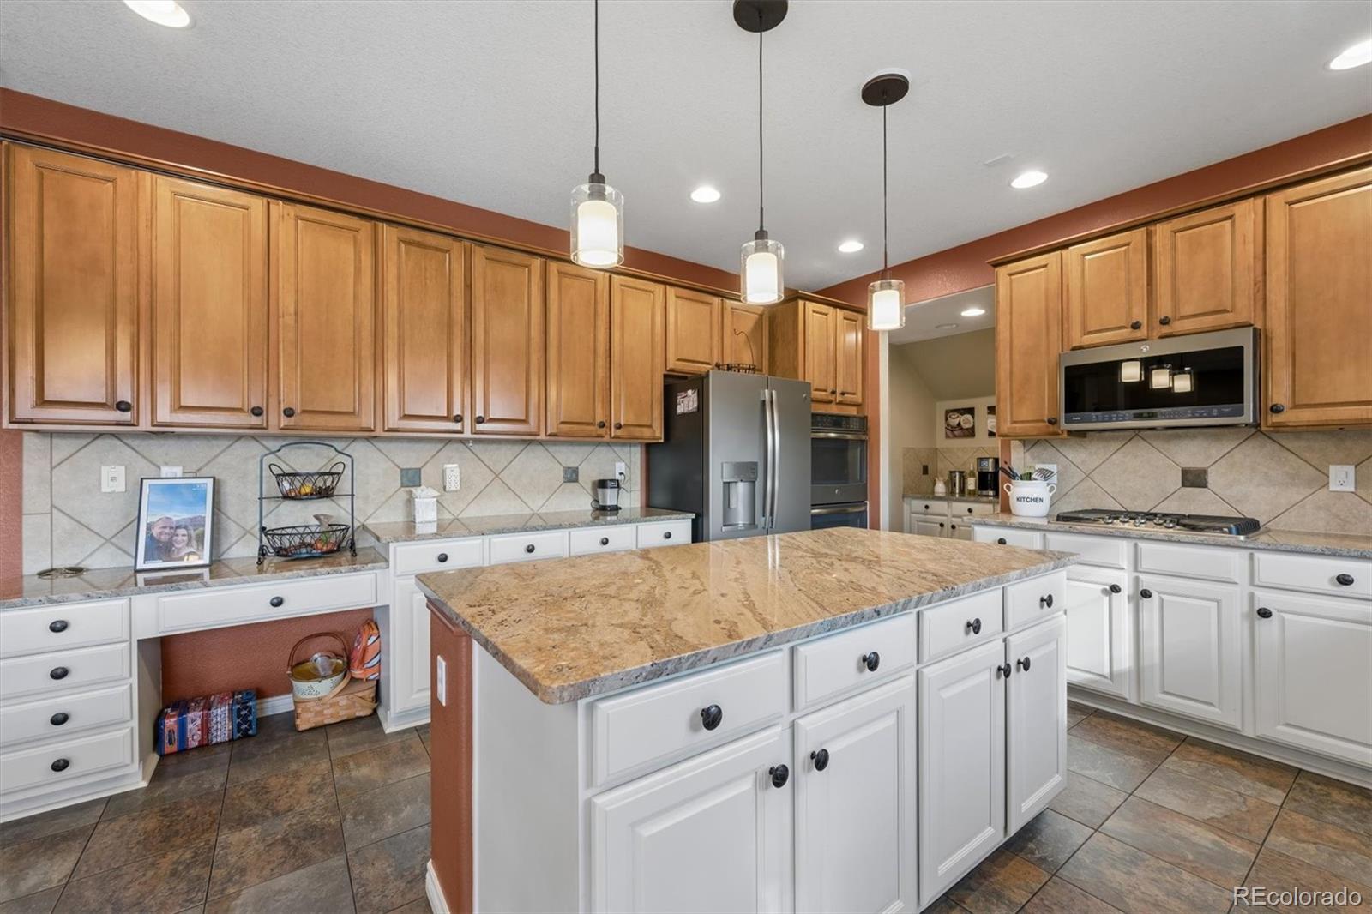
PREMIER SPRING MESA LOT • UNPARALLELED FOOTHILL & CITY VIEWS • PRIVATE CUL-DE-SAC Spacious is an understatement! This exceptional Spring Mesa residence sits on a premier, private cul-de-sac lot with endless foothill and city views. Offering approximately 3,900 square feet above grade, plus a beautifully finished walk-out basement, this home delivers an incredible combination of space, luxury, entertainment, and Colorado living. The cook’s dream kitchen features beautiful granite countertops, abundant workspace, and all appliances included, creating the perfect setting for everything from casual family meals to large gatherings. The kitchen opens to an upper deck, where you can enjoy your morning coffee or entertain while taking in the spectacular views. With five bedrooms and six bathrooms, there is room for everyone. The spacious primary suite is a true retreat, featuring a luxurious five-piece bath and an enormous walk-in closet. The finished walk-out basement takes entertaining to another level. Enjoy a stunning wet bar, home theater, workout area, and direct walk-out access to the beautifully appointed outdoor spaces. Whether you're hosting game night, watching a movie, practicing your golf swing, or simply relaxing, this home was designed for enjoying life. Two fireplaces add warmth and character, while central air conditioning keeps the home comfortable year-round. A cozy front porch welcomes you home, and the expansive outdoor living areas provide plenty of room to enjoy Colorado's beautiful seasons. The property also features a basketball court, upper deck, and a 2022 roof for added peace of mind. And when the sun goes down, JellyFish Lighting lets you set the mood and have a little fun with your home's exterior lighting. This is more than a home—it's a private Colorado retreat with incredible views, exceptional entertainment spaces, and room to live large.

Save
Ask
Tour
Hide
Share
Listing Snapshot
Price 
$1,499,900
Days On Site 
4 Days
Bedrooms 
5
Inside Area (SqFt) 
5,788 sqft
Total Baths 
6
Full Baths 
4
Partial Baths 
2
Lot Size 
0.34 Acres
Year Built 
2007
MLS® Number 
7648811
Status 
Pending
Property Tax 
$12,813
HOA/Condo/Coop Fees 
$24.17 monthly
Sq Ft Source 
Public Records
Friends & Family
Recent Activity
yesterdayListing updated with changes from the MLS®
yesterdayStatus changed to Pending
5 days agoListing first seen on site
General Features
Acres 
0.34
Carport 
4
Direction Faces 
Northeast
Foundation 
Slab
Levels 
Two
Parking 
ConcreteStorageTandem
Parking Spaces 
4
Property Condition 
Updated/Remodeled
Property Sub Type 
Single Family Residence
Security 
Carbon Monoxide Detector(s)Security SystemSmoke Detector(s)
Sewer 
Public Sewer
SqFt Above 
3900
SqFt Below 
1888
SqFt Total 
5933
Style 
Mountain Contemporary
Utilities 
Natural Gas AvailableCable AvailableElectricity ConnectedNatural Gas ConnectedPhone Available
Zoning 
RES
Interior Features
Appliances 
OvenBar FridgeCooktopDishwasherDisposalDouble OvenDryerMicrowaveRangeRefrigeratorSelf Cleaning OvenWasher
Basement 
Sump PumpFinishedFullWalk-Out Access
Cooling 
Ceiling Fan(s)Central Air
Electric 
220 Volts
Fireplace 
Yes
Fireplace Features 
BasementFamily RoomGreat Room
Fireplaces 
2
Flooring 
CarpetTile
Heating 
Forced AirNatural Gas
Interior 
Breakfast BarBuilt-in FeaturesCeiling Fan(s)Eat-in KitchenEntrance FoyerGranite CountersHigh CeilingsHigh Speed InternetKitchen IslandPantryVaulted Ceiling(s)Walk-In Closet(s)Wet BarWired for Data
Laundry Features 
SinkIn Unit
Window Features 
Double Pane WindowsWindow CoveringsWindow Treatments
Bathroom Full 
Dimensions - 12 x 6Level - UpperDescription - Jack N Jill, Tile Floor, Double Sink
Bathroom Half 
Dimensions - 5 x 5Level - MainDescription - Tile Floor
Bedroom 
Dimensions - 13 x 12Level - UpperDescription - Carpet Ceiling Fan
Bonus Room 
Dimensions - 16 x 12Level - BasementDescription - Carpet, Tile, Builtins
Dining Room 
Dimensions - 16 x 13Level - MainDescription - Carpet, Coved Ceiling
Family Room 
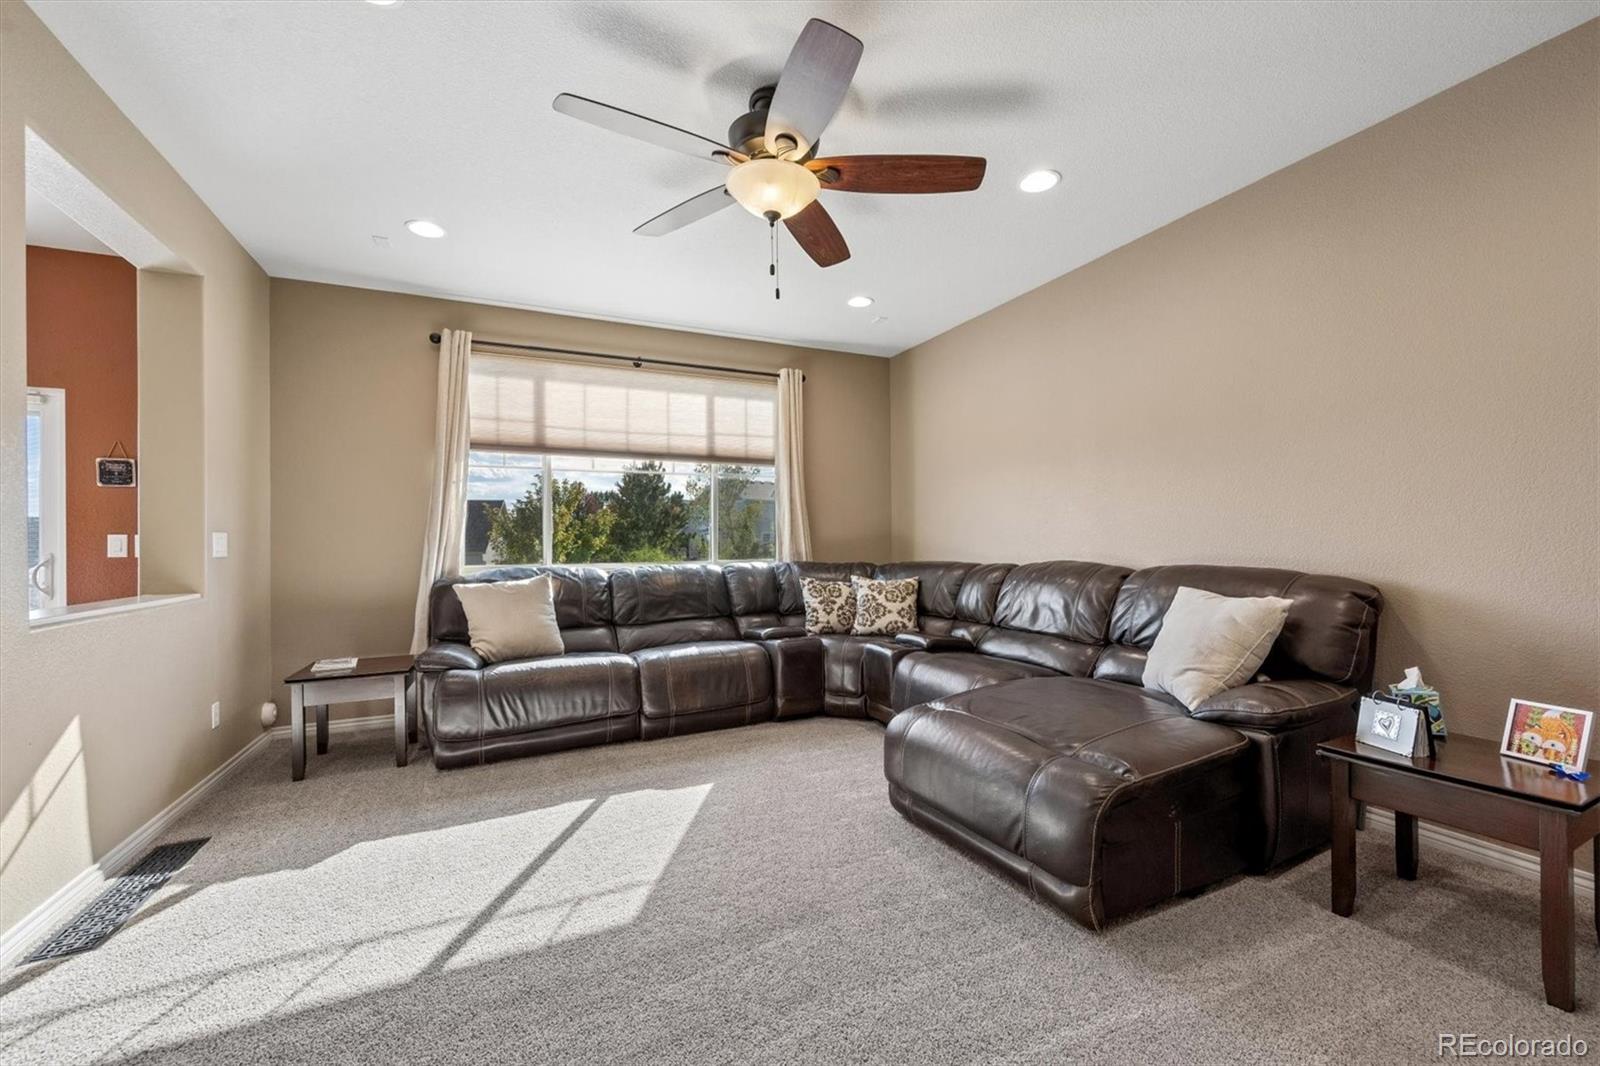
Dimensions - 19 x 15Level - MainDescription - Carpet, Ceiling Fan, Fireplace
Great Room 
Dimensions - 32 x 29Level - BasementDescription - Carpet, Fireplace, Wet Bar, Walk out
Gym 
Dimensions - 24 x 13Level - BasementDescription - Carpet
Kitchen 
Dimensions - 22 x 11Level - MainDescription - Tile Floor, Island, Pantry, Eat In Area
Laundry 
Dimensions - 14 x 6Level - MainDescription - Tile Floor, Sink
Living Room 
Dimensions - 17 x 16Level - MainDescription - Carpet
Media Room 
Dimensions - 20 x 17Level - BasementDescription - Carpet, Builtins
Office 
Dimensions - 12 x 12Level - MainDescription - Carpet, Ceiling Fan
Utility Room 
Dimensions - 21 x 14Level - Basement
Save
Ask
Tour
Hide
Share
Exterior Features
Construction Details 
FrameStone
Exterior 
Dog RunGardenPrivate YardRain Gutters
Fencing 
FencedFull
Lot Features 
Cul-De-SacGreenbeltLandscapedLevelMany TreesSprinklers In FrontSprinklers In Rear
Patio And Porch 
Front PorchPatio
Roof 
Composition
View 
CityMountain(s)
Waterview 
CityMountain(s)
Windows/Doors 
Double Pane WindowsWindow CoveringsWindow Treatments
Community Features
Association Fee 
$290.0
Association Fee Frequency 
Annually
School District 
Jefferson County R-1
Financing Terms Available 
1031 ExchangeCashConventional
Roads 
Paved
Schools
School District
Jefferson County R-1
Elementary School
West Woods
Middle School
Drake
High School
Ralston Valley
Listing courtesy of Milehiproperty [email protected]


The content relating to real estate for sale in this Web site comes in part from the Internet Data eXchange ("IDX") program of METROLIST, INC., DBA RECOLORADO real estate listings held by brokers other than Milehiproperty are marked with the IDX Logo. This information is being provided for the consumers' personal, non-commercial use and may not be used for any other purpose. All information subject to change and should be independently verified.

Neighborhood & Commute
Source: Walkscore
Save
Ask
Tour
Hide
Share