Save
Ask
Tour
Hide
Share
$3,250,000
New Listing

One Lincoln Park
2001 Lincoln Street 2820
Denver, CO 80202

For Sale|Condominium|Active
4
Beds
5
Total Baths
4
Full Baths
1
Partial Bath
4,154
SqFt
$782
/SqFt
2009
Built
Subdivision:
Downtown
County:
Denver
Call Now: 303-809-9259
Is this the listing for you? We can help make it yours.
303-809-9259
Upcoming Open Houses
Sun, Sep 27, 11:00 AM - 1:00 PM
2001 Lincoln Street 28202001 Lincoln Street 28202001 Lincoln Street 28202001 Lincoln Street 2820
Save
Ask
Tour
Hide
Share

Mortgage Calculator

Monthly Payment (Est.)

$14,828
Calculator powered by Showcase IDX, a Constellation1 Company. Copyright ©2026 Information is deemed reliable but not guaranteed.

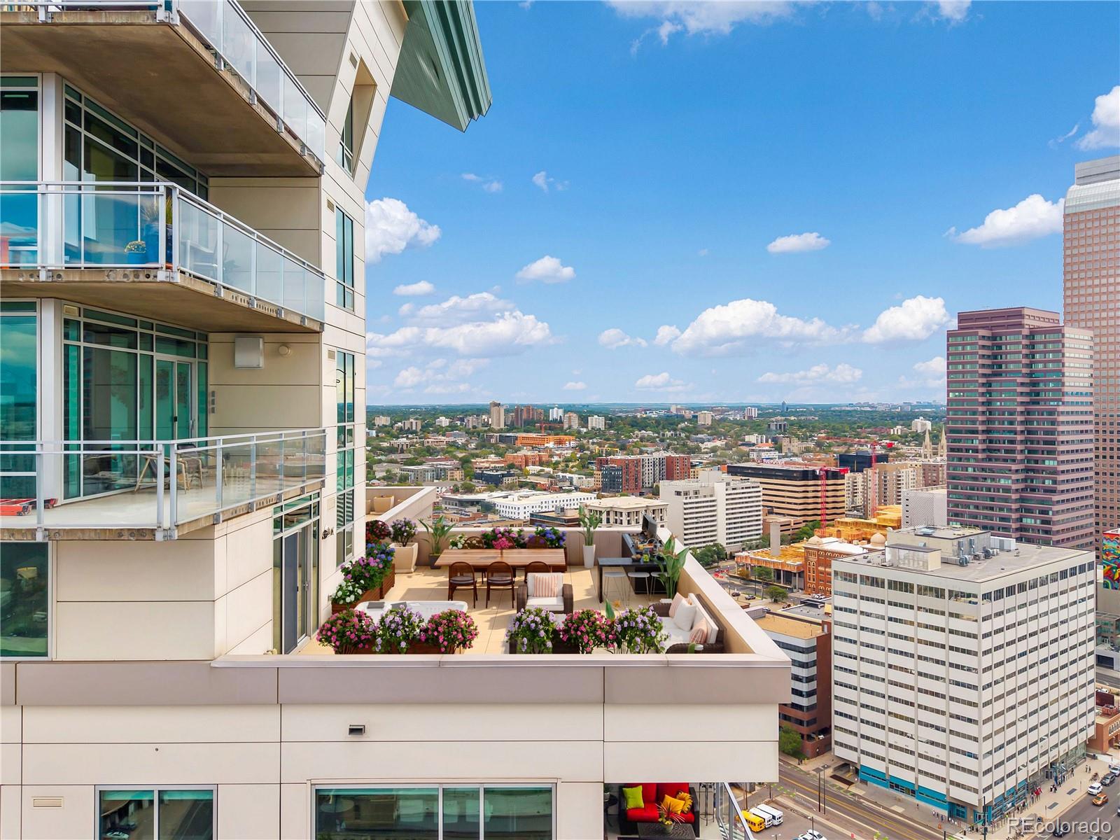
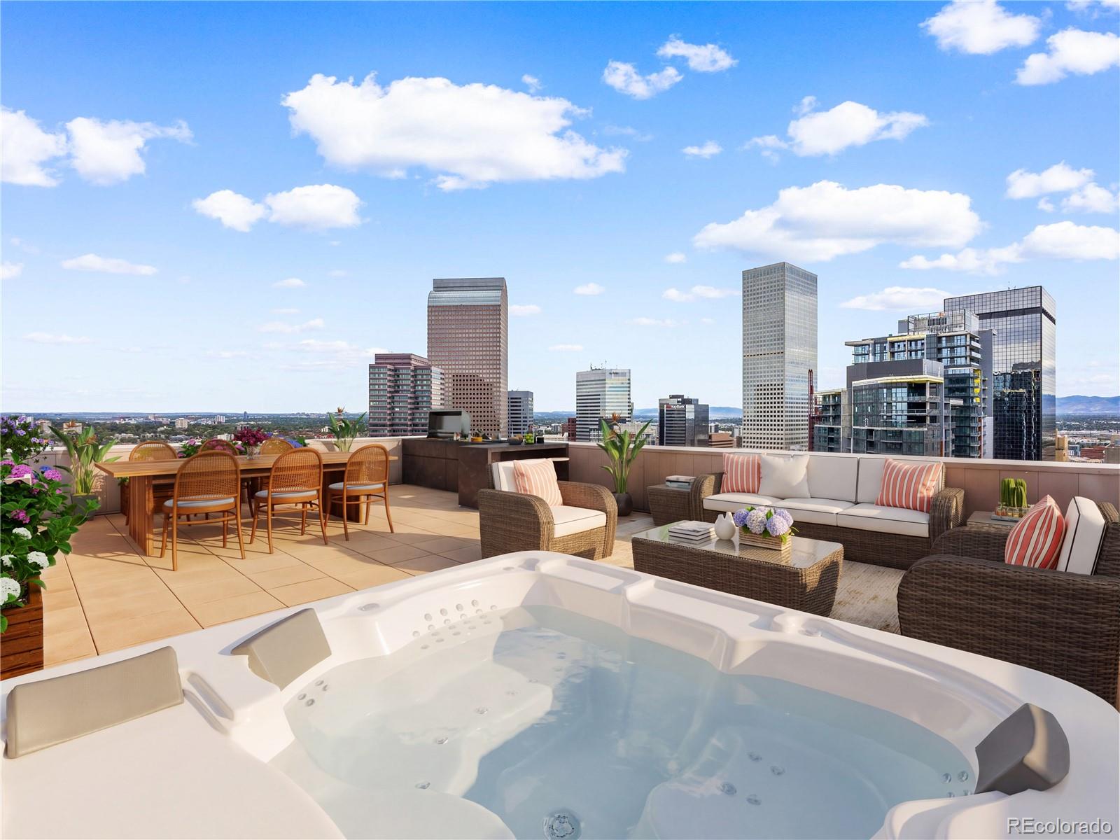
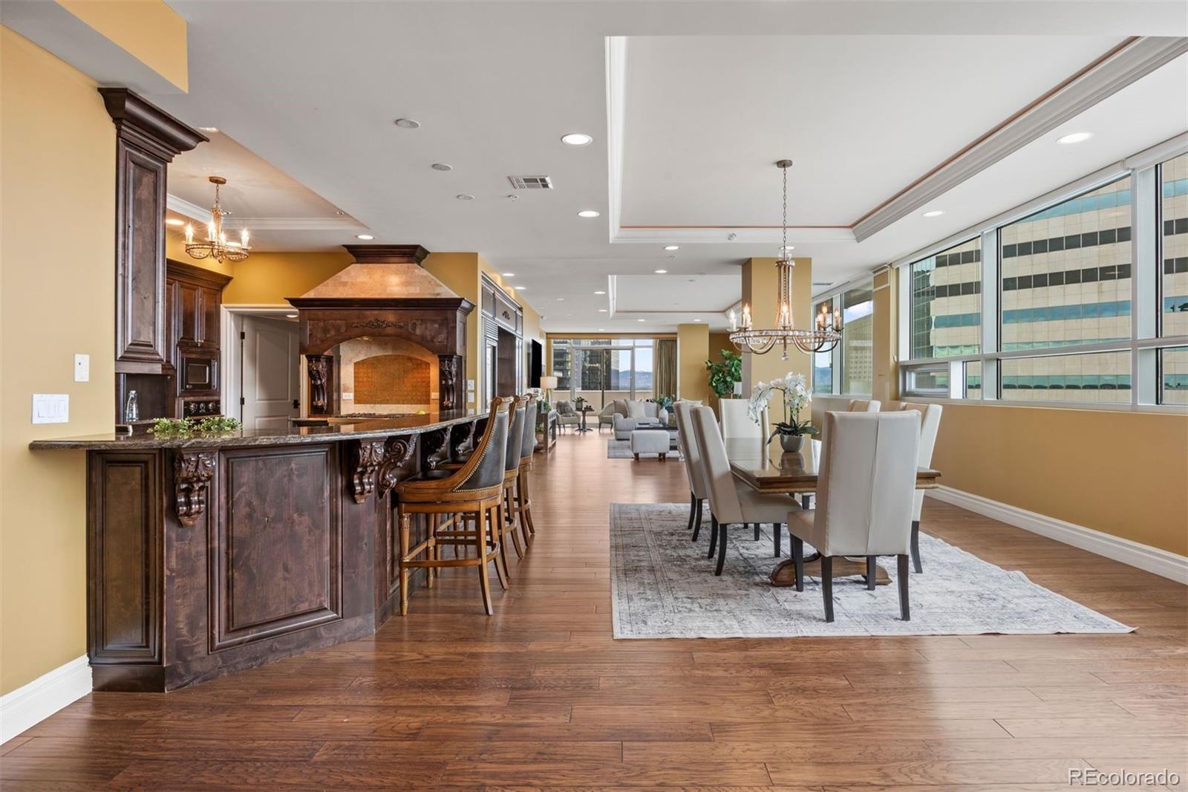
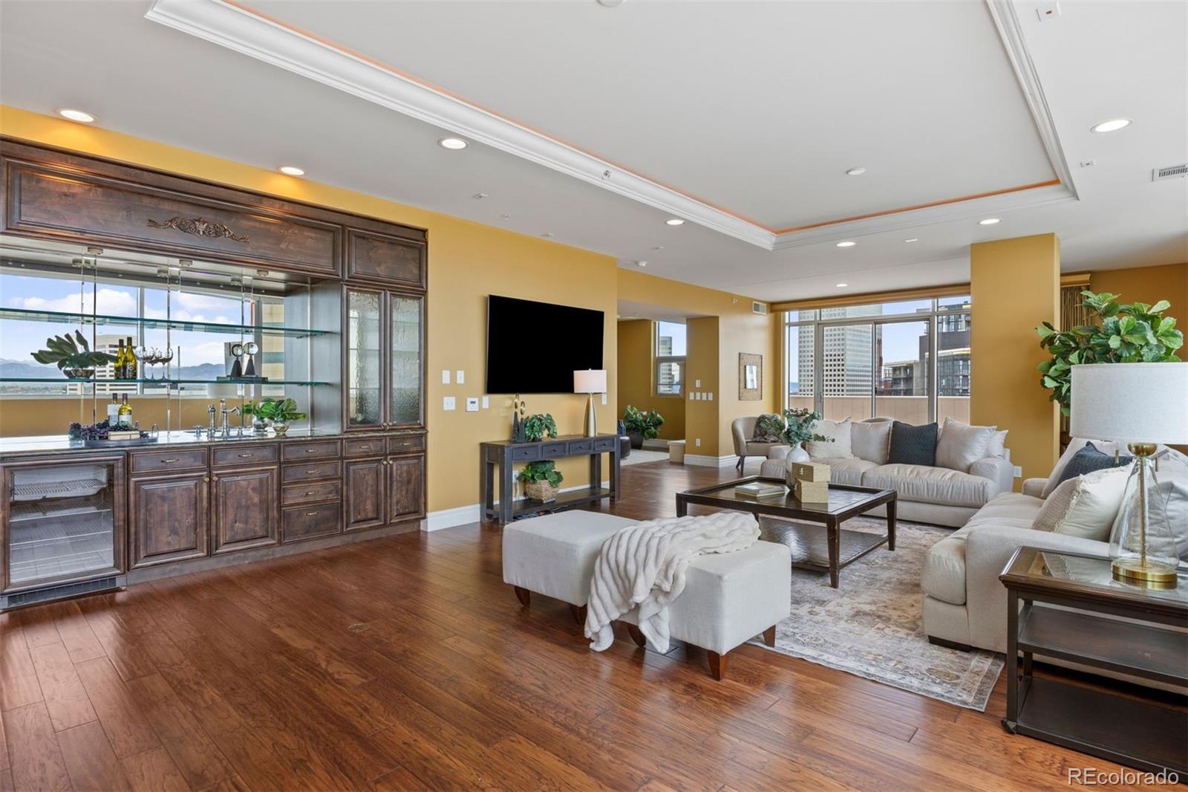
2500 SQFT OF TERRACE/4 PARKING/4 BED + OFFICE RALPH LAUREN INSPRIED PENTHOUSE /REGAL/RICH/ROYAL THIS ONE STANDS ALONE! spectacular mountain, city & fireworks views from every interior and exterior space. Custom designed for the developer himself, this extraordinary residence embodies elevated luxury living. Occupying an entire half of the floor, floor-to-ceiling windows transform the panoramic surroundings into living works of art. The regal, Ralph Lauren-inspired kitchen features like-new Viking appliances, a generous walk-in pantry, and a second entrance ideal for catering and entertaining. Step onto the expansive 1,400+ SQ FT terrace for alfresco dining, entertaining, sunset cocktails, or creating the outdoor oasis of your dreams. A built-in bar sets the stage for evening entertaining. Retreat to the presidential primary suite with a private wraparound terrace showcasing stunning Longs Peak and Coors Field views, plus a romantic fireplace. Two junior primary suites each offer ensuite baths and private terraces. A fourth suite with a mountain-view terrace provides flexible space for guests or an office. A second office/den features a striking sculpted-stone fireplace, while a dedicated activities corner is perfect for mahjong, bunco, games, or lounging. Enjoy One Lincoln Park's prestigious, resort-like amenities including an infinity-edge pool, hot tub, gas BBQs, owner's lounge, catering kitchen, fitness facility with yoga/Pilates studio, 24/7 front desk, security, and rentable guest suite. RTD Light Rail is at your doorstep with easy access to Union Station, DIA & DTC. Walk to the 16th Street Mall, restaurants, shopping and cultural attractions, with Uptown, Larimer Square shuttle service and Benedict Park nearby. Luxury, views, service and location—this is penthouse living at its finest!

Save
Ask
Tour
Hide
Share
Listing Snapshot
Price 
$3,250,000
Days On Site 
0 Days
Bedrooms 
4
Inside Area (SqFt) 
4,154 sqft
Total Baths 
5
Full Baths 
4
Partial Baths 
1
Lot Size 
N/A
Year Built 
2009
MLS® Number 
7639470
Status 
Active
Property Tax 
$12,112
HOA/Condo/Coop Fees 
$2,760.84 monthly
Sq Ft Source 
Public Records
Friends & Family
Recent Activity
5 hours agoListing updated with changes from the MLS®
5 hours agoListing first seen on site
General Features
Attached Garage 
Yes
Direction Faces 
West
Garage 
Yes
Garage Spaces 
4
Levels 
One
Parking 
Attached
Parking Spaces 
4
Pets 
Cats OKDogs OKNumber LimitYes
Property Sub Type 
Condominium
Security 
24 Hour SecurityCarbon Monoxide Detector(s)Key Card EntrySecured Garage/ParkingSecurity GuardSecurity ServiceSmoke Detector(s)
Sewer 
Public Sewer
SqFt Above 
4154
SqFt Total 
4154
Style 
ContemporaryUrban Contemporary
Utilities 
Natural Gas AvailableCable AvailableElectricity AvailableElectricity ConnectedNatural Gas ConnectedPhone AvailablePhone Connected
Water Source 
Public
Zoning 
D-C
Interior Features
Appliances 
DishwasherDisposalDryerMicrowaveOvenRefrigeratorWasher
Cooling 
Central Air
Fireplace 
Yes
Fireplaces 
2
Flooring 
CarpetTile
Heating 
Forced AirNatural Gas
Interior 
Eat-in KitchenHigh CeilingsHigh Speed InternetKitchen IslandOpen FloorplanPantryWalk-In Closet(s)Wired for Data
Main Level Bedrooms 
4
Spa 
Yes
Window Features 
Double Pane Windows
Bathroom Full 
Level - MainDescription - guest spa
Bathroom Half 
Level - MainDescription - powder near office
Bedroom 
Level - MainDescription - Guest retreat W MNT VIEWS
Bonus Room 
Description - Grand entrace
Dining Room 
Level - MainDescription - Firework and MNT Views
Kitchen 
Level - MainDescription - custom classic
Laundry 
Level - Main
Living Room 
Level - MainDescription - sprawling w firework and MNT views
Mud Room 
Level - MainDescription - walk in pantry w 2nd entrance for chef prep
Office 
Level - MainDescription - with fireplace and powder room
Save
Ask
Tour
Hide
Share
Exterior Features
Construction Details 
Metal SidingBlockBrickConcreteSteel Siding
Exterior 
BalconyFire PitGardenGas Grill
Patio And Porch 
Patio
Pool Features 
Outdoor Pool
Roof 
Metal
Spa 
Yes
View 
CityMountain(s)
Waterview 
CityMountain(s)
Windows/Doors 
Double Pane Windows
Community Features
Accessibility Features 
Accessible Entrance
Association Amenities 
ClubhouseConciergeElevator(s)Fitness CenterParkingPoolSecuritySpa/Hot TubStorage
Association Fee 
$2679.0
Association Fee Frequency 
Monthly
Additional Association Fee 
$81.84
Additional Association Fee Frequency 
Monthly
School District 
Denver 1
Financing Terms Available 
CashConventional
Building Access 
Corridor Access
Schools
School District
Denver 1
Elementary School
Whittier E-8
Middle School
Whittier E-8
High School
East
Listing courtesy of LIV Sotheby's International Realty [email protected]


The content relating to real estate for sale in this Web site comes in part from the Internet Data eXchange ("IDX") program of METROLIST, INC., DBA RECOLORADO real estate listings held by brokers other than LIV Sotheby's International Realty are marked with the IDX Logo. This information is being provided for the consumers' personal, non-commercial use and may not be used for any other purpose. All information subject to change and should be independently verified.

Neighborhood & Commute
Source: Walkscore
Save
Ask
Tour
Hide
Share