Save
Ask
Tour
Hide
Share
$1,325,000
2 Days On Site

345 Dahlia Street
Denver, CO 80220

For Sale|Single Family Residence|Active
4
Beds
2
Total Baths
1
Full Bath
1
Partial Bath
2,832
SqFt
$468
/SqFt
1940
Built
Subdivision:
Hilltop
County:
Denver
Call Now: 303-809-9259
Is this the listing for you? We can help make it yours.
303-809-9259
345 Dahlia Street345 Dahlia Street345 Dahlia Street345 Dahlia Street
Save
Ask
Tour
Hide
Share

Mortgage Calculator

Monthly Payment (Est.)

$6,045
Calculator powered by Showcase IDX, a Constellation1 Company. Copyright ©2026 Information is deemed reliable but not guaranteed.

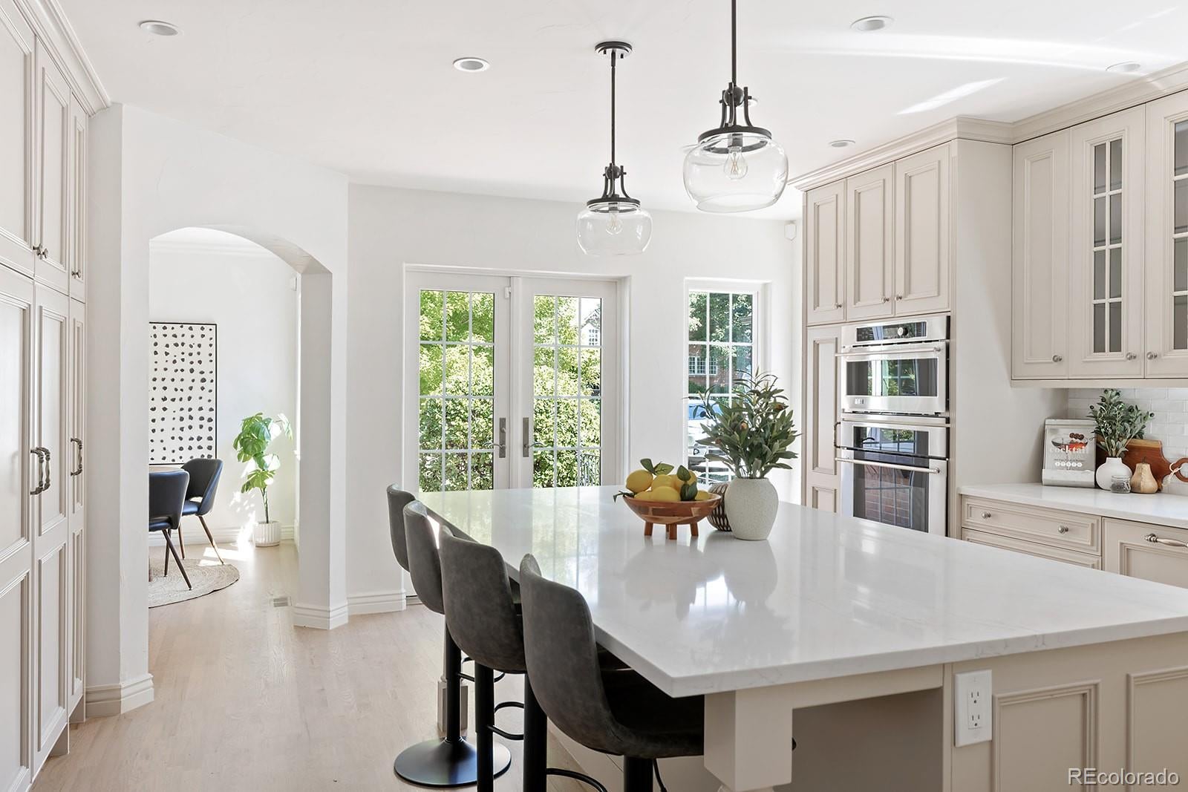
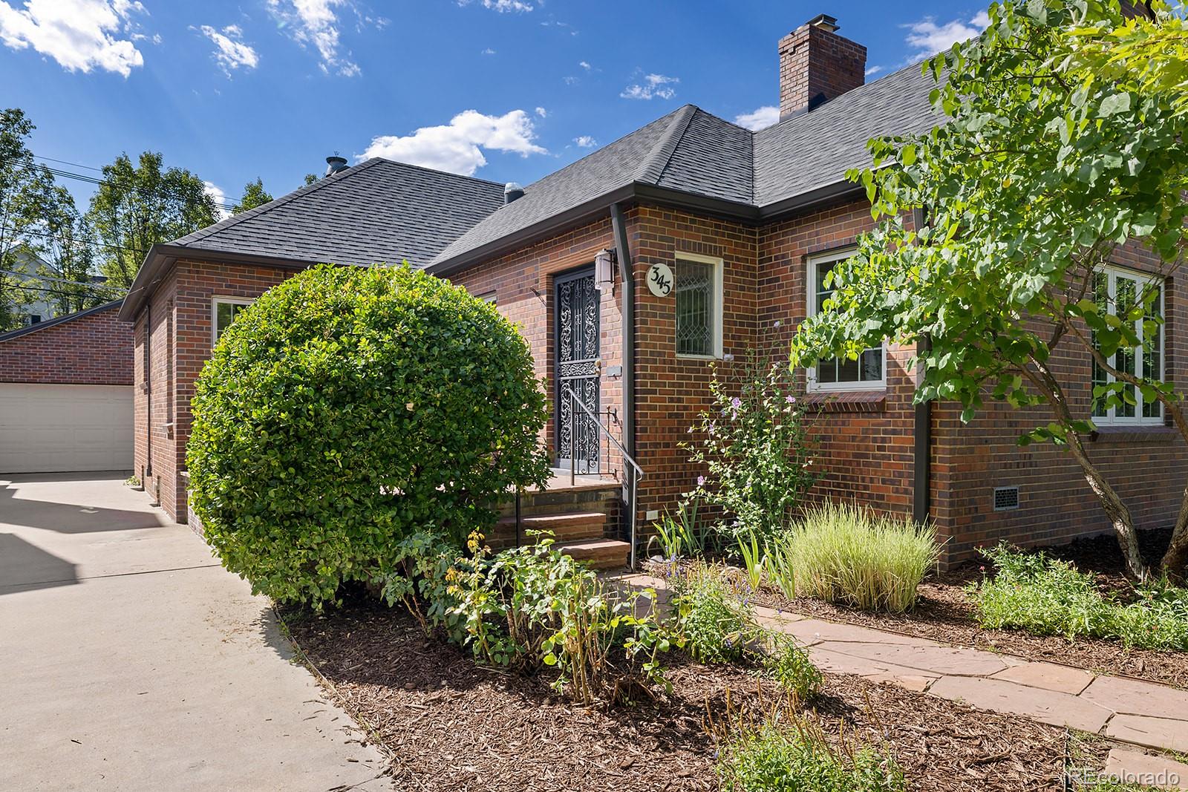
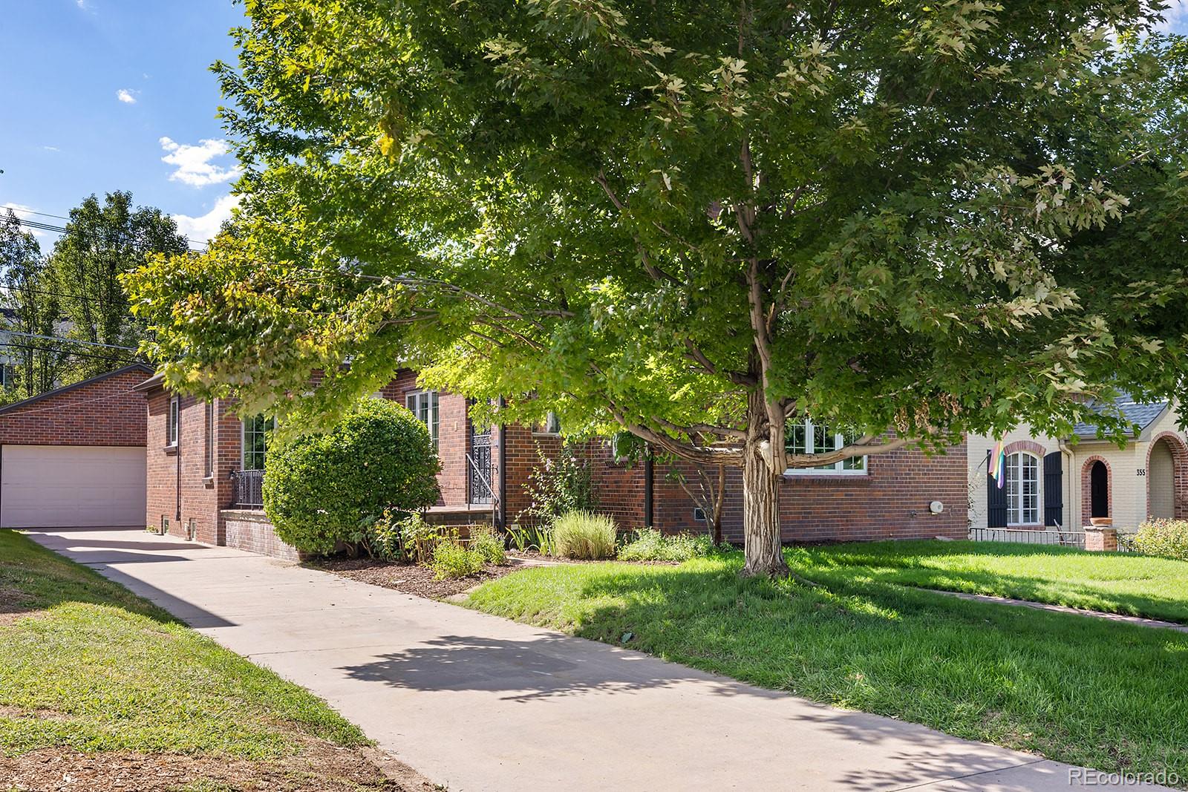
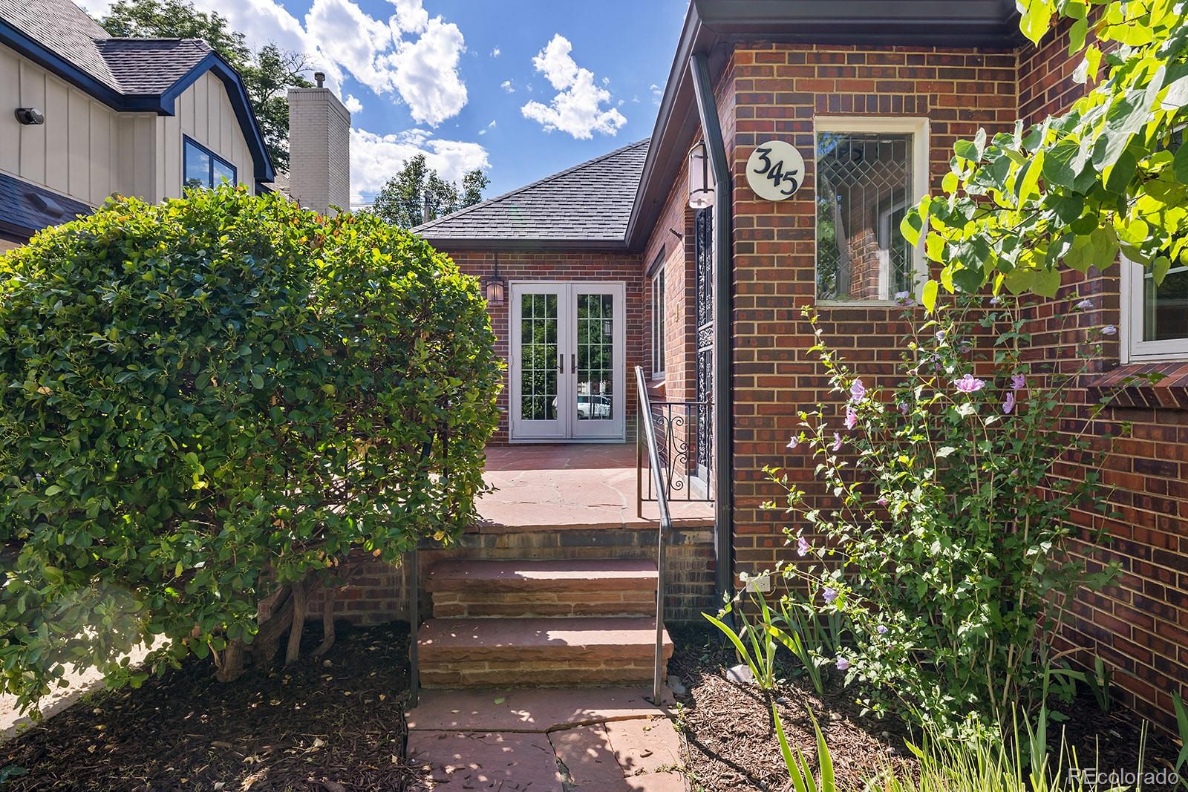
Charming full brick Tudor-style Bungalow nestled in the heart of highly sought after Hilltop neighborhood; steps from the local park. Step into the bright, sundrenched living room with gleaming, refinished hardwood floors, gas fireplace and fresh paint; open to formal dining room for your entertaining. The well appointed chef's kitchen is light and bright featuring a large island with seating, paneled built-in appliances, newly refreshed with quartz countertops and a stylish tile backsplash; French doors open to lovely front sitting porch. The rear covered brick patio with charming cottage-style vines features a cozy fire-pit, nicely landscaped with garden beds; your own private oasis. The primary bedroom features double walk-in closets; adjacent to a well appointed full bath featuring a soaking tub and glass enclosed shower. 2nd main floor bedroom. The full basement is freshly painted with new carpet and features a lovely family room plus 2 additional bedrooms and 3/4 bath, plus large laundry/ storage room. The 4 car tandem oversize garage is just steps from the back door for secure parking and storage needs. Freshly painted throughout with gleaming refinished hardwood flooring on the main floor and new carpeting in basement. Conveniently located near shopping, dining and entertainment; an easy commute to the Downtown Denver and Cherry Creek Shopping Center.

Save
Ask
Tour
Hide
Share
Listing Snapshot
Price 
$1,325,000
Days On Site 
2 Days
Bedrooms 
4
Inside Area (SqFt) 
2,832 sqft
Total Baths 
2
Full Baths 
1
Partial Baths 
1
Lot Size 
0.15 Acres
Year Built 
1940
MLS® Number 
7637583
Status 
Active
Property Tax 
$6,434
HOA/Condo/Coop Fees 
N/A
Sq Ft Source 
Public Records
Friends & Family
Recent Activity
2 days agoListing updated with changes from the MLS®
2 days agoListing first seen on site
General Features
Acres 
0.15
Garage 
Yes
Garage Spaces 
4
Levels 
One
Parking 
ConcreteOversizedTandem
Parking Spaces 
4
Property Condition 
Updated/Remodeled
Property Sub Type 
Single Family Residence
Sewer 
Public Sewer
SqFt Above 
1491
SqFt Below 
1341
SqFt Total 
2832
Style 
BungalowTudor
Utilities 
Natural Gas AvailableCable AvailableElectricity ConnectedNatural Gas Connected
Zoning 
E-SU-DX
Interior Features
Appliances 
CooktopDishwasherMicrowaveOvenRefrigerator
Basement 
FinishedFull
Cooling 
Central Air
Fireplace 
Yes
Fireplace Features 
GasLiving Room
Fireplaces 
1
Flooring 
CarpetWood
Furnished 
Unfurnished
Heating 
Forced Air
Main Level Bedrooms 
2
Bathroom Full 
Level - MainDescription - soaking tub and glass enclosed shower
Bathroom Three Quarter 
Level - Basement
Bedroom 
Level - MainDescription - double walk in closets
Dining Room 
Level - MainDescription - formal dining room
Family Room 
Level - BasementDescription - new carpeting, fresh paint
Kitchen 
Level - MainDescription - well appointed chefs kitchen
Laundry 
Level - Basement
Living Room 
Level - MainDescription - formal living room with fireplace
Save
Ask
Tour
Hide
Share
Exterior Features
Construction Details 
Brick
Exterior 
Fire PitGarden
Lot Features 
Level
Patio And Porch 
CoveredFront PorchPatio
Roof 
Composition
Community Features
Financing Terms Available 
CashConventional
School District 
Denver 1
Schools
School District
Denver 1
Elementary School
Steck
Middle School
Hill
High School
George Washington
Listing courtesy of The Diamond Group [email protected]


The content relating to real estate for sale in this Web site comes in part from the Internet Data eXchange ("IDX") program of METROLIST, INC., DBA RECOLORADO real estate listings held by brokers other than The Diamond Group are marked with the IDX Logo. This information is being provided for the consumers' personal, non-commercial use and may not be used for any other purpose. All information subject to change and should be independently verified.

Neighborhood & Commute
Source: Walkscore
Save
Ask
Tour
Hide
Share