Save
Ask
Tour
Hide
Share
$1,925,000
82 Days On Site

3080 W 63rd Avenue
Denver, CO 80221

For Sale|Single Family Residence|Active
4
Beds
5
Total Baths
2
Full Baths
3
Partial Baths
3,628
SqFt
$531
/SqFt
1998
Built
Subdivision:
Aloha Beach
County:
Adams
Call Now: 303-809-9259
Is this the listing for you? We can help make it yours.
303-809-9259
3080 W 63rd Avenue3080 W 63rd Avenue3080 W 63rd Avenue3080 W 63rd Avenue
Save
Ask
Tour
Hide
Share

Mortgage Calculator

Monthly Payment (Est.)

Enter an interest rate to see your estimated monthly payment.
Calculator powered by Showcase IDX, a Constellation1 Company. Copyright ©2026 Information is deemed reliable but not guaranteed.

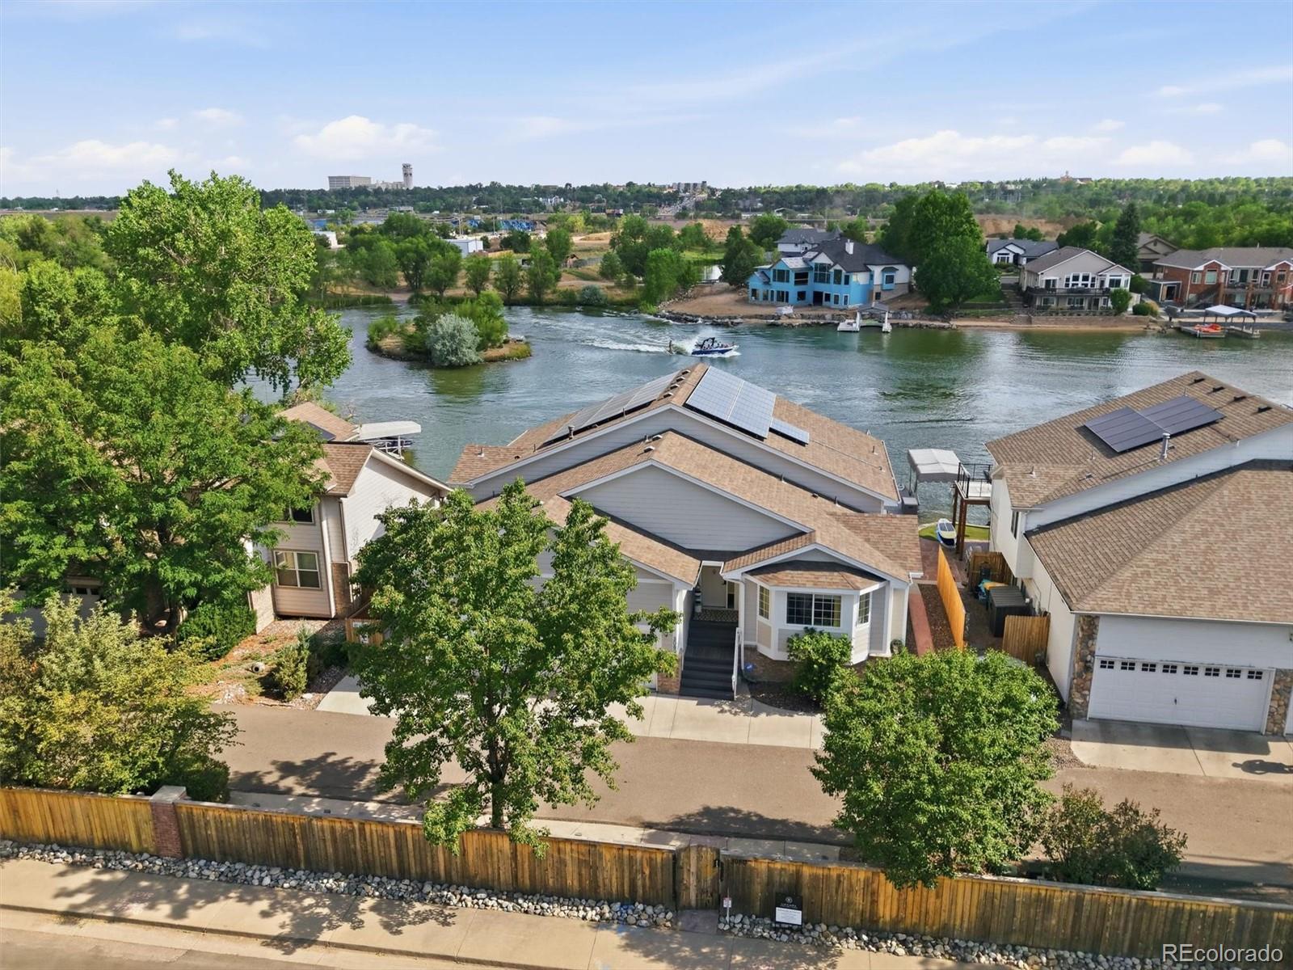
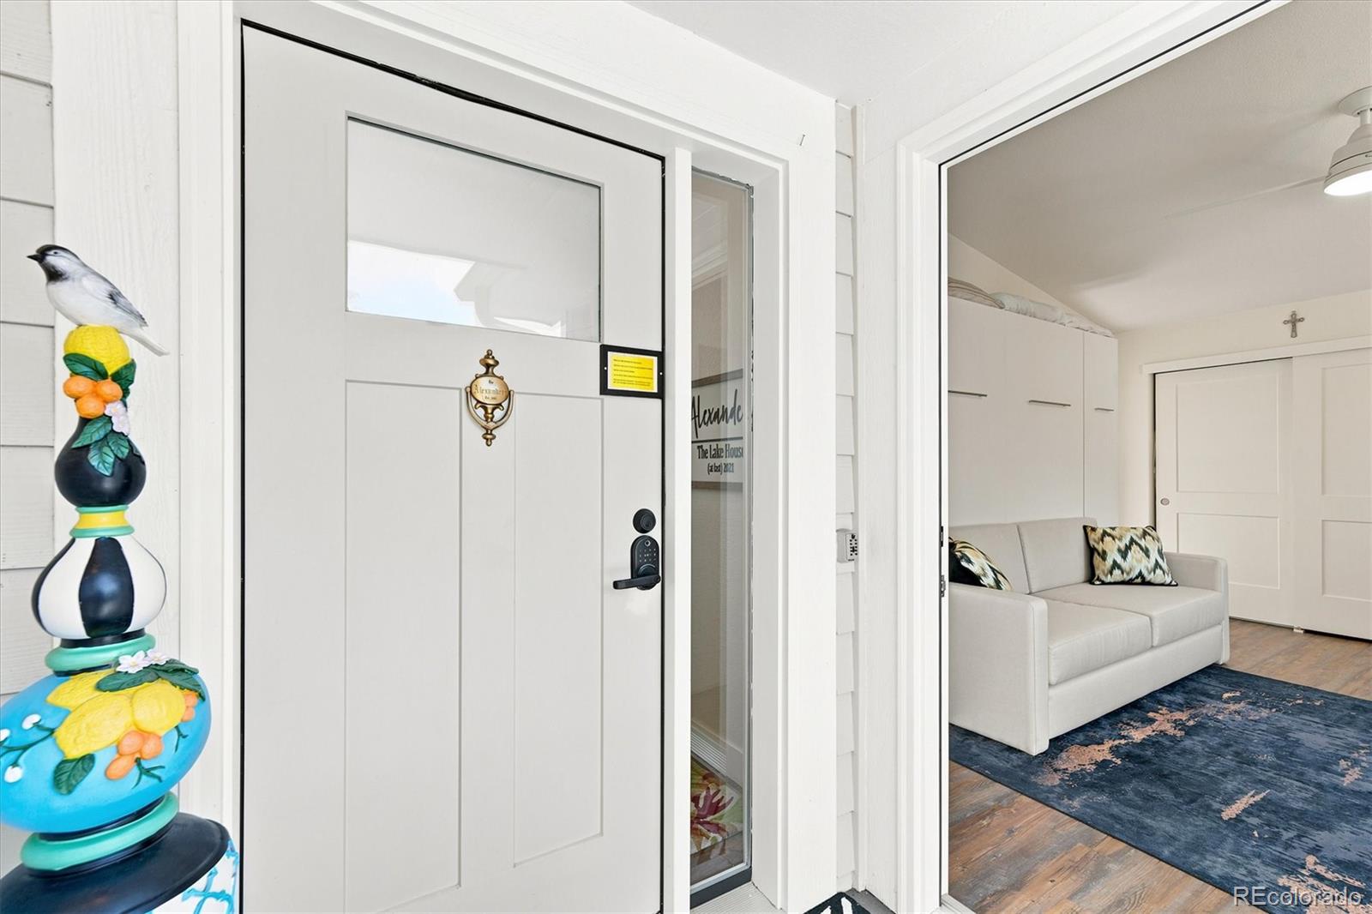
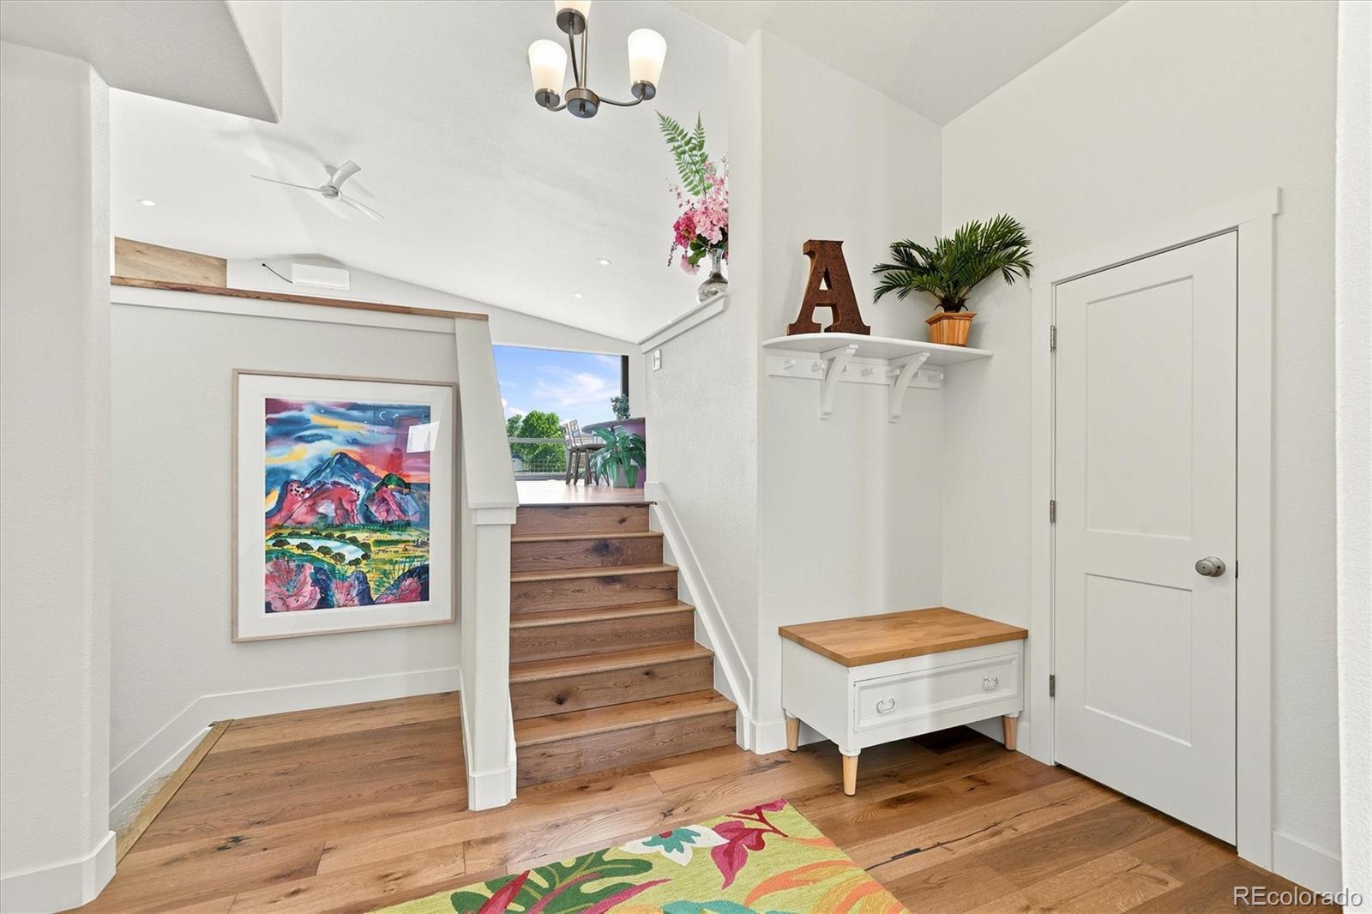
A rare opportunity to enjoy true waterfront living in a private, gated lake community. This thoughtfully designed single-family home pairs comfortable everyday living with exceptional spaces for gathering, relaxing & enjoying the water. Access to a private boat launch & lake privileges offers a memorable Colorado lifestyle with boating, fishing, wildlife and peaceful water views just beyond your door. Vaulted ceilings & an open layout fill the main level with natural light. The living, dining & kitchen spaces flow around an impressive 11' x 8' granite island, while a wall of sliding glass panels opens to a private deck for effortless indoor-outdoor living. An ensuite bedroom near the front of the home features a separate exterior entrance, hardwood floors, a bay window with built-in seating and storage, a king-size Murphy bed with built-ins, and a custom dual-head walk-in shower. The walkout lower level is designed for everyday comfort and memorable entertainment. Its custom kitchen features quartz countertops, a butcher-block extension, abundant seating, custom lighting and a built-in soda system with tanks included. Open living and dining areas are anchored by a double-sided fireplace and framed by lake views. Step outside to the expansive covered deck with a gas fire pit and direct access to the water. The lower-level also features a private primary suite with lake access, built-ins and generous closet space. Its updated bath offers radiant-heated flooring, dual vanities, a heated bidet seat, abundant storage and a custom dual-head walk-in shower. With two kitchens, two laundry areas, multiple living and dining spaces, and private decks on both levels, the home offers outstanding flexibility for guests, multigenerational living, hobbies, work or extended stays. A concealed lower-level bonus room adds even more versatility. Offered furnished, this distinctive waterfront residence is ready to enjoy from day one. More than a home, it is a Colorado lake lifestyle.

Save
Ask
Tour
Hide
Share
Listing Snapshot
Price 
$1,925,000
Days On Site 
82 Days
Bedrooms 
4
Inside Area (SqFt) 
3,628 sqft
Total Baths 
5
Full Baths 
2
Partial Baths 
3
Lot Size 
0.17 Acres
Year Built 
1998
MLS® Number 
7636622
Status 
Active
Property Tax 
$10,650
HOA/Condo/Coop Fees 
$296 monthly
Sq Ft Source 
Public Records
Friends & Family
Recent Activity
a week agoListing updated with changes from the MLS®
3 months agoStatus changed to Active
3 months agoListing first seen on site
General Features
Acres 
0.17
Attached Garage 
Yes
Direction Faces 
North
Foundation 
Concrete Perimeter
Garage 
Yes
Garage Spaces 
3
Levels 
Three Or More
Parking 
ConcreteLightedOversizedAttached
Parking Spaces 
5
Pets 
Cats OKDogs OK
Property Condition 
Updated/Remodeled
Property Sub Type 
Single Family Residence
Security 
Carbon Monoxide Detector(s)Smoke Detector(s)
Sewer 
Public Sewer
SqFt Above 
1842
SqFt Below 
1786
SqFt Total 
3628
Style 
Contemporary
Utilities 
Natural Gas AvailableCable AvailableElectricity ConnectedNatural Gas Connected
Water Source 
Public
Zoning 
R-1-C
Interior Features
Appliances 
OvenBar FridgeCooktopDishwasherDisposalDryerGas Water HeaterMicrowaveRefrigeratorSelf Cleaning OvenWasher
Basement 
Sump PumpExterior EntryFinishedFullInterior EntryWalk-Out Access
Cooling 
Ceiling Fan(s)Central AirOther
Electric 
220 Volts
Fireplace 
Yes
Fireplace Features 
Family RoomGas LogInsertLiving Room
Fireplaces 
2
Flooring 
CarpetTileWood
Furnished 
Furnished
Heating 
Fireplace InsertActive SolarForced AirRadiant FloorSolarWall Furnace
Interior 
Built-in FeaturesCeiling Fan(s)Eat-in KitchenEntrance FoyerGranite CountersHigh CeilingsHigh Speed InternetKitchen IslandOpen FloorplanVaulted Ceiling(s)Walk-In Closet(s)Wet Bar
Laundry Features 
Laundry Closet
Main Level Bedrooms 
2
Spa 
Yes
Window Features 
Bay Window(s)Double Pane WindowsWindow Coverings
Bathroom Full 
Dimensions - 7.9 x 8.6Level - BasementDescription - Hardwoods, storage, quartz, heat lamp, built-in shelving, lots of natural light
Bathroom Three Quarter 
Dimensions - 7.5 x 5.5Level - MainDescription - Tile flooring, custom walk-in shower w/dble heads
Bedroom 
Dimensions - 15.11 x 11.5Level - MainDescription - Bay window w/built-in window seat/storage, coffee bar, hardwoods, desk area, king (murphy)bed, ceiling fan
Dining Room 
Dimensions - 11 x 15.3Level - MainDescription - Cusom coffee bar, TV, hard woods, lots of natural light
Family Room 
Dimensions - 20.6 x 18.8Level - BasementDescription - Carpet, custom TV area with backlighting, fireplace, views of /access to lake, built-ins, ceiling fan
Kitchen 
Dimensions - 12 x 14.3Level - BasementDescription - Stainless appliances inc., quartz countertops, butcher block ext.island, hardwoods, large single bowl sink
Laundry 
Dimensions - 4 x 5Level - BasementDescription - Stackable W/D inc. and prepped for gas if desired
Living Room 
Dimensions - 18 x 25.6Level - MainDescription - Vaulted, views of lake, fireplace, carpet, elec shade, split system, open to kitchen/dining, built-in storage
Save
Ask
Tour
Hide
Share
Exterior Features
Construction Details 
BrickCement SidingFrame
Exterior 
Fire PitGas GrillLighting
Fencing 
FencedFull
Lot Features 
SlopedRolling Slope
Patio And Porch 
CoveredDeckPatio
Road Frontage 
Private Road
Roof 
Composition
Spa 
Yes
View 
CityLakeMountain(s)Water
Waterfront 
Yes
Waterfront Features 
Lake FrontWaterfront
Waterview 
CityLakeMountain(s)Water
Windows/Doors 
Bay Window(s)Double Pane WindowsWindow Coverings
Community Features
Association Amenities 
Gated
Association Fee 
$296.0
Association Fee Frequency 
Monthly
School District 
Westminster Public Schools
Financing Terms Available 
1031 ExchangeCashConventionalVA Loan
Roads 
Paved
Schools
School District
Westminster Public Schools
Elementary School
Josephine Hodgkins Leadership Academy
Middle School
Josephine Hodgkins Leadership Academy
High School
Westminster
Listing courtesy of Berkshire Hathaway HomeServices Colorado Real Estate, LLC [email protected]


The content relating to real estate for sale in this Web site comes in part from the Internet Data eXchange ("IDX") program of METROLIST, INC., DBA RECOLORADO real estate listings held by brokers other than Berkshire Hathaway HomeServices Colorado Real Estate, LLC are marked with the IDX Logo. This information is being provided for the consumers' personal, non-commercial use and may not be used for any other purpose. All information subject to change and should be independently verified.

Neighborhood & Commute
Source: Walkscore
Save
Ask
Tour
Hide
Share