
3737 S Ogden StreetCherry Hills Village, CO 80113
Mortgage Calculator
Monthly Payment (Est.)
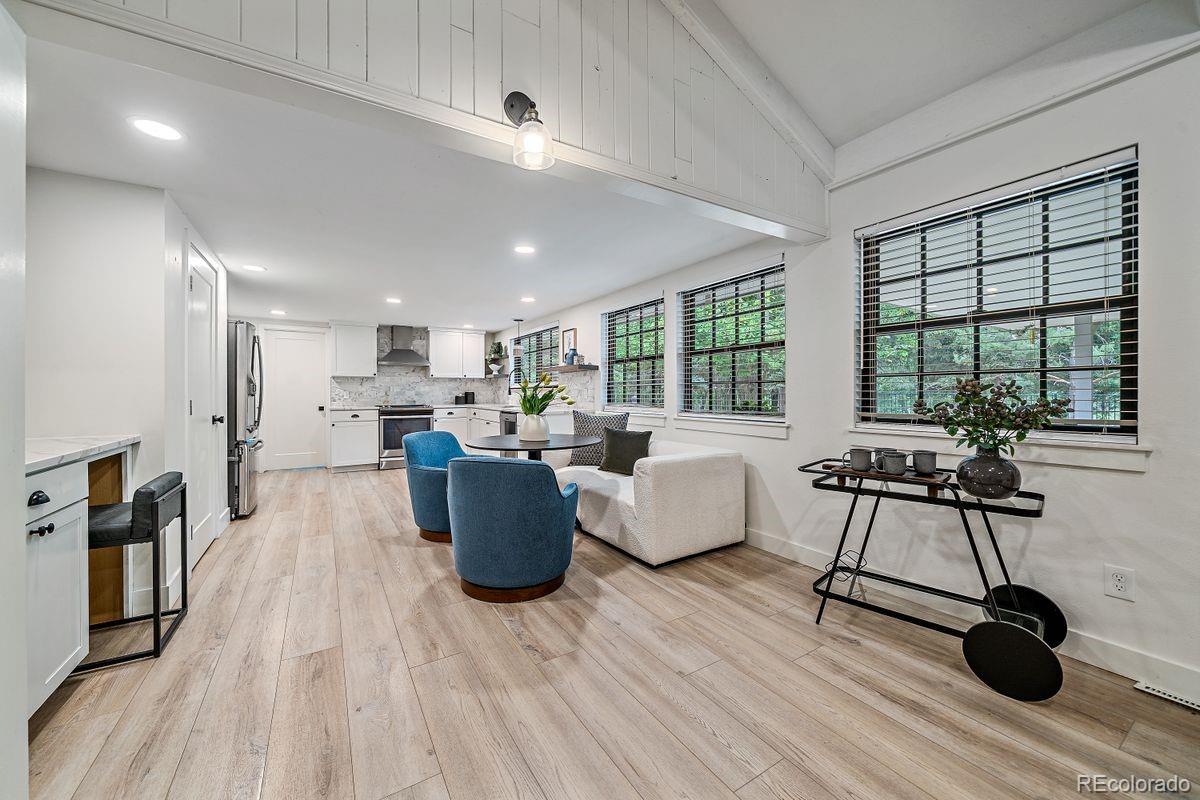
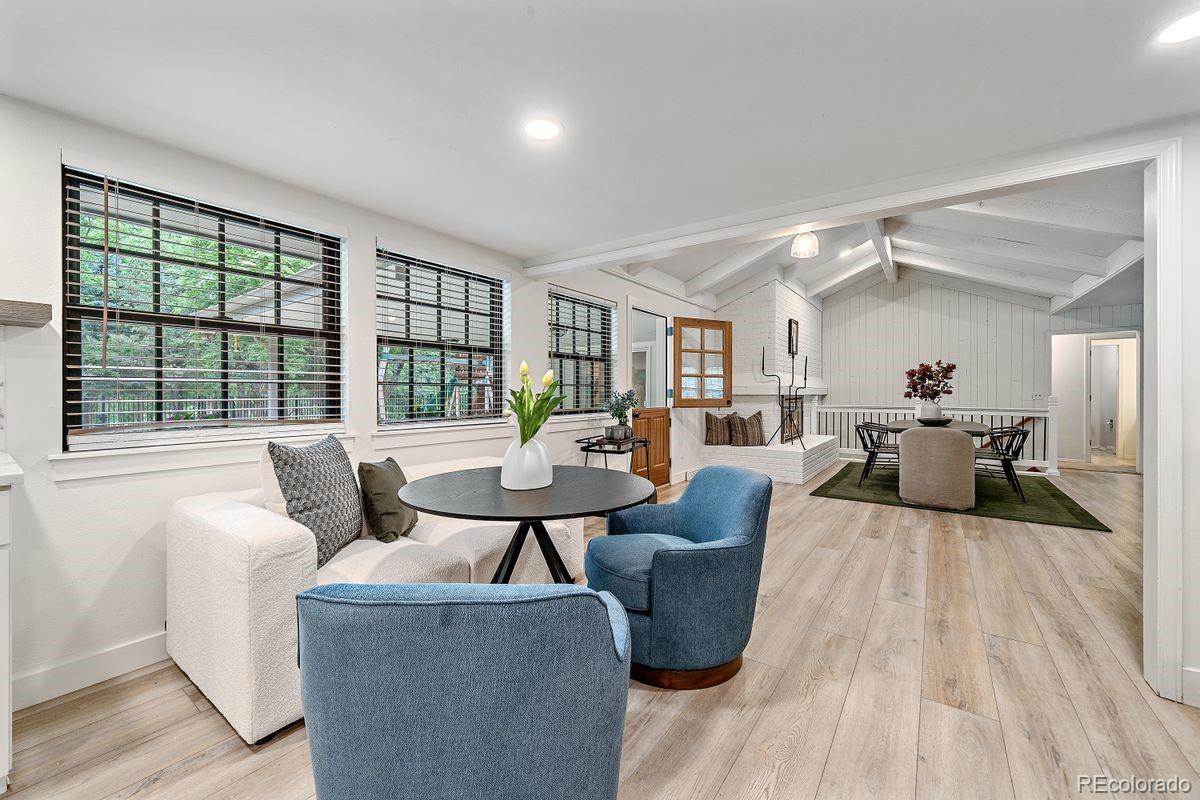
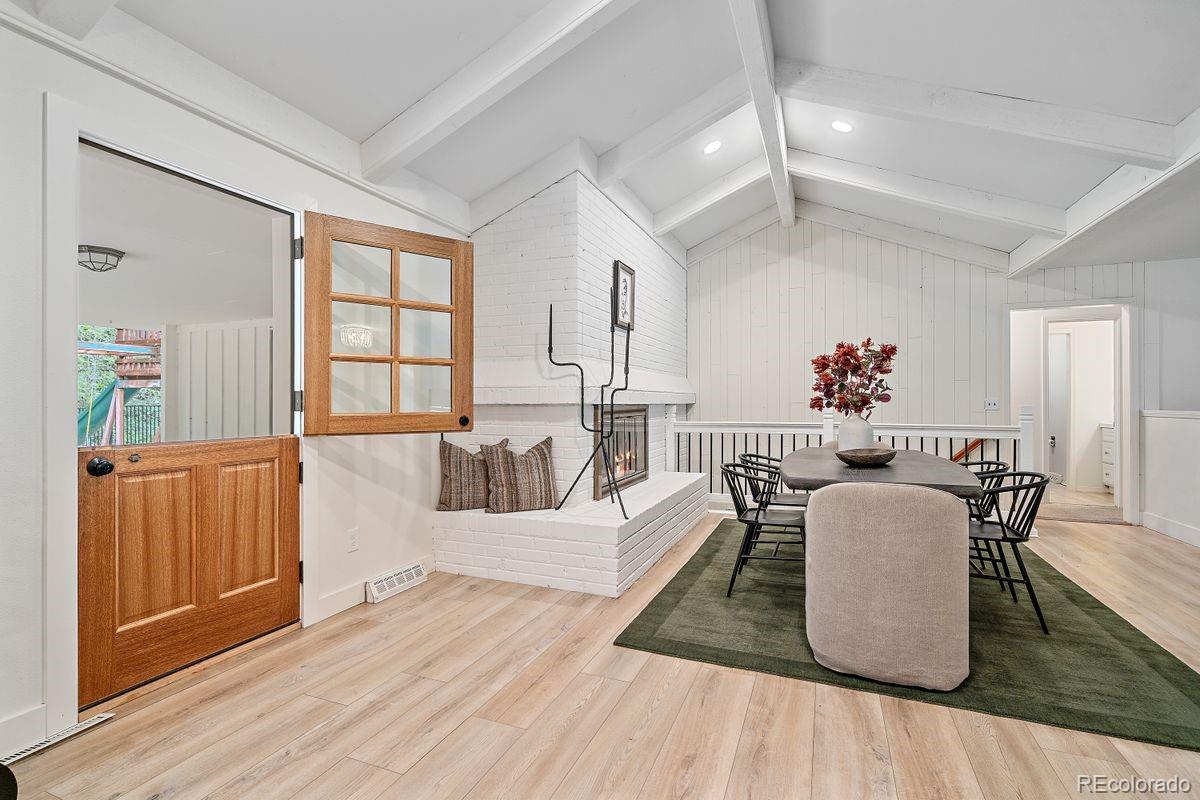
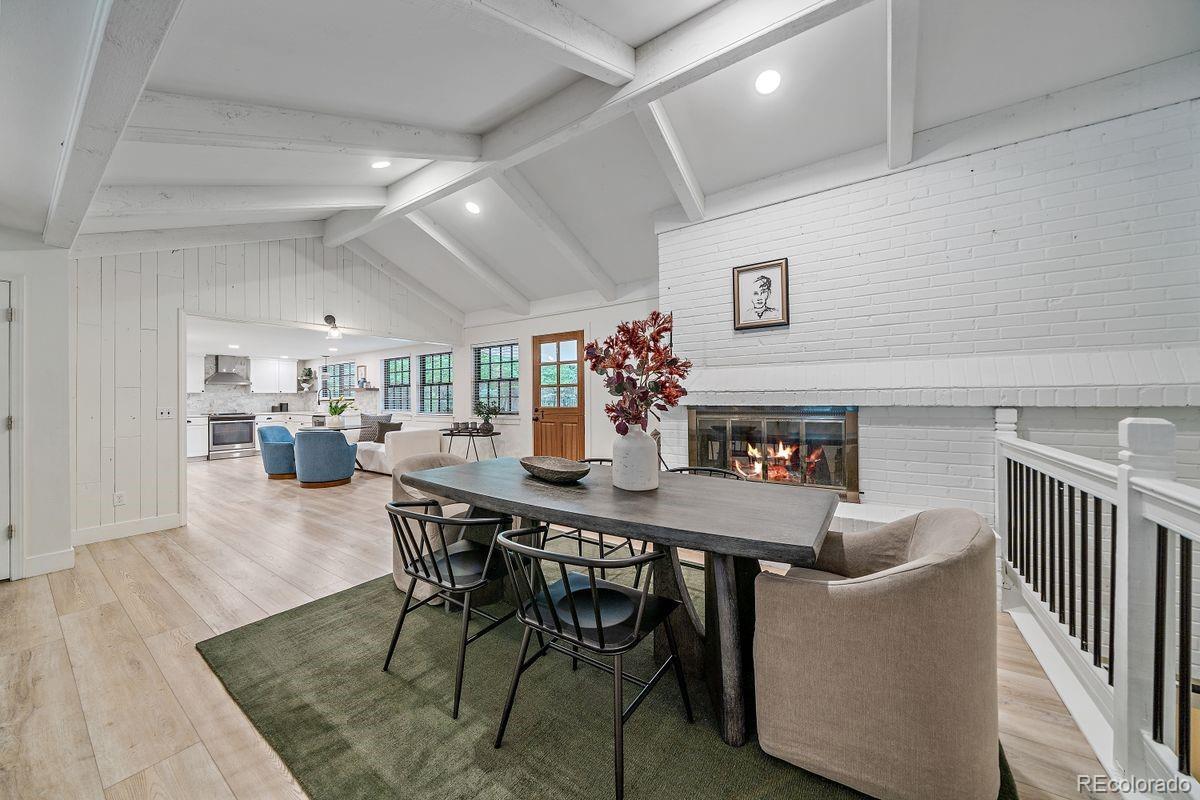
Enter an interest rate to see your estimated monthly payment.Discover a rare opportunity to lease a charming ranch-style home nestled in one of Cherry Hills Village's most peaceful and private neighborhoods. Situated on approximately 1.25 acres, this beautiful property offers an idyllic setting surrounded by mature trees, lush landscaping, and the picturesque Little Dry Creek meandering through the grounds. Offering 4 bedrooms, 4 bathrooms, and 3,157 square feet of living space, including a finished basement, the home provides a comfortable and versatile layout ideal for everyday living and entertaining. Enjoy the tranquility and open space of country-like living while remaining just minutes from Denver's premier shopping, dining, and amenities. A wonderful opportunity to experience the privacy, natural beauty, and sought-after lifestyle of Cherry Hills Village.
| 3 weeks ago | Listing updated with changes from the MLS | |
| 3 weeks ago | Status changed to Active | |
| 3 weeks ago | Price changed to $6,500 | |
| 3 weeks ago | Listing first seen on site |

The content relating to real estate for sale in this Web site comes in part from the Internet Data eXchange ("IDX") program of METROLIST, INC., DBA RECOLORADO real estate listings held by brokers other than LIV Sotheby's International Realty are marked with the IDX Logo. This information is being provided for the consumers' personal, non-commercial use and may not be used for any other purpose. All information subject to change and should be independently verified.