Save
Ask
Tour
Hide
Share
$799,000
New Listing

2220 S Beech Court
Denver, CO 80228

For Sale|Single Family Residence|Active
4
Beds
3
Total Baths
2
Full Baths
1
Partial Bath
2,587
SqFt
$309
/SqFt
1977
Built
Subdivision:
Green mountain Village
County:
Jefferson
Call Now: 303-809-9259
Is this the listing for you? We can help make it yours.
303-809-9259
2220 S Beech Court2220 S Beech Court2220 S Beech Court2220 S Beech Court
Save
Ask
Tour
Hide
Share

Mortgage Calculator

Monthly Payment (Est.)

$3,645
Calculator powered by Showcase IDX, a Constellation1 Company. Copyright ©2026 Information is deemed reliable but not guaranteed.

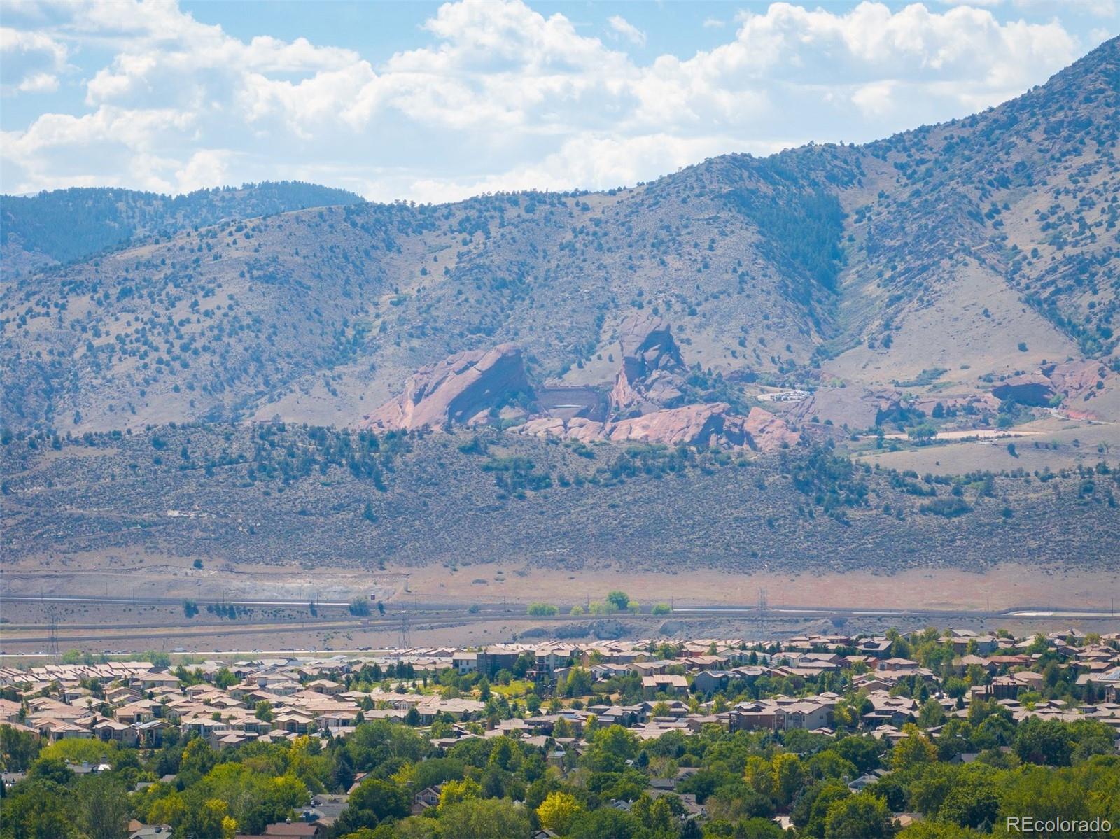
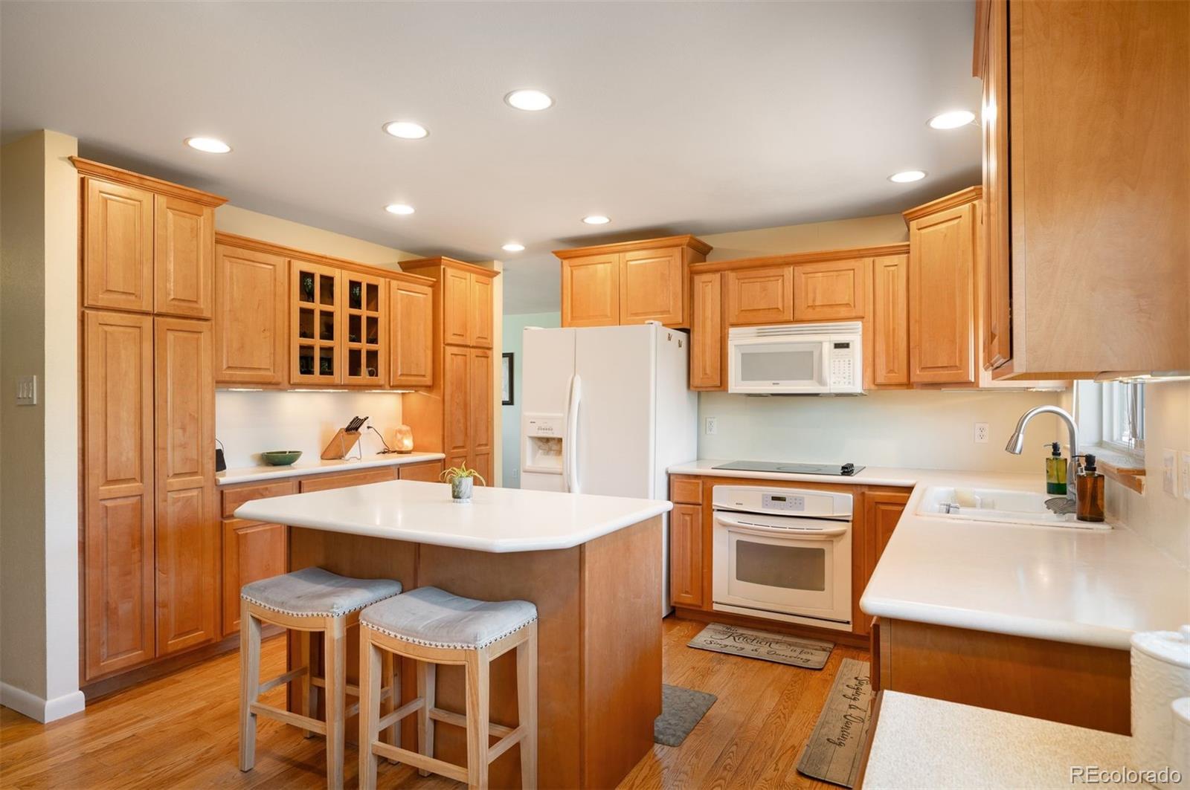
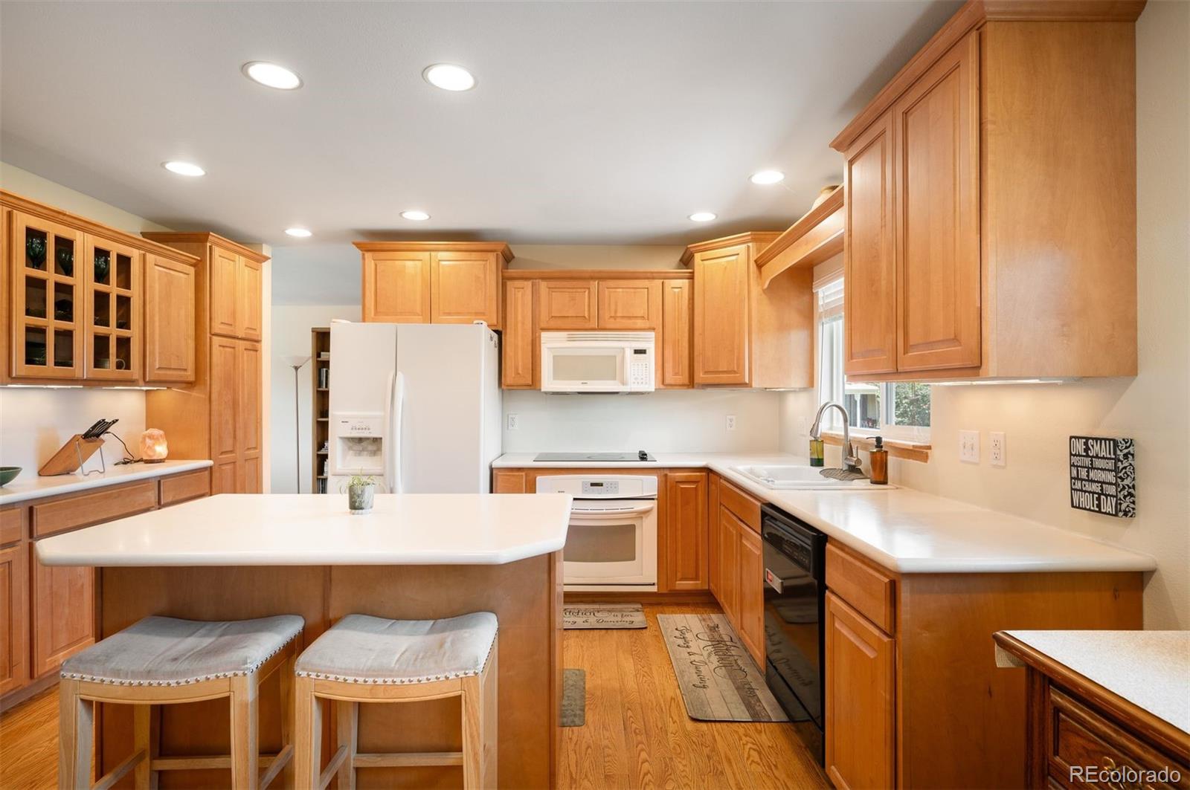
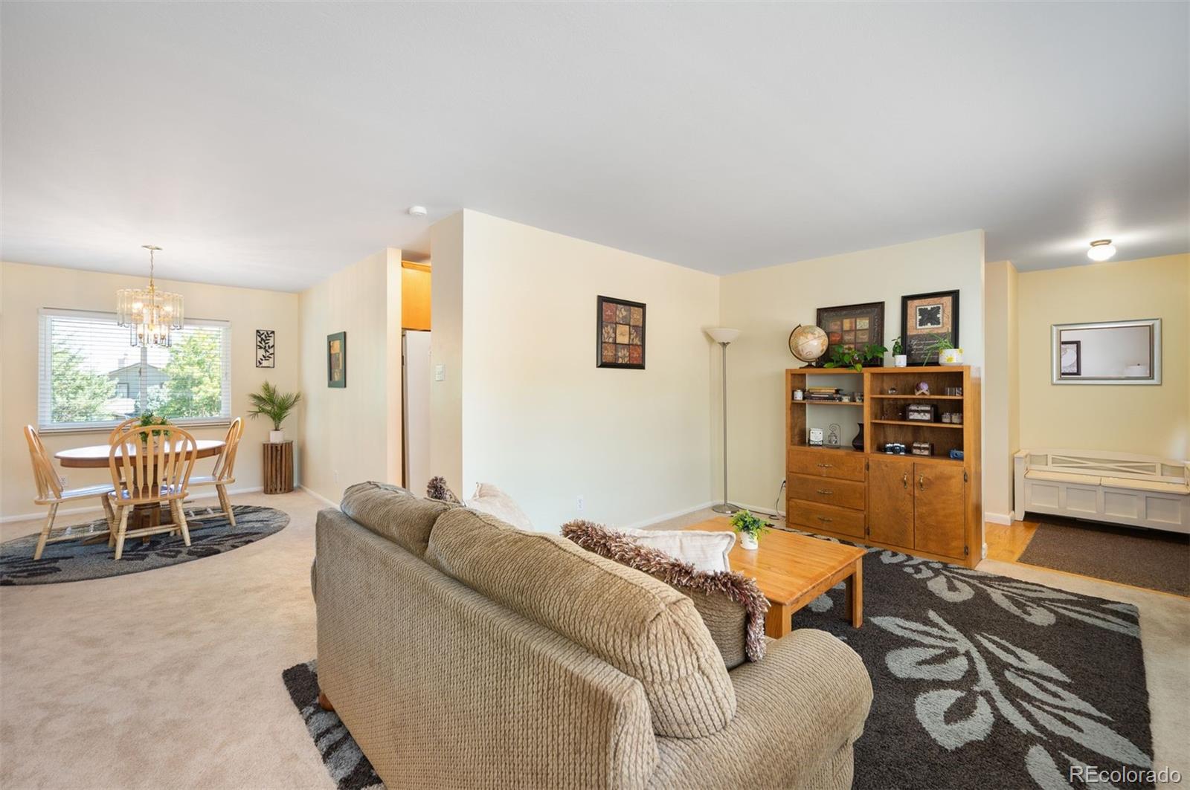
Tucked in at the end of the cul de sac your shire awaits! Stunning very well cared for home that shows pride in ownership throughout. Enjoy the spacious floor plan with views of Red Rocks from the front yard patio. Glorious mountain peaks views from your private newer trex backyard upper deck! A new roof was installed in 2023, exterior freshly painted in 2024, new gutters, new furnace, hot water heater, humidifier and radon mitigation installed in 2020. Some of the windows have been replaced to include a new sliding glass door that leads to an amazing spacious backyard. Enjoy the multiple garden beds that are ready to plant your next harvest! The landscaping and patio areas in the backyard set the stage for a peaceful and majestic backyard retreat. Plenty of room for your furry friends to roam and also plenty of room for a backyard BBQ and so much more! Home offers a very spacious private primary retreat with its own private bathroom. 4 spacious bedrooms on the same upper level is an added bonus. The kitchen offers plenty of room to spread out and entertain multiple guests. The kitchen opens up to an amazing family room and also offers a dining room. The lower level basement area is an added bonus that can be used for multiple activities to include a home gym, craft room, playroom or mancave. Additional shed in the side yard is an added bonus for storing all your extra treasures in addition to the oversized 2 car attached garage. The location of the home is amazing and within moments of multiple hiking and biking trails, multiple retail stores, restaurants, schools and Red Rocks Amphitheatre!

Save
Ask
Tour
Hide
Share
Listing Snapshot
Price 
$799,000
Days On Site 
0 Days
Bedrooms 
4
Inside Area (SqFt) 
2,587 sqft
Total Baths 
3
Full Baths 
2
Partial Baths 
1
Lot Size 
0.24 Acres
Year Built 
1977
MLS® Number 
7621132
Status 
Active
Property Tax 
$4,479
HOA/Condo/Coop Fees 
N/A
Sq Ft Source 
Public Records
Friends & Family
Recent Activity
4 hours agoListing updated with changes from the MLS®
4 hours agoListing first seen on site
General Features
Acres 
0.24
Attached Garage 
Yes
Foundation 
Slab
Garage 
Yes
Garage Spaces 
2
Levels 
Multi/Split
Parking 
ConcreteOversizedAttached
Parking Spaces 
2
Pets 
Cats OKDogs OK
Property Condition 
Updated/Remodeled
Property Sub Type 
Single Family Residence
Security 
Carbon Monoxide Detector(s)Smoke Detector(s)
Sewer 
Public Sewer
SqFt Above 
2187
SqFt Below 
400
SqFt Total 
2902
Style 
Traditional
Utilities 
Natural Gas AvailableCable AvailableElectricity ConnectedNatural Gas Connected
Water Source 
Public
Interior Features
Appliances 
OvenCooktopDishwasherDisposalDryerHumidifierMicrowaveRefrigeratorSelf Cleaning OvenWasher
Basement 
DaylightFinished
Cooling 
Attic FanCentral Air
Fireplace 
Yes
Fireplace Features 
Family RoomWood Burning
Fireplaces 
1
Flooring 
CarpetLaminateTileWood
Furnished 
Unfurnished
Heating 
Forced Air
Interior 
Eat-in KitchenHigh Speed InternetKitchen Island
Laundry Features 
In Unit
Window Features 
Double Pane Windows
Bathroom Full 
Level - Upper
Bathroom Half 
Level - Lower
Bedroom 
Level - Upper
Bonus Room 
Level - Basement
Dining Room 
Level - Main
Family Room 
Level - Lower
Kitchen 
Level - Main
Laundry 
Level - Basement
Living Room 
Level - Main
Save
Ask
Tour
Hide
Share
Exterior Features
Construction Details 
BrickFrame
Exterior 
BalconyPrivate Yard
Fencing 
FencedFull
Lot Features 
Cul-De-Sac
Patio And Porch 
DeckFront PorchPatio
Roof 
Composition
Windows/Doors 
Double Pane Windows
Community Features
Financing Terms Available 
CashConventionalFHAVA Loan
Roads 
Paved
School District 
Jefferson County R-1
Schools
School District
Jefferson County R-1
Elementary School
Rooney Ranch
Middle School
Dunstan
High School
Green Mountain
Listing courtesy of LIV Sotheby's International Realty [email protected]


The content relating to real estate for sale in this Web site comes in part from the Internet Data eXchange ("IDX") program of METROLIST, INC., DBA RECOLORADO real estate listings held by brokers other than LIV Sotheby's International Realty are marked with the IDX Logo. This information is being provided for the consumers' personal, non-commercial use and may not be used for any other purpose. All information subject to change and should be independently verified.

Neighborhood & Commute
Source: Walkscore
Save
Ask
Tour
Hide
Share