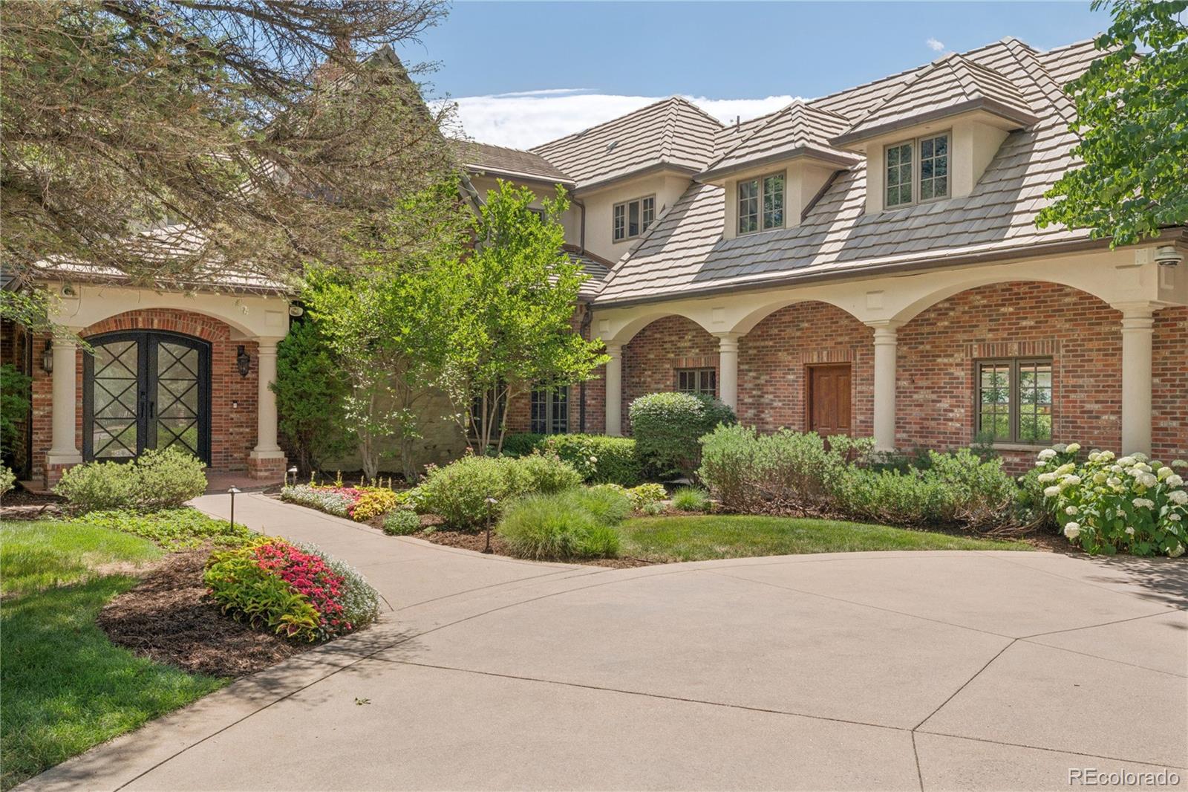
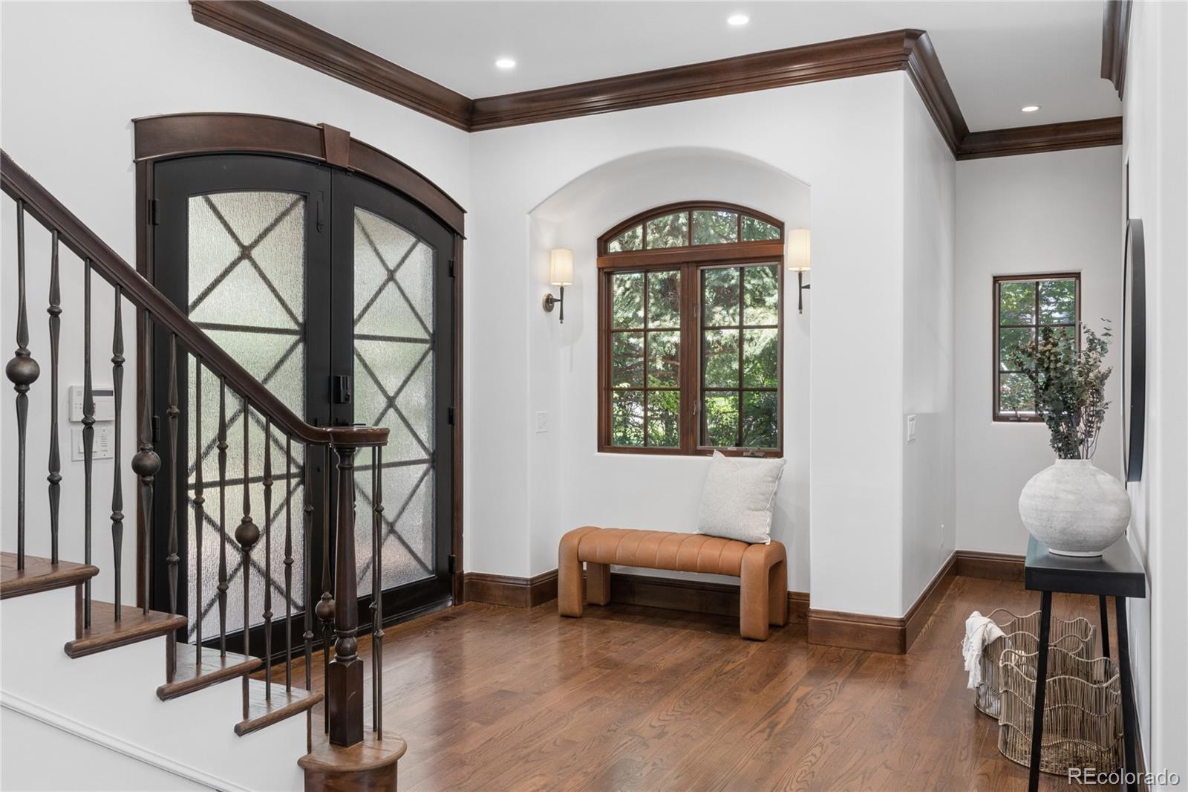
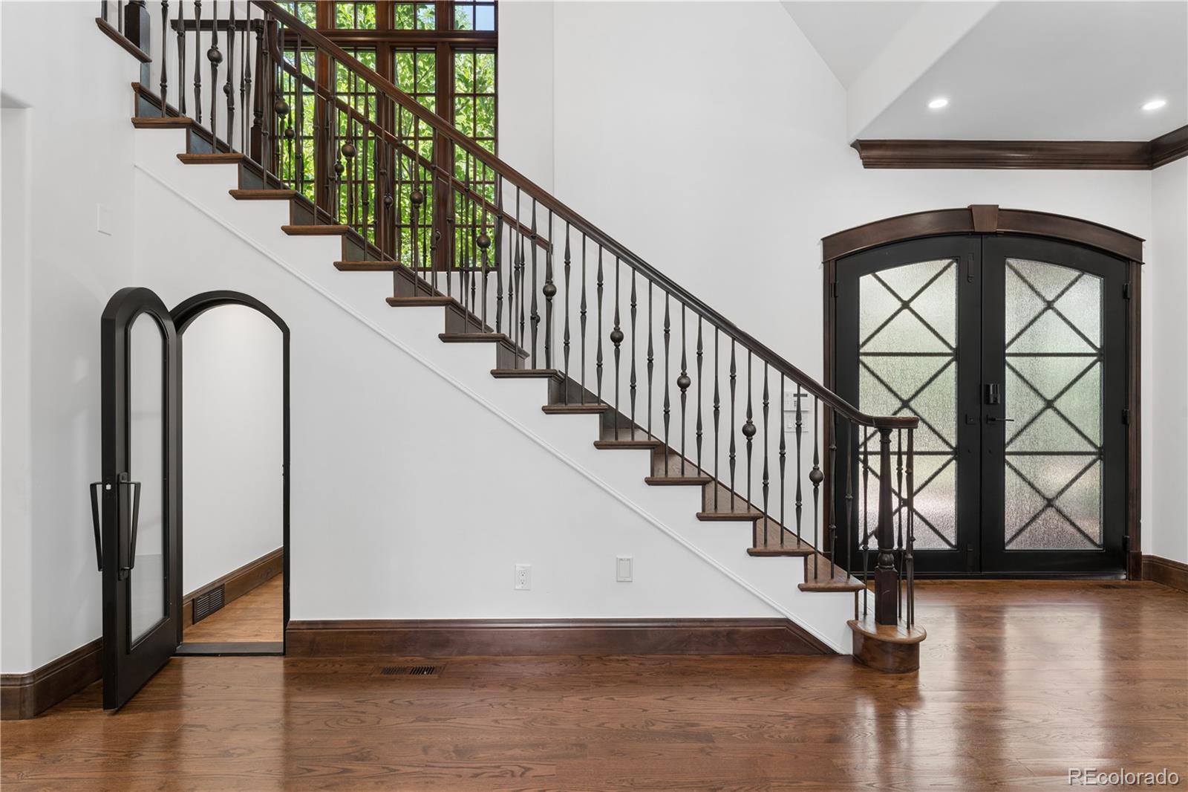
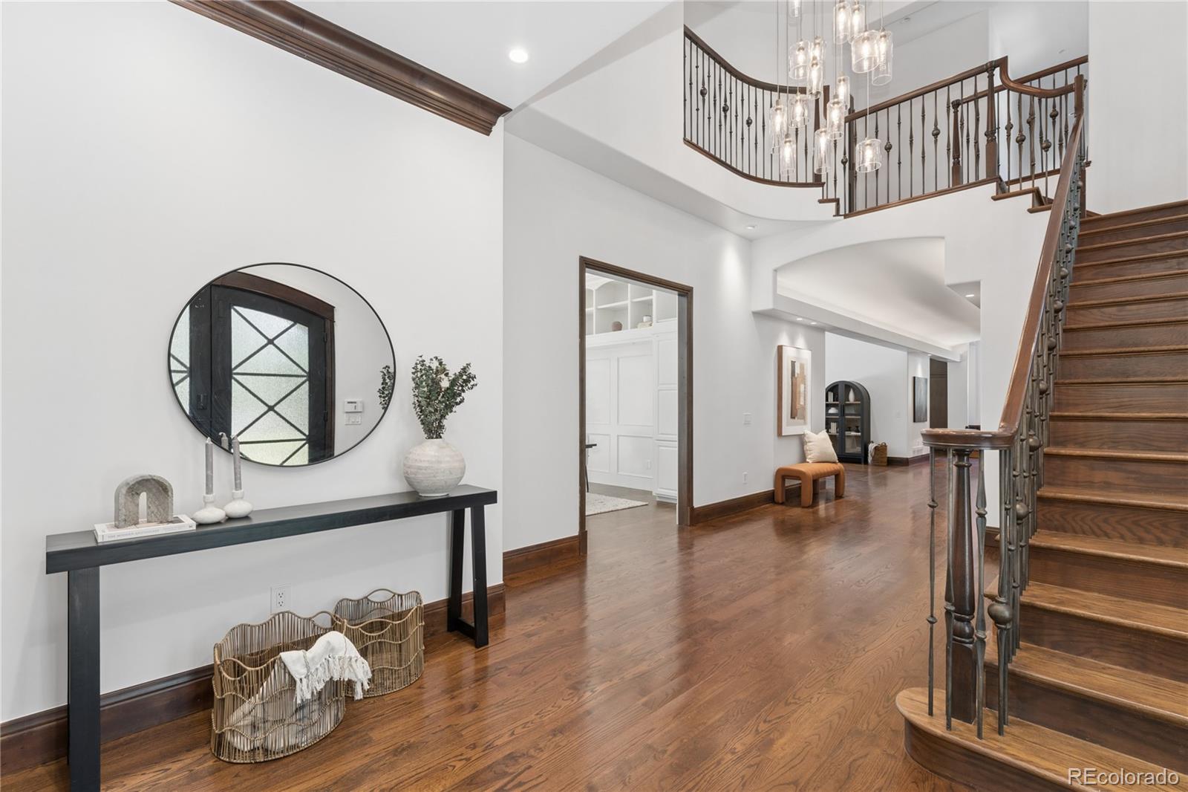
We're back and better than before...a fresh new look and an exciting new price! A rare opportunity to own an exceptional English Tudor estate on the premier street in Old Cherry Hills. Beyond the private iron gates, a circular drive leads to this timeless residence where a dramatic foyer and sweeping iron staircase introduce exceptional craftsmanship and elegant design. The main level features soaring vaulted ceilings, hardwood floors, custom millwork, designer lighting, and an executive office with built-ins and French doors opening to the backyard. The formal dining room is complemented by a full bar and wine room, while the spacious great room flows seamlessly into the chef's kitchen featuring premium stainless steel appliances, a Fulgor Milano range, white quartz countertops, granite waterfall island, walk-in pantry, and a sun-filled breakfast room. A mudroom, back staircase, and oversized three-car garage add convenience. French doors open to a covered patio with a built-in grill and fireplace overlooking the professionally landscaped, conforming one-acre lot with a putting green and charming carriage house. The carriage house offers a two-car garage plus an upper-level fitness studio and a ¾ bath, easily converted into a guest suite, nanny quarters, or private office. A private main-floor en-suite bedroom with its own exterior entrance is ideal for guests. Upstairs, the luxurious primary suite features a fireplace, spa-inspired five-piece bath, walk-in closet, and sitting room. A paneled library and family room with gas fireplace, two additional en-suite bedrooms, and a laundry room complete the upper level. The finished lower level offers 9-foot ceilings, expansive recreation space, and two conforming bedrooms with a shared bath. With seven bedrooms and eight bathrooms, including the carriage house, this remarkable estate offers timeless architecture, thoughtful design, and resort-style living in one of Cherry Hills Village's most coveted neighborhoods.
Listing Snapshot
Inside Area (SqFt)
9,235 sqft
Recent Activity
| 12 hours ago | | Listing updated with changes from the MLS® |
| yesterday | | Status changed to Active |
| yesterday | | Price changed to $7,450,000 |
| 4 months ago | | Listing first seen on site |
General Features
Parking
Circular DrivewayConcreteElectric Vehicle Charging Station(s)Heated GarageLightedAttached
Property Condition
Updated/Remodeled
Property Sub Type
Single Family Residence
Security
Carbon Monoxide Detector(s)Security SystemSmoke Detector(s)
Utilities
Natural Gas AvailableCable AvailableElectricity ConnectedNatural Gas ConnectedPhone Available
Interior Features
Appliances
OvenBar FridgeDishwasherDisposalDouble OvenDryerGas Water HeaterMicrowaveRangeRange HoodRefrigeratorSelf Cleaning OvenTankless Water HeaterWasherWine Cooler
Basement
Sump PumpFinished
Cooling
Ceiling Fan(s)Central Air
Fireplace Features
Master BedroomGas LogGreat RoomOtherOutside
Heating
ElectricForced AirHeat PumpNatural Gas
Interior
Breakfast BarBuilt-in FeaturesCeiling Fan(s)Entrance FoyerGranite CountersHigh CeilingsKitchen IslandPantrySmart ThermostatSound SystemVaulted Ceiling(s)Walk-In Closet(s)Wet Bar
Laundry Features
SinkIn Unit
Window Features
Double Pane WindowsWindow CoveringsWindow Treatments
Bathroom Full
Dimensions - 11 x 11Level - MainDescription - Beautiful 4 Piece Bathroom with Soaking Tub
Bathroom Half
Level - MainDescription - Main Floor Powder by Mud Room
Bathroom Three Quarter
Level - UpperDescription - Ensuite 3/4 Bathroom
Bedroom
Dimensions - 14 x 13Level - UpperDescription - Secondary Bedroom with Walk-In Closet
Dining Room
Dimensions - 16 x 14Level - MainDescription - Elegant Dining Area Perfect for Formal Events
Family Room
Dimensions - 33 x 21Level - BasementDescription - Generous Lower Level Family Room
Game Room
Dimensions - 27 x 15Level - BasementDescription - Game Room with Custom Stone Arched Entrance
Great Room
Dimensions - 22 x 20Level - MainDescription - Gas Fireplace with Stone Surround & French Doors to Backyard
Kitchen
Dimensions - 22 x 14Level - MainDescription - Chef's Kitchen with Top Of the Line Appliances & Custom Cabinetry
Laundry
Dimensions - 12 x 10Level - UpperDescription - Convenient Laundry Room with Utility Sink & Dual Washers & Dryers
Media Room
Dimensions - 16 x 15Level - BasementDescription - Lower Level Media Area
Mud Room
Dimensions - 8 x 7Level - MainDescription - Mud Room Off 3 Car Attached Garage
Office
Dimensions - 27 x 15Level - UpperDescription - Large Vaulted Office with Custom Woodwork & Gas Fireplace
Utility Room
Dimensions - 12 x 7Level - BasementDescription - Lower Level Finished Storage Room
Wine Cellar
Dimensions - 7 x 4Level - MainDescription - Temperature Controlled Wine Room In Dining Room
Exterior Features
Construction Details
BrickFrameStone
Exterior
Gas GrillLightingPrivate YardRain Gutters
Lot Features
LandscapedLevelSprinklers In FrontSprinklers In Rear
Patio And Porch
CoveredPatio
Windows/Doors
Double Pane WindowsWindow CoveringsWindow Treatments
Community Features
Financing Terms Available
CashConventional
School District
Cherry Creek 5
Schools
School DistrictCherry Creek 5
Elementary SchoolCherry Hills Village
Listing courtesy of Kentwood Real Estate Cherry Creek
[email protected]

The content relating to real estate for sale in this Web site comes in part from the Internet Data eXchange ("IDX") program of METROLIST, INC., DBA RECOLORADO real estate listings held by brokers other than Kentwood Real Estate Cherry Creek are marked with the IDX Logo. This information is being provided for the consumers' personal, non-commercial use and may not be used for any other purpose. All information subject to change and should be independently verified.
Source: Walkscore