Save
Ask
Tour
Hide
Share
$710,000
68 Days On Site

15674 Elizabeth Street
Thornton, CO 80602

For Sale|Single Family Residence|Active
3
Beds
3
Total Baths
3
Full Baths
2,708
SqFt
$262
/SqFt
2015
Built
Subdivision:
Trailside
County:
Adams
Call Now: 303-809-9259
Is this the listing for you? We can help make it yours.
303-809-9259
15674 Elizabeth Street15674 Elizabeth Street15674 Elizabeth Street15674 Elizabeth Street
Save
Ask
Tour
Hide
Share

Mortgage Calculator

Monthly Payment (Est.)

$3,239
Calculator powered by Showcase IDX, a Constellation1 Company. Copyright ©2026 Information is deemed reliable but not guaranteed.

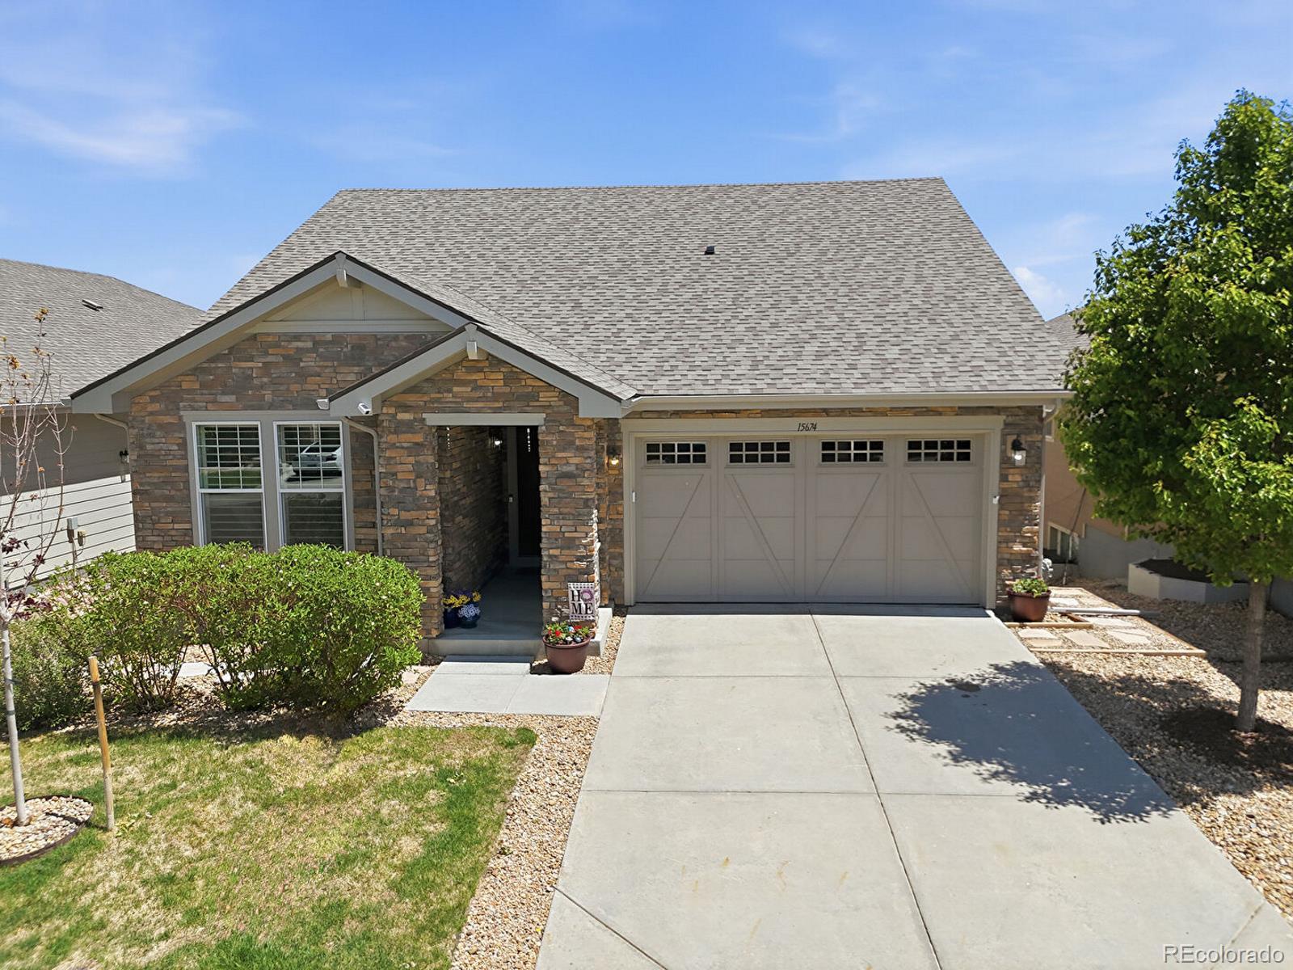
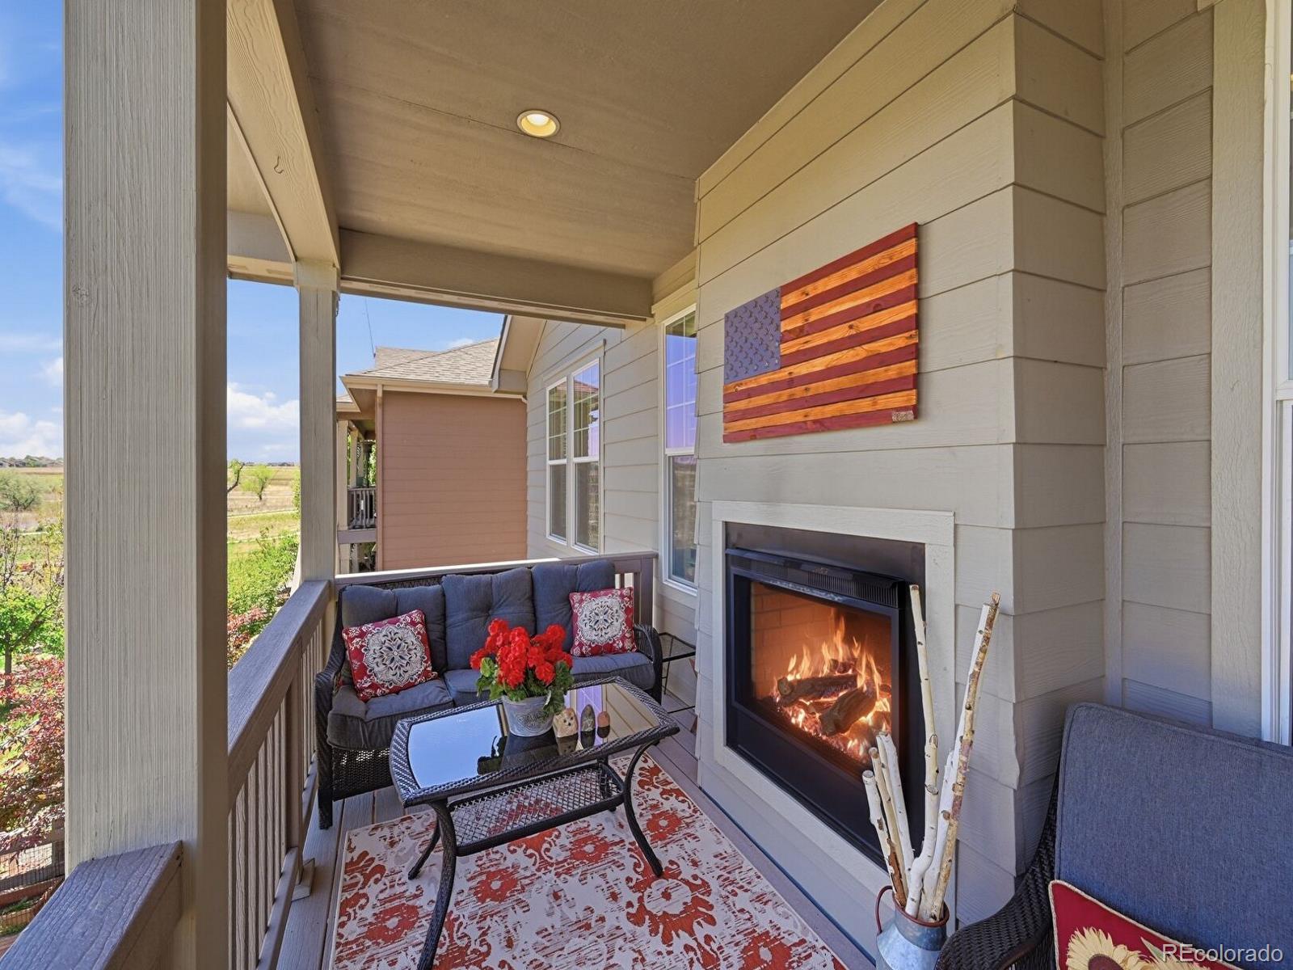
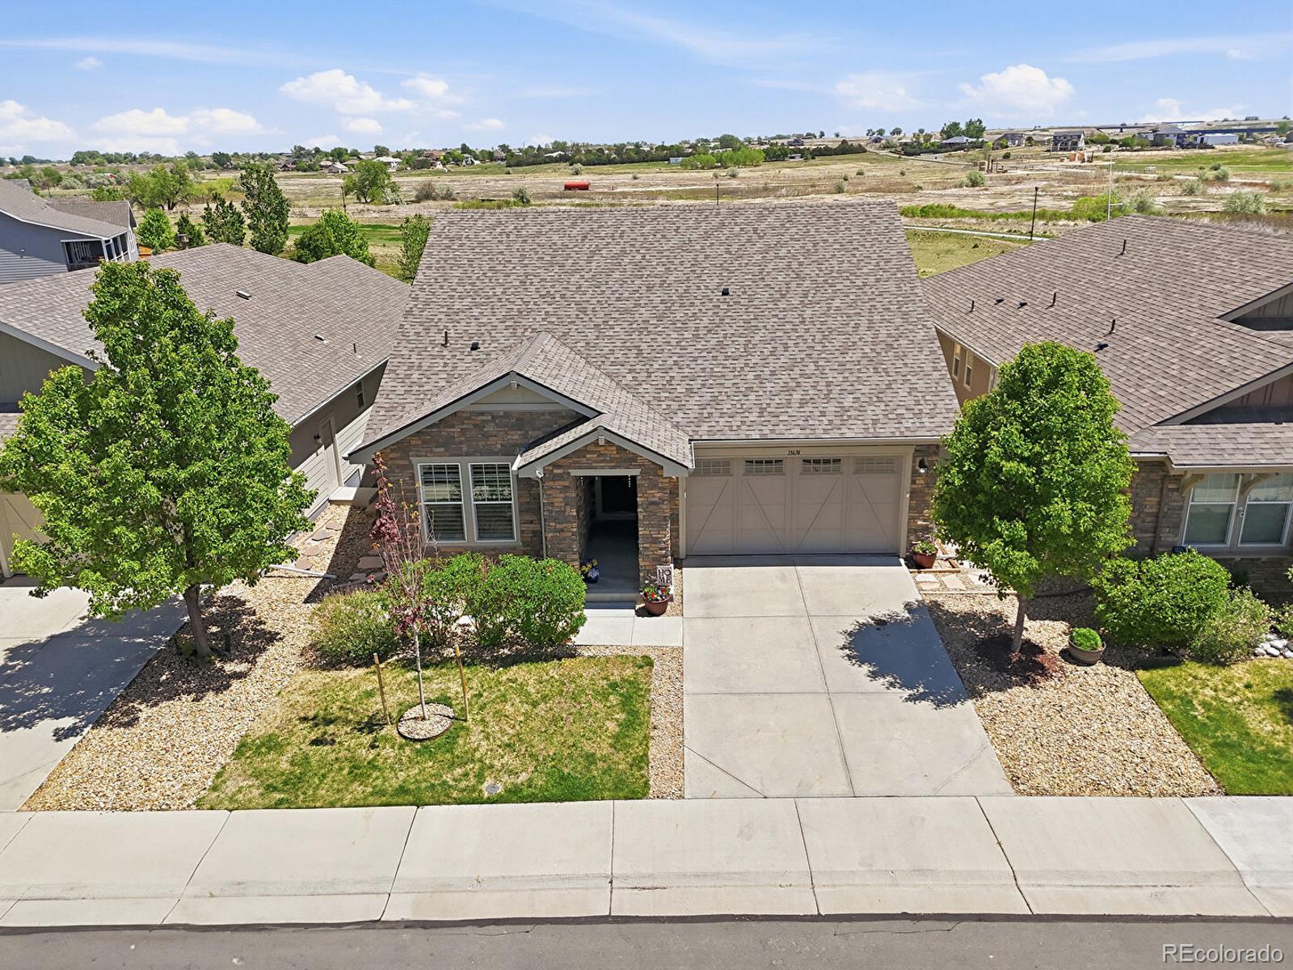
*PRICE REDUCTION & this property comes with a REDUCED RATE through preferred lender. This is a seller paid rate-buydown, terms apply. Welcome to this stunning one-owner home in Thornton’s desirable Trailside community. Offering 3 bedrooms, 3 full bathrooms, and an impressive 3,468 square feet, this spacious residence combines comfort, style, and flexibility. 9-foot ceilings enhance the bright, open feel, while the thoughtfully designed floor plan creates an effortless flow between the main living spacesnideal for both everyday living and entertaining. The inviting living room features wood-look laminate flooring, recessed lighting, and a cozy fireplace with a classic white mantel. At the heart of the home, the gourmet kitchen is beautifully appointed with a large granite island, stainless steel appliances, a gas range, and abundant cabinetry. The adjoining dining area is filled with natural light, creating a welcoming space for meals and gatherings. The primary suite provides a relaxing retreat with a private ensuite bathroom featuring a generous double vanity and walk-in closet. The walk-out, lower level offers exceptional versatility, with plenty of room for a recreation area, home office, gym, or additional gathering space. Ample unfinished storage ensures there is a place for everything, while the direct access to the backyard enhances the home’s indoor-outdoor connection. Outside, enjoy beautifully landscaped surroundings from the covered upper deck with low-maintenance Trex decking or the lower flagstone patio is perfect for BBQ's, relaxing evenings gathering with friends. One of the home’s most special features is the dedicated open space. Backing to a greenbelt and open space, the property enjoys a peaceful natural backdrop, added privacy, and a wonderful sense of openness. Located in a sidewalk-lined community near parks, shopping, dining, and everyday amenities, this exceptional Trailside home offers a serene setting without sacrificing convenience.

Save
Ask
Tour
Hide
Share
Listing Snapshot
Price 
$710,000
Days On Site 
68 Days
Bedrooms 
3
Inside Area (SqFt) 
2,708 sqft
Total Baths 
3
Full Baths 
3
Partial Baths 
N/A
Lot Size 
0.12 Acres
Year Built 
2015
MLS® Number 
7610714
Status 
Active
Property Tax 
$8,326
HOA/Condo/Coop Fees 
$107 monthly
Sq Ft Source 
Appraiser
Friends & Family
Recent Activity
a week agoListing updated with changes from the MLS®
4 weeks agoPrice changed to $710,000
2 months agoStatus changed to Active
2 months agoListing first seen on site
General Features
Acres 
0.12
Attached Garage 
Yes
Direction Faces 
West
Foundation 
Slab
Garage 
Yes
Garage Spaces 
2
Levels 
One
Parking 
ConcreteAttached
Parking Spaces 
4
Pets 
Cats OKDogs OK
Property Condition 
Updated/Remodeled
Property Sub Type 
Single Family Residence
Security 
Carbon Monoxide Detector(s)Smoke Detector(s)
SqFt Above 
1743
SqFt Below 
965
SqFt Total 
3486
Style 
Contemporary
Utilities 
Natural Gas AvailableCable AvailableElectricity ConnectedNatural Gas Connected
Water Source 
Public
Interior Features
Appliances 
OvenBar FridgeConvection OvenDishwasherDisposalDryerGas Water HeaterMicrowaveRangeRefrigeratorSelf Cleaning OvenWasher
Basement 
Sump PumpFinished
Cooling 
Ceiling Fan(s)Central Air
Fireplace 
Yes
Fireplace Features 
Living Room
Fireplaces 
1
Flooring 
LaminateVinyl
Furnished 
Unfurnished
Heating 
Forced Air
Interior 
Breakfast BarCeiling Fan(s)Eat-in KitchenEntrance FoyerGranite CountersHigh CeilingsHigh Speed InternetKitchen IslandOpen FloorplanPantryWalk-In Closet(s)
Main Level Bedrooms 
2
Window Features 
Double Pane WindowsWindow Coverings
Bathroom Full 
Level - MainDescription - En Suite primary bathroom with walk-in closet
Bedroom 
Level - BasementDescription - 3rd bedroom on lower level with east views
Bonus Room 
Level - BasementDescription - Unfinished basement area is plumb for another bathroom, lots of room for another bedroom/workout space or office
Dining Room 
Level - MainDescription - Kitchen knook eating space with access to upper deck
Family Room 
Level - BasementDescription - Spacious family room with bar area
Kitchen 
Level - MainDescription - Open spacious kitchen with Island
Laundry 
Level - MainDescription - Laundry closet on main level with large washer/Dryer
Living Room 
Level - MainDescription - Living area features a cozy fireplace
Save
Ask
Tour
Hide
Share
Exterior Features
Construction Details 
Cement SidingFrame
Exterior 
GardenPrivate YardRain Gutters
Fencing 
Partial
Lot Features 
GreenbeltLandscapedLevelNear Public TransitSprinklers In FrontSprinklers In Rear
Patio And Porch 
CoveredDeckPatio
Roof 
Composition
View 
City
Waterview 
City
Windows/Doors 
Double Pane WindowsWindow Coverings
Community Features
Association Amenities 
Trail(s)
Association Dues 
107
Financing Terms Available 
CashConventionalFHAVA Loan
HOA Fee Frequency 
Monthly
Roads 
Paved
School District 
Adams 12 5 Star Schl
Schools
School District
Adams 12 5 Star Schl
Elementary School
Silver Creek
Middle School
Rocky Top
High School
Mountain Range
Listing courtesy of RE/MAX Alliance [email protected]


The content relating to real estate for sale in this Web site comes in part from the Internet Data eXchange ("IDX") program of METROLIST, INC., DBA RECOLORADO real estate listings held by brokers other than RE/MAX Alliance are marked with the IDX Logo. This information is being provided for the consumers' personal, non-commercial use and may not be used for any other purpose. All information subject to change and should be independently verified.

Neighborhood & Commute
Source: Walkscore
Save
Ask
Tour
Hide
Share