Save
Ask
Tour
Hide
Share
$685,000
14 Days On Site

6227 Northwoods Glen Drive
Parker, CO 80134

For Sale|Single Family Residence|Active
4
Beds
3
Total Baths
2
Full Baths
1
Partial Bath
2,244
SqFt
$305
/SqFt
1991
Built
Subdivision:
The Pinery
County:
Douglas
Call Now: 303-809-9259
Is this the listing for you? We can help make it yours.
303-809-9259
6227 Northwoods Glen Drive6227 Northwoods Glen Drive6227 Northwoods Glen Drive6227 Northwoods Glen Drive
Save
Ask
Tour
Hide
Share

Mortgage Calculator

Monthly Payment (Est.)

$3,125
Calculator powered by Showcase IDX, a Constellation1 Company. Copyright ©2026 Information is deemed reliable but not guaranteed.

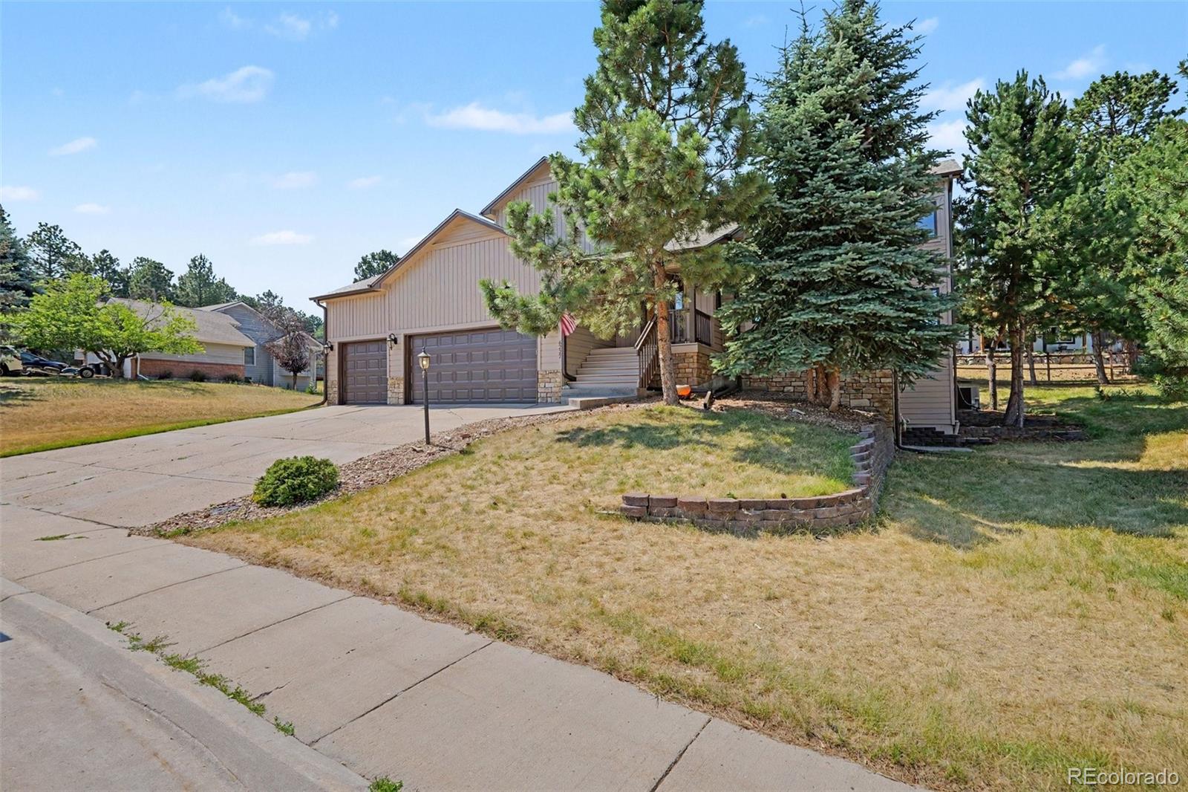
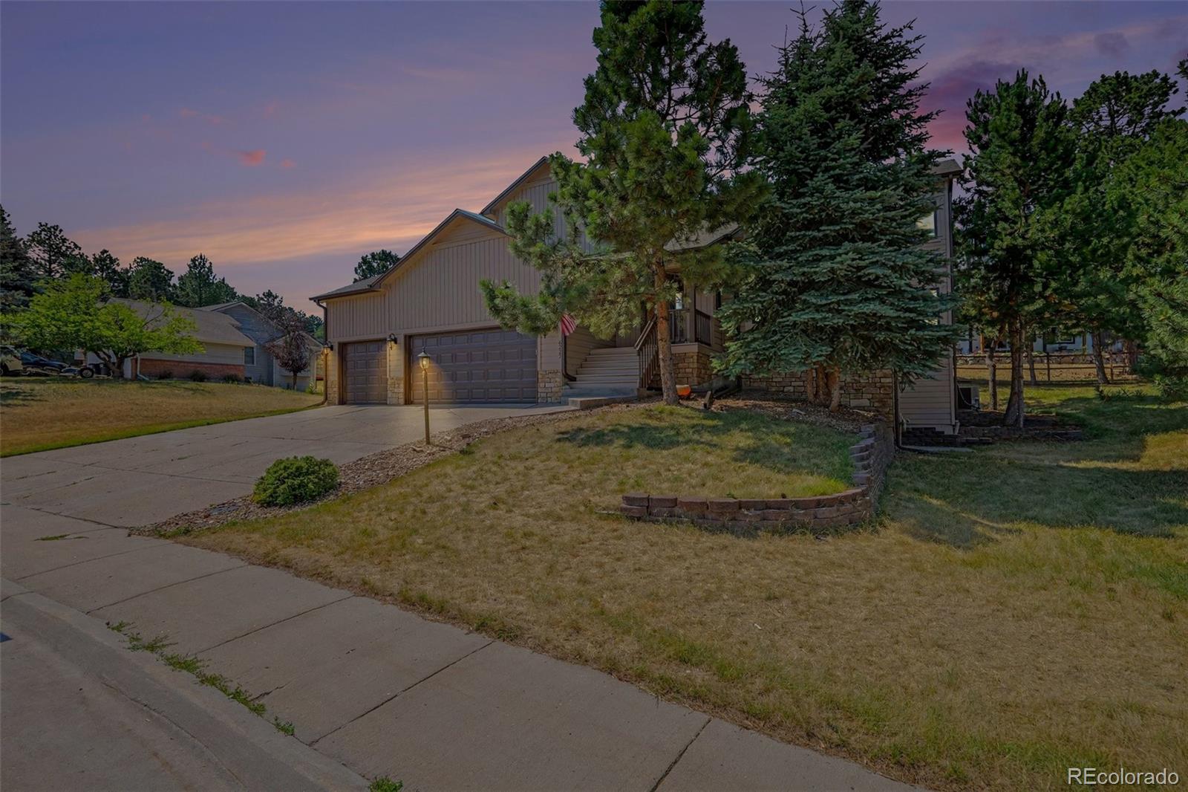
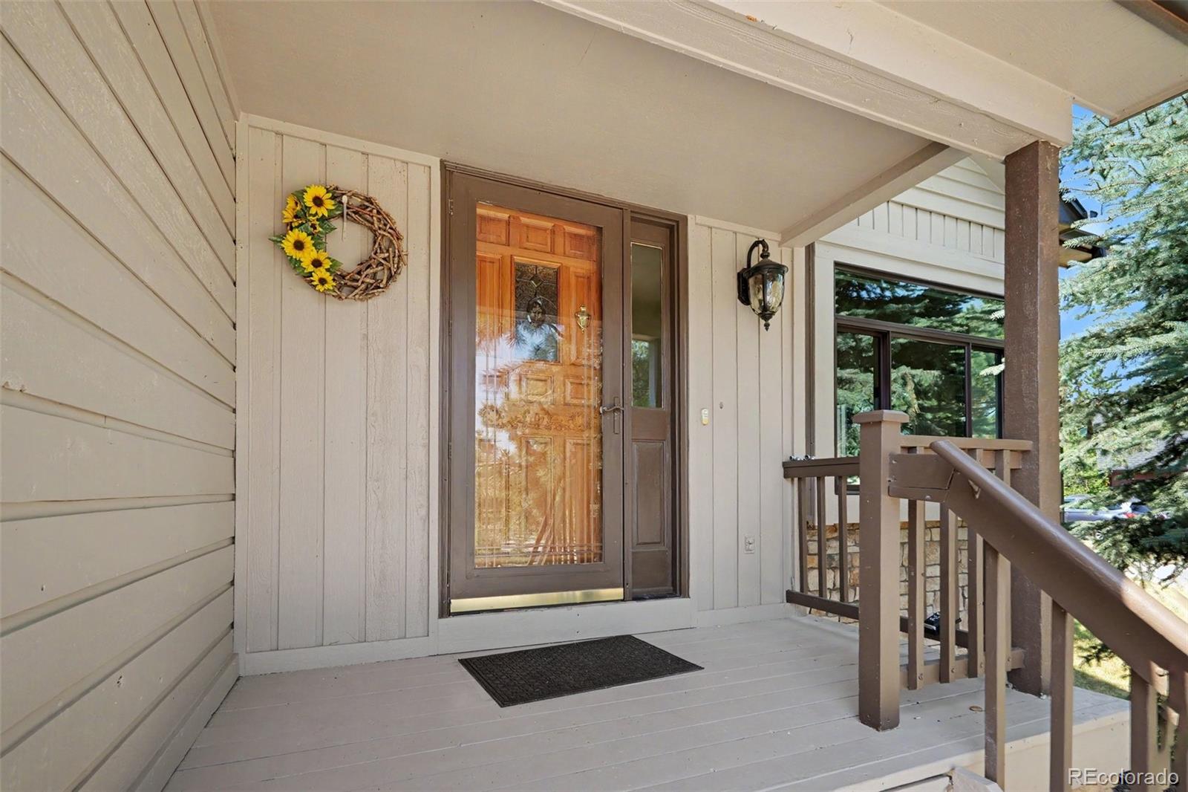
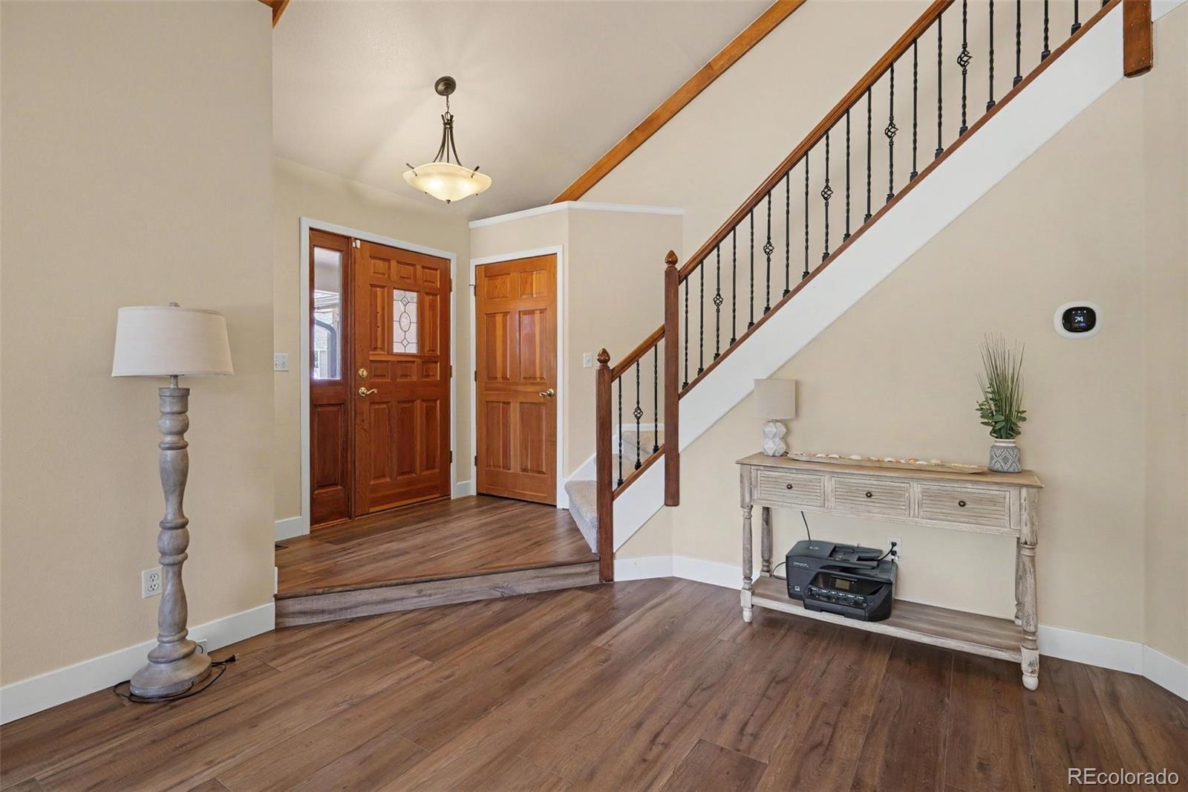
Located in The Pinery, this thoughtfully updated home offers a blend of modern improvements and functional living spaces in a well-established Parker neighborhood. Situated on a quiet, sidewalk-lined street, the property is surrounded by mature trees and attractive landscaping. Recent exterior improvements include a brand-new roof with Class 4 impact-resistant shingles, all-new windows, and new interior and exterior window trim throughout the home, providing enhanced energy efficiency, durability, and curb appeal. Inside, the open and functional floor plan is designed for both everyday living and entertaining. The updated kitchen features custom finishes, stainless steel appliances, and flows seamlessly into the adjoining dining and living areas, creating a comfortable and versatile layout. Upstairs provides four bedrooms and 2 bathrooms including a primary bedroom with a 5-piece bathroom. The outdoor living spaces include an expansive deck and patio overlooking a large, level backyard with room for gardening, recreation, entertaining, or simply enjoying Colorado's changing seasons. An oversized three-car garage provides ample space for vehicles, storage, hobbies, and outdoor equipment. The Pinery offers convenient access to parks, walking trails, open space, golf, shopping, dining, and local amenities. The property is also located near downtown Parker and provides easy access to major commuter routes throughout the Denver metro area. With extensive recent upgrades, a functional floor plan, and a convenient location, this move-in-ready home presents an excellent opportunity to enjoy everything this area has to offer. Check out the virtual tour: https://www.zillow.com/view-imx/d5b70063-4f35-4745-9dc6-4339fba7c648?initialViewType=pano&utm_source=dashboard

Save
Ask
Tour
Hide
Share
Listing Snapshot
Price 
$685,000
Days On Site 
14 Days
Bedrooms 
4
Inside Area (SqFt) 
2,244 sqft
Total Baths 
3
Full Baths 
2
Partial Baths 
1
Lot Size 
0.32 Acres
Year Built 
1991
MLS® Number 
7592273
Status 
Active
Property Tax 
$3,265
HOA/Condo/Coop Fees 
$3.33 monthly
Sq Ft Source 
Public Records
Friends & Family
Recent Activity
a week agoListing updated with changes from the MLS®
2 weeks agoStatus changed to Active
2 weeks agoListing first seen on site
General Features
Acres 
0.32
Attached Garage 
Yes
Garage 
Yes
Garage Spaces 
3
Levels 
Two
Parking 
ConcreteStorageAttached
Parking Spaces 
3
Property Sub Type 
Single Family Residence
Security 
Carbon Monoxide Detector(s)Smoke Detector(s)
Sewer 
Public Sewer
SqFt Above 
2244
SqFt Total 
3378
Style 
Traditional
Water Source 
Public
Zoning 
PDU
Interior Features
Appliances 
DishwasherDisposalDryerGas Water HeaterHumidifierMicrowaveOvenRefrigeratorWasher
Basement 
Exterior EntryUnfinishedWalk-Out Access
Cooling 
Ceiling Fan(s)Central Air
Fireplace 
Yes
Fireplace Features 
Family RoomGas
Fireplaces 
1
Flooring 
CarpetStoneTileWood
Heating 
Forced Air
Interior 
Ceiling Fan(s)Eat-in KitchenEntrance FoyerGranite CountersHigh CeilingsKitchen IslandPantryWalk-In Closet(s)
Laundry Features 
In Unit
Window Features 
Bay Window(s)
Bathroom Full 
Dimensions - 12 x 4.9Level - UpperDescription - Double sinks, tub/shower combo
Bathroom Half 
Dimensions - 5.3 x 5.7Level - MainDescription - Newly painted and new vanity and mirror
Bedroom 
Dimensions - 10.1 x 12.9Level - UpperDescription - Build in shelfs and desk
Bonus Room 
Dimensions - 42 x 30Level - BasementDescription - Large unfinished basement with walkout access
Den 
Dimensions - 13.11 x 17.3Level - MainDescription - Gas fire place
Dining Room 
Dimensions - 10.7 x 12.8Level - MainDescription - Tons of natural light with brand new windows and trim
Kitchen 
Dimensions - 12.6 x 16.2Level - MainDescription - Custom wood cabinets and granite counter tops
Laundry 
Dimensions - 8.5 x 5.7Level - MainDescription - Washer and dryer included
Living Room 
Dimensions - 20.1 x 13.9Level - MainDescription - Large windows and large bay window
Save
Ask
Tour
Hide
Share
Exterior Features
Construction Details 
CedarFrameWood Siding
Exterior 
BalconyLightingPrivate YardRain Gutters
Fencing 
Partial
Lot Features 
LandscapedMany TreesSprinklers In FrontSprinklers In Rear
Patio And Porch 
Deck
Roof 
CompositionWood
Spa Features 
Bath
Windows/Doors 
Bay Window(s)
Community Features
Association Dues 
40
Financing Terms Available 
CashConventionalFHAVA Loan
HOA Fee Frequency 
Annually
School District 
Douglas RE-1
Schools
School District
Douglas RE-1
Elementary School
Northeast
Middle School
Sagewood
High School
Ponderosa
Listing courtesy of JPAR - Platinum [email protected]


The content relating to real estate for sale in this Web site comes in part from the Internet Data eXchange ("IDX") program of METROLIST, INC., DBA RECOLORADO real estate listings held by brokers other than JPAR - Platinum are marked with the IDX Logo. This information is being provided for the consumers' personal, non-commercial use and may not be used for any other purpose. All information subject to change and should be independently verified.

Neighborhood & Commute
Source: Walkscore
Save
Ask
Tour
Hide
Share