Save
Ask
Tour
Hide
Share
$1,500,000
3 Days On Site

4285 Easley Road
Golden, CO 80403

For Sale|Single Family Residence|Active
4
Beds
4
Total Baths
3
Full Baths
1
Partial Bath
3,220
SqFt
$466
/SqFt
1966
Built
Subdivision:
Crestview, Fairmount
County:
Jefferson
Call Now: 303-809-9259
Is this the listing for you? We can help make it yours.
303-809-9259
4285 Easley Road4285 Easley Road4285 Easley Road4285 Easley Road
Save
Ask
Tour
Hide
Share

Mortgage Calculator

Monthly Payment (Est.)

Enter an interest rate to see your estimated monthly payment.
Calculator powered by Showcase IDX, a Constellation1 Company. Copyright ©2026 Information is deemed reliable but not guaranteed.

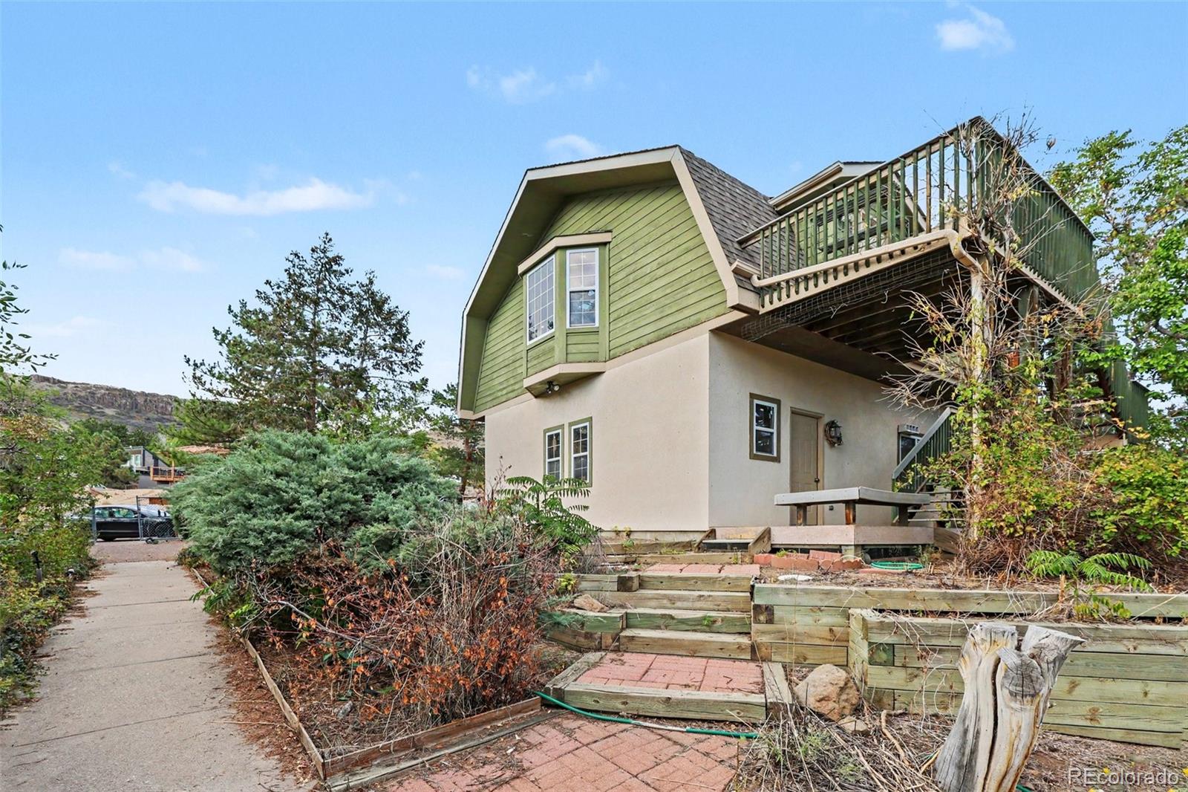
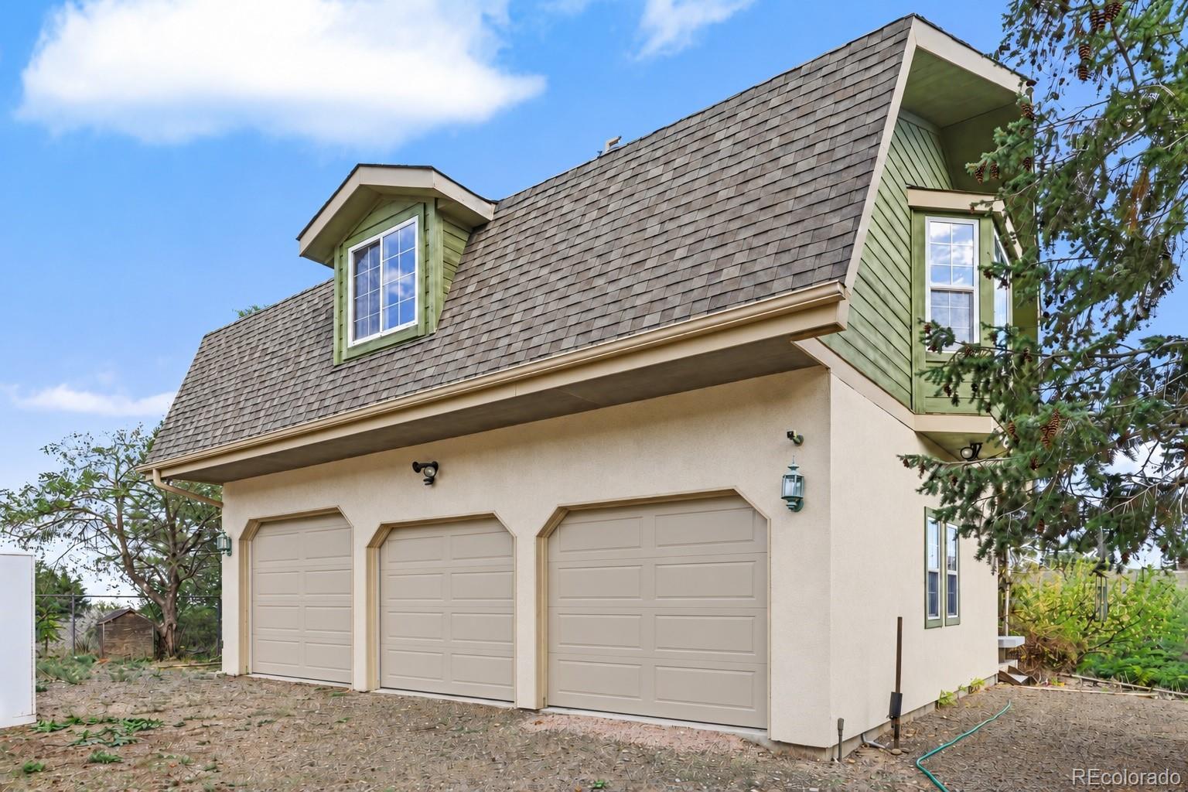
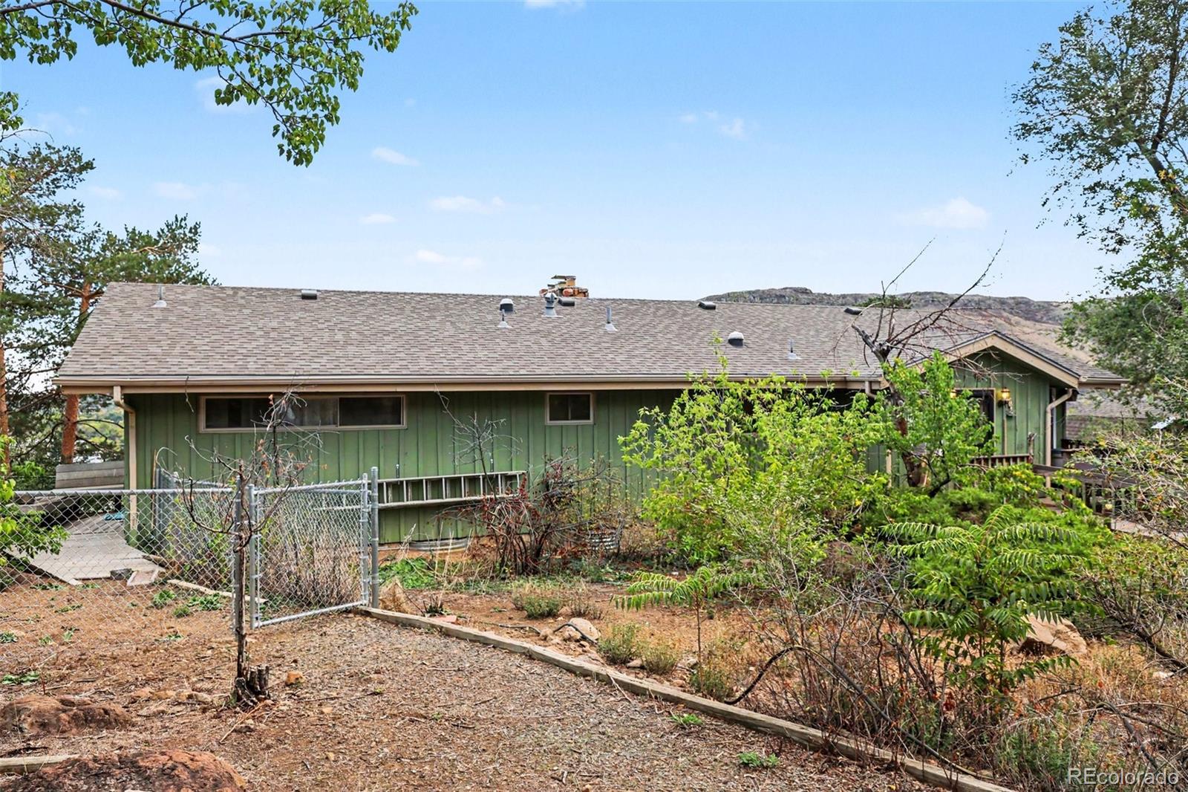
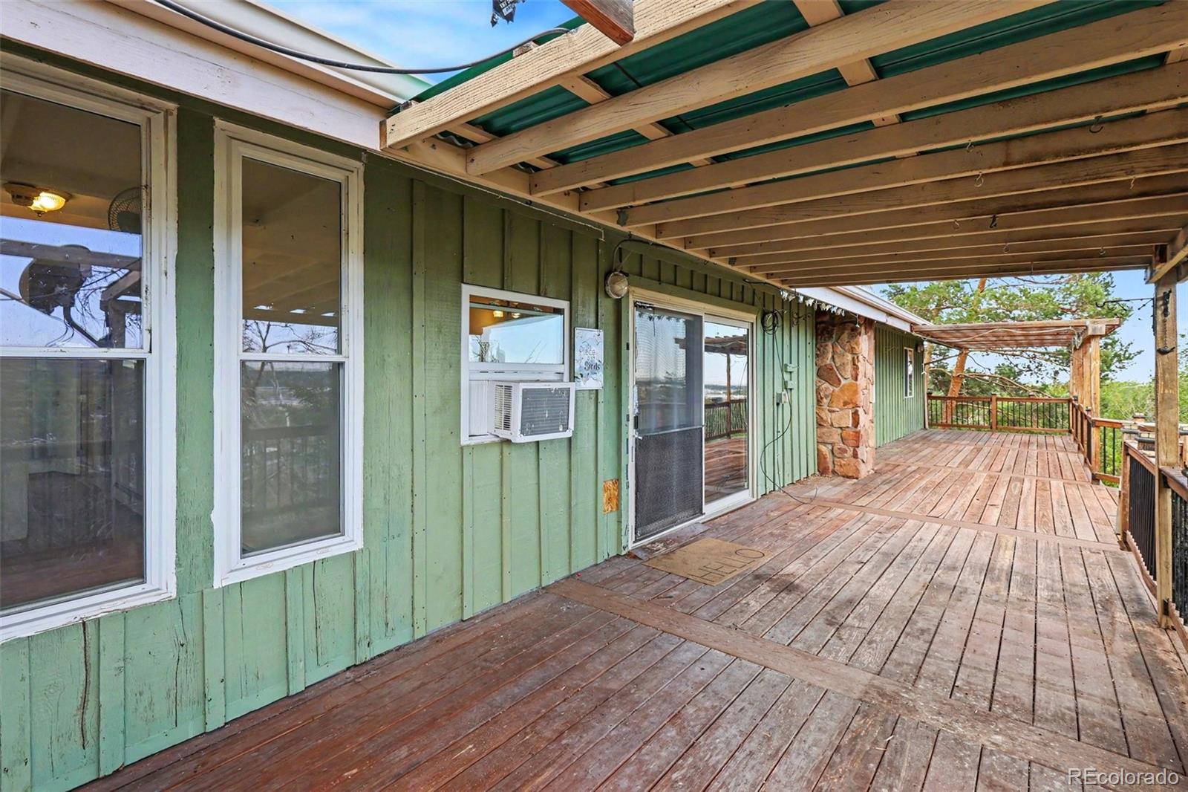
Incredible opportunity in Golden with spectacular views of the downtown Denver skyline, Table Mountain, and the surrounding foothills! Situated on an expansive lot of over 28,000 square feet, this four-bedroom, three-bath home offers tremendous potential in a desirable Golden location. The spacious floor plan features a walkout basement with a secondary kitchen, creating an excellent opportunity for a potential in-law suite. A large deck provides the perfect setting to relax, entertain, and take in the impressive views. Another exceptional feature is the oversized detached three-car garage with a substantial upper-level space offering exciting possibilities for a future accessory dwelling unit (ADU), guest quarters, home office, or studio. While the home is in need of updating, it presents a wonderful opportunity for buyers to bring their vision and make it their own. With its generous lot size, remarkable views, versatile living spaces, and additional garage structure, this property offers a unique combination of location, flexibility, and potential. Don't miss this opportunity to create something truly special in Golden!

Save
Ask
Tour
Hide
Share
Listing Snapshot
Price 
$1,500,000
Days On Site 
3 Days
Bedrooms 
4
Inside Area (SqFt) 
3,220 sqft
Total Baths 
4
Full Baths 
3
Partial Baths 
1
Lot Size 
0.65 Acres
Year Built 
1966
MLS® Number 
7583501
Status 
Active
Property Tax 
$5,007
HOA/Condo/Coop Fees 
N/A
Sq Ft Source 
Public Records
Friends & Family
Recent Activity
3 days agoListing updated with changes from the MLS®
3 days agoStatus changed to Active
4 days agoListing first seen on site
General Features
Acres 
0.65
Foundation 
Slab
Garage 
Yes
Garage Spaces 
3
Levels 
One
Parking 
AsphaltConcreteStorage
Parking Spaces 
7
Property Condition 
Fixer
Property Sub Type 
Single Family Residence
Sewer 
Septic Tank
SqFt Above 
1736
SqFt Below 
1484
SqFt Total 
3220
Utilities 
Natural Gas AvailableCable AvailableElectricity ConnectedNatural Gas Connected
Water Source 
Public
Zoning 
MR-1
Interior Features
Appliances 
CooktopDishwasherDryerOvenRefrigeratorWasher
Basement 
FinishedFullInterior EntryWalk-Out Access
Cooling 
Central Air
Fireplace 
Yes
Fireplaces 
1
Flooring 
Wood
Heating 
BaseboardForced AirHot WaterRadiant
Interior 
In-Law FloorplanVaulted Ceiling(s)
Laundry Features 
In Unit
Main Level Bedrooms 
3
Bathroom Full 
Level - Basement
Bathroom Half 
Level - Basement
Bedroom 
Level - Basement
Bonus Room 
Level - Main
Dining Room 
Level - Main
Family Room 
Level - Basement
Kitchen 
Level - Basement
Laundry 
Level - Main
Living Room 
Level - Main
Save
Ask
Tour
Hide
Share
Exterior Features
Construction Details 
BrickWood Siding
Exterior 
BalconyDog RunGardenPrivate Yard
Fencing 
FencedFull
Lot Features 
Sloped
Patio And Porch 
DeckFront Porch
Roof 
Composition
View 
CityMountain(s)
Waterview 
CityMountain(s)
Community Features
School District 
Jefferson County R-1
Financing Terms Available 
1031 ExchangeCashConventional
Building Access 
Ground
Roads 
Paved
Schools
School District
Jefferson County R-1
Elementary School
Fairmount
Middle School
Drake
High School
Arvada West
Listing courtesy of Real Broker, LLC DBA Real [email protected]


The content relating to real estate for sale in this Web site comes in part from the Internet Data eXchange ("IDX") program of METROLIST, INC., DBA RECOLORADO real estate listings held by brokers other than Real Broker, LLC DBA Real are marked with the IDX Logo. This information is being provided for the consumers' personal, non-commercial use and may not be used for any other purpose. All information subject to change and should be independently verified.

Neighborhood & Commute
Source: Walkscore
Save
Ask
Tour
Hide
Share