
1355 S Lafayette StreetDenver, CO 80210
Mortgage Calculator
Monthly Payment (Est.)
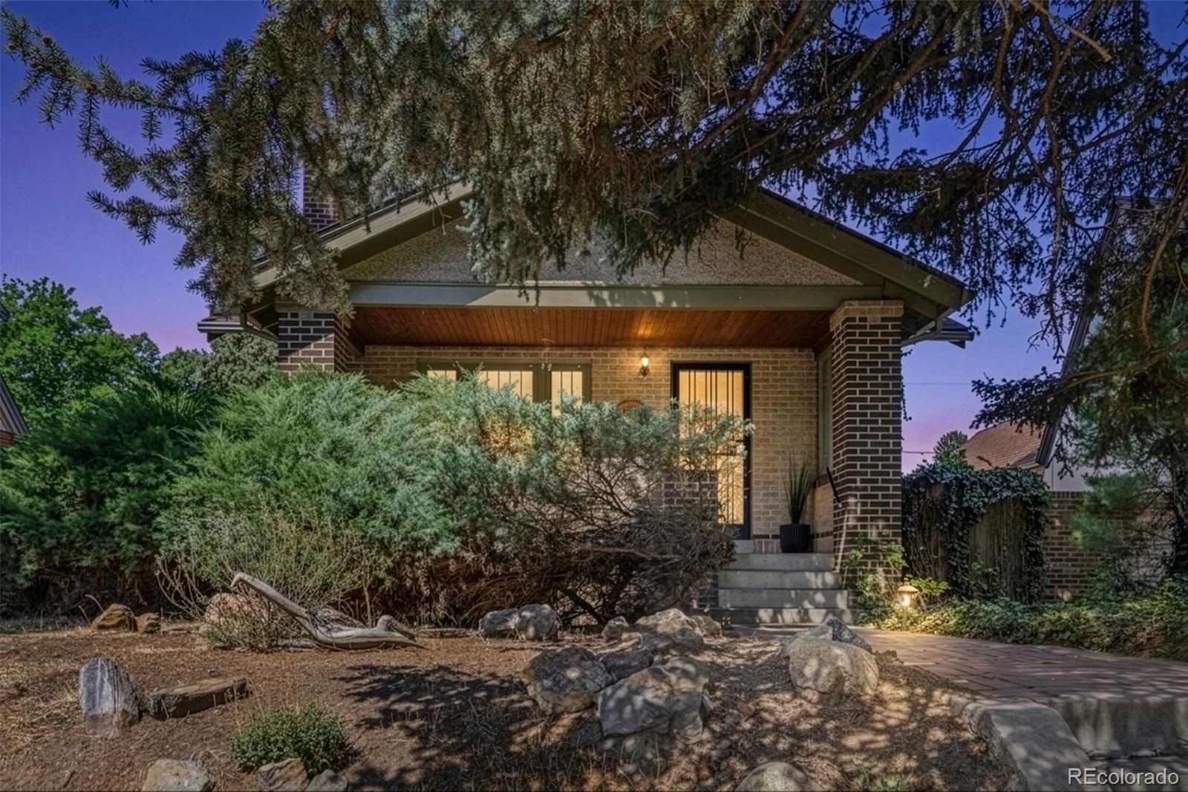
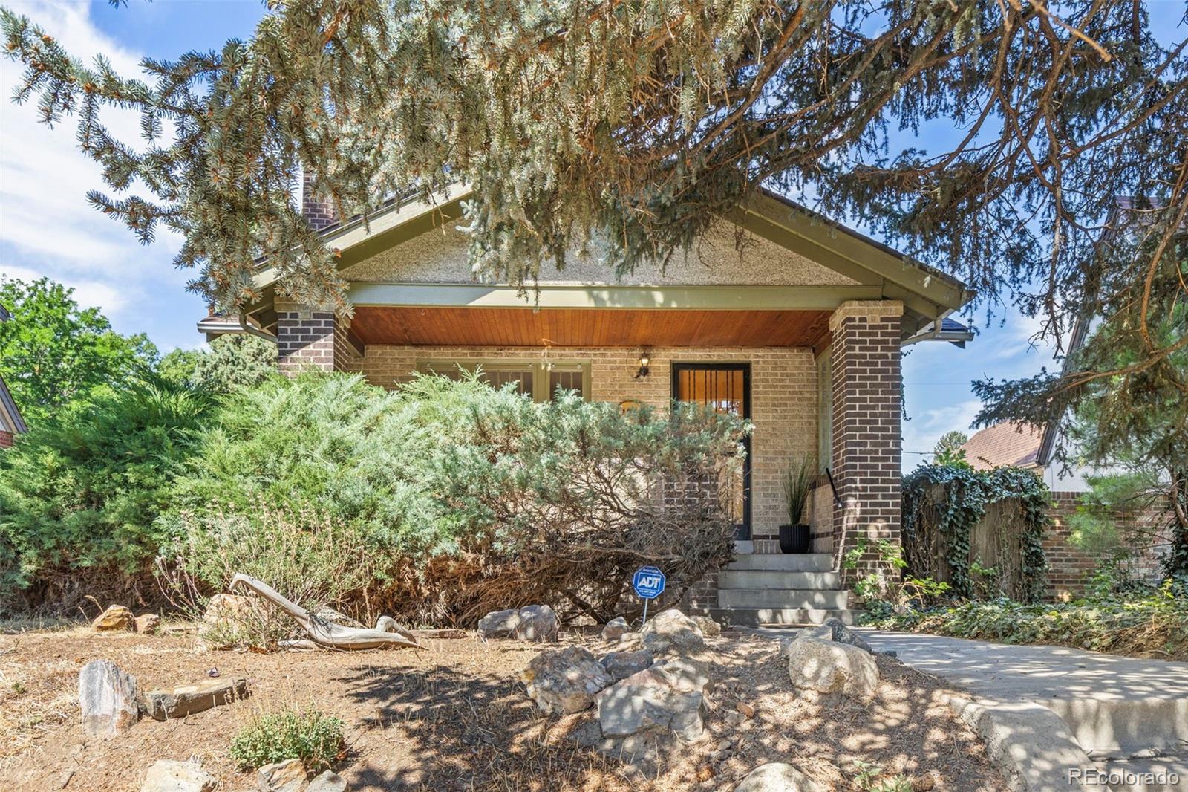
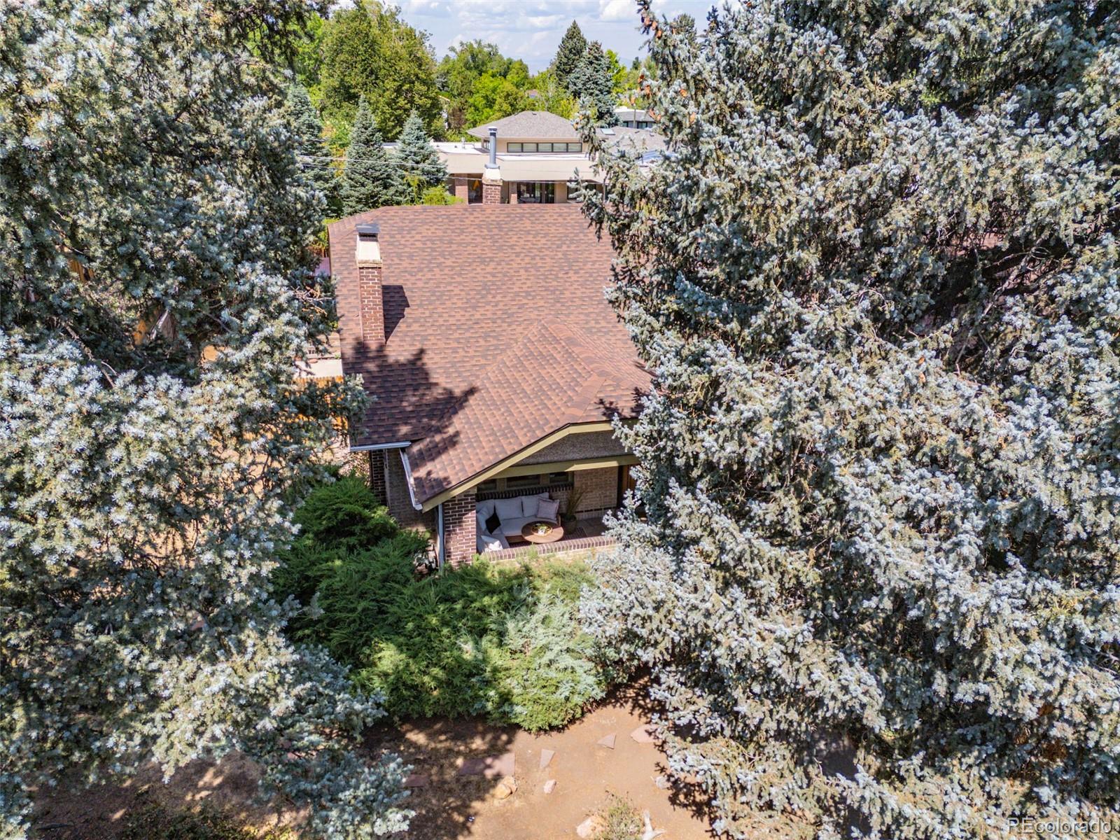
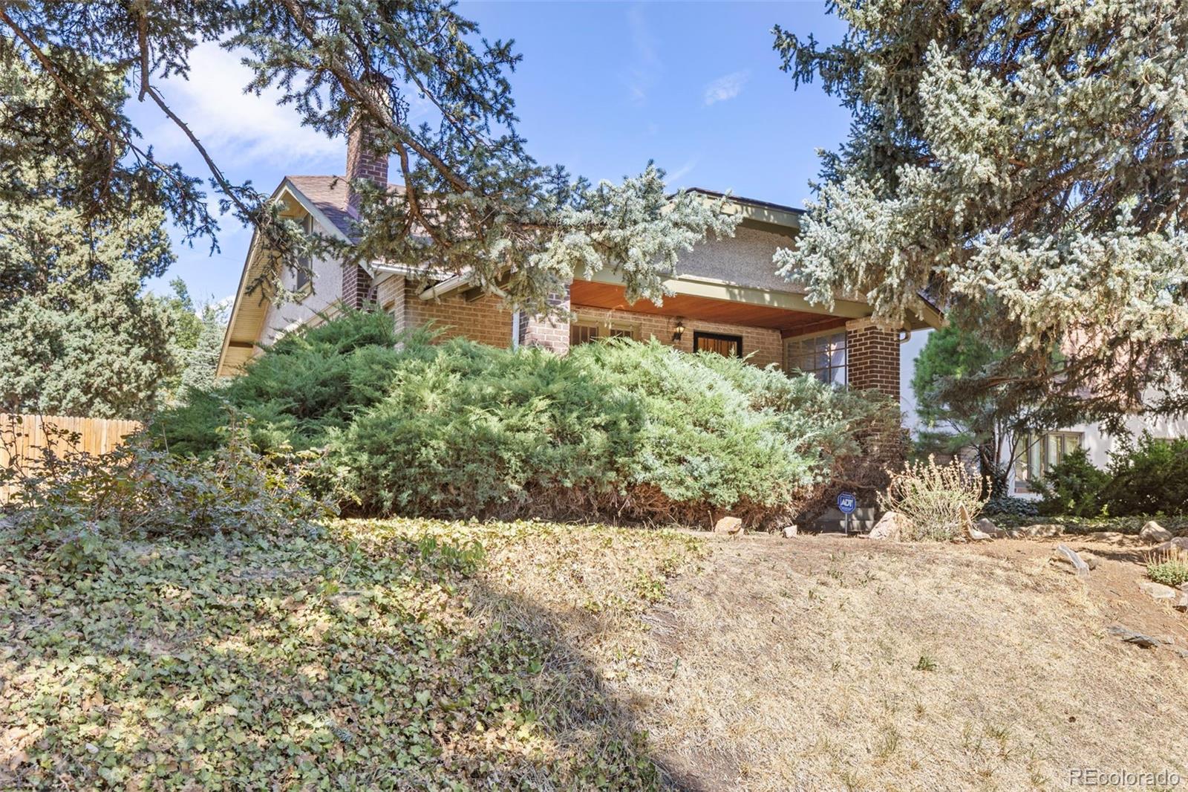
Enter an interest rate to see your estimated monthly payment.Only 100 Steps from Washington Park! Historic Charm Meets Incredible Opportunity!! Discover timeless character and exceptional potential in one of Denver's most coveted neighborhoods—Washington Park. This classic 3-bedroom, 2-bathroom bungalow is rich with original charm, offering the warmth and personality that make Denver's historic homes so desirable, along with endless possibilities to make it your own. Start your mornings with coffee or unwind in the evenings on the spacious covered front porch, the perfect place to enjoy the neighborhood's tree-lined streets and welcoming atmosphere. Inside, the finished basement offers an abundance of built-in storage, complete with thoughtfully designed nooks and cabinets that maximize functionality and organization. Whether you're ready to move in and embrace the home's vintage appeal, renovate to suit your style, or build your dream home from the ground up, this property offers unmatched flexibility. A detached one-car garage provides space for a compact vehicle or additional storage, while the expansive rear parking area accommodates multiple vehicles. Ample street parking adds even more convenience for residents and guests. The location truly sets this property apart. Washington Park is just steps away, offering scenic walking and biking trails, beautiful gardens, a picturesque lake, tennis courts, and year-round community events. Enjoy the vibrant dining, shopping, and neighborhood atmosphere of South Gaylord Street and Old South Pearl Street, both just minutes away, with popular restaurants, cafés, boutiques, and seasonal farmers markets. Cherry Creek and downtown Denver are also within easy reach, providing endless options for shopping, dining, entertainment, and commuting. Whether you're searching for a charming home in an iconic neighborhood or a prime redevelopment opportunity, this rare Washington Park property delivers an unbeatable combination of location, character, and potential.
| a week ago | Listing updated with changes from the MLS® | |
| a month ago | Price changed to $975,000 | |
| 2 months ago | Status changed to Active | |
| 2 months ago | Listing first seen on site |

The content relating to real estate for sale in this Web site comes in part from the Internet Data eXchange ("IDX") program of METROLIST, INC., DBA RECOLORADO real estate listings held by brokers other than 8z Real Estate are marked with the IDX Logo. This information is being provided for the consumers' personal, non-commercial use and may not be used for any other purpose. All information subject to change and should be independently verified.