
Save
Ask
Tour
Hide
$795,000
37 Days On Site
727 Niver AvenueDenver, CO 80260
For Sale|Single Family Residence|Active
3
Beds
2
Total Baths
1
Full Bath
1
Partial Bath
1,240
SqFt
$641
/SqFt
1963
Built
Subdivision:
Northglenn
County:
Adams
Call Now: 303-809-9259
Is this the listing for you? We can help make it yours.
303-809-9259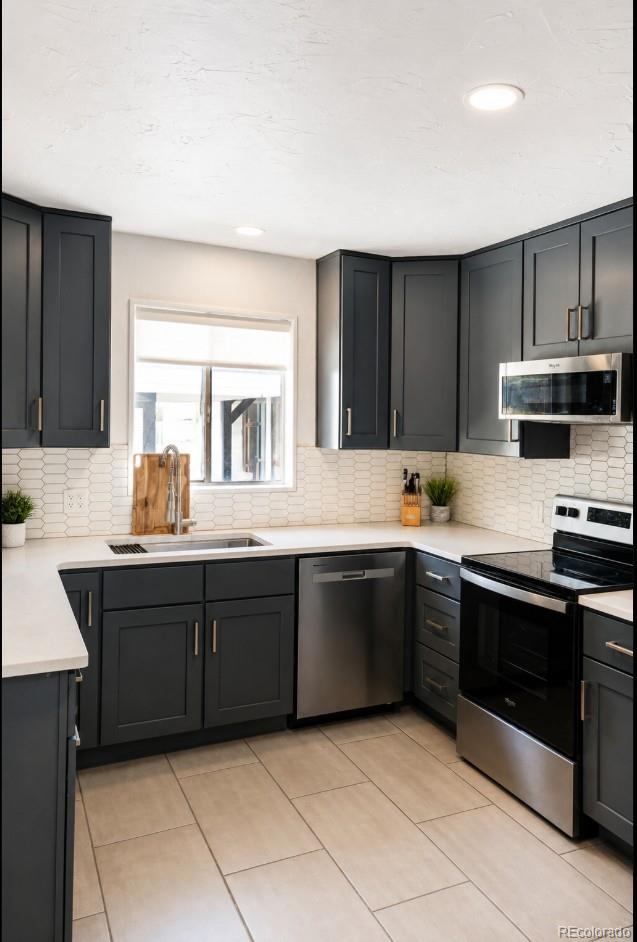
Save
Ask
Tour
Hide
Mortgage Calculator
Monthly Payment (Est.)
Enter an interest rate to see your estimated monthly payment.Calculator powered by Showcase IDX, a Constellation1 Company. Copyright ©2026 Information is deemed reliable but not guaranteed.
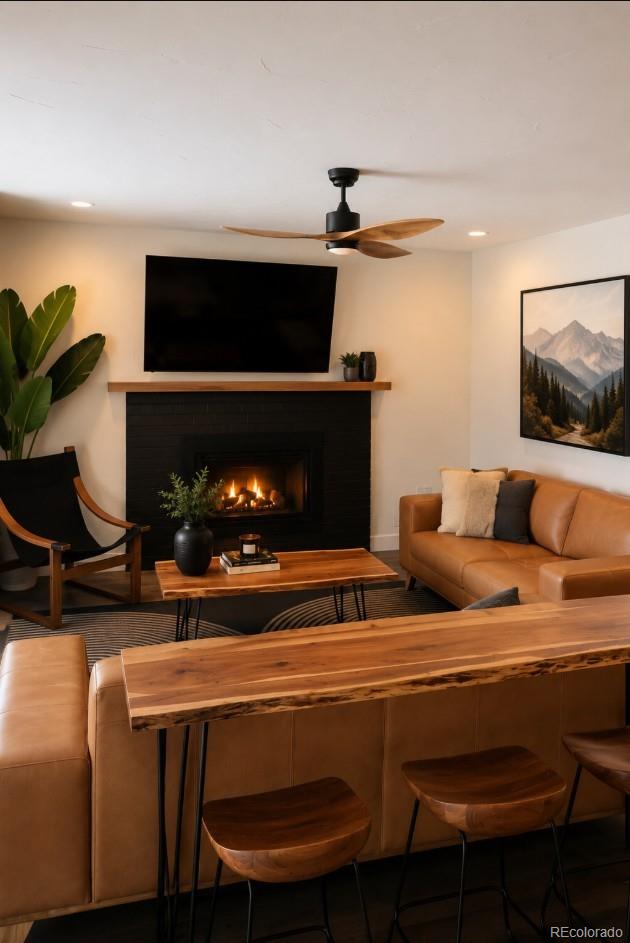
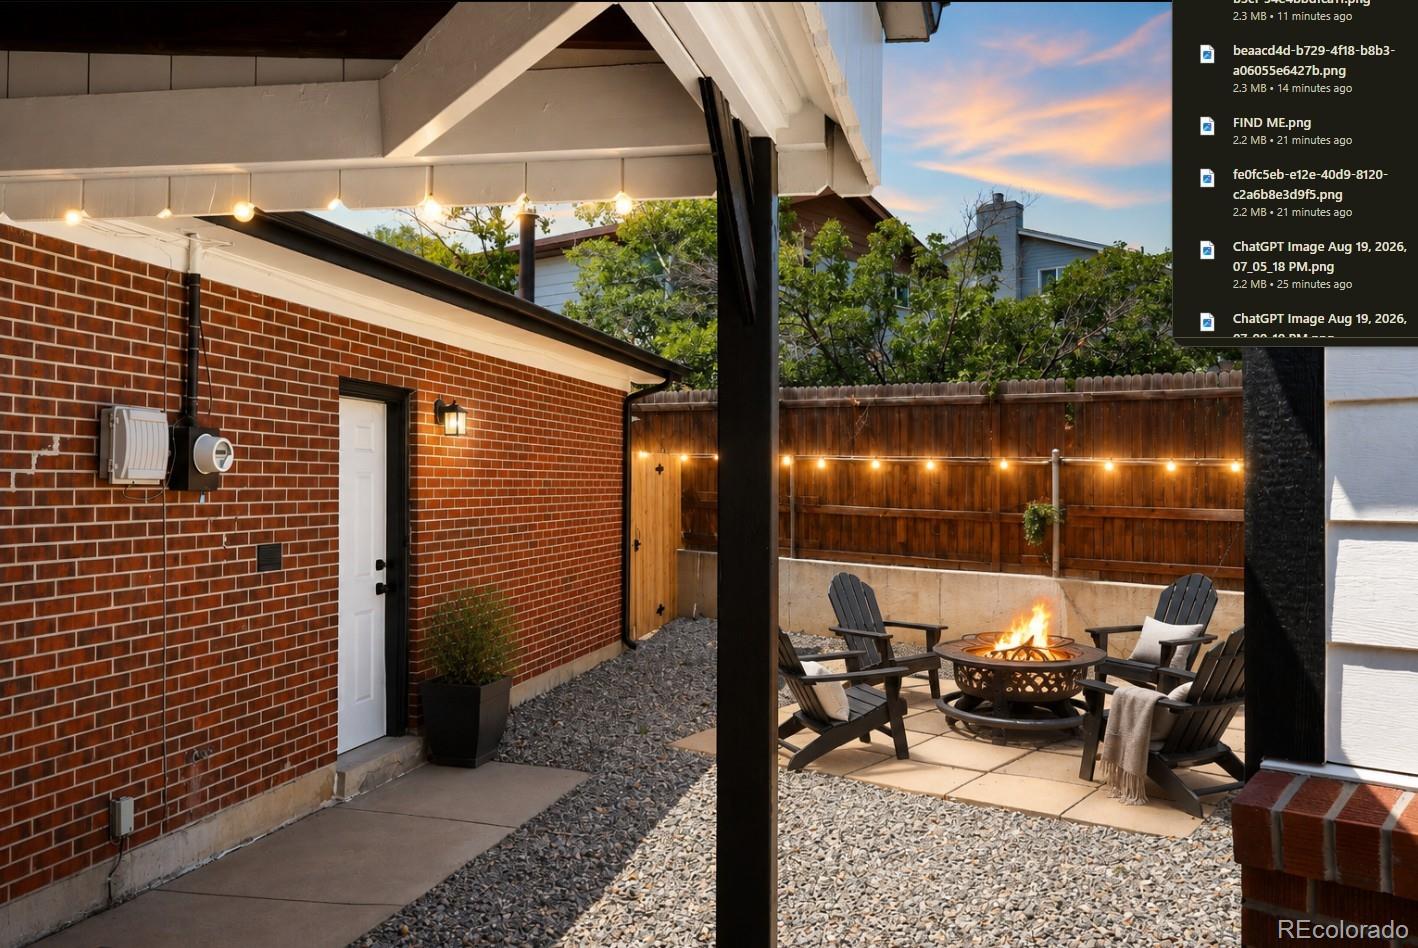
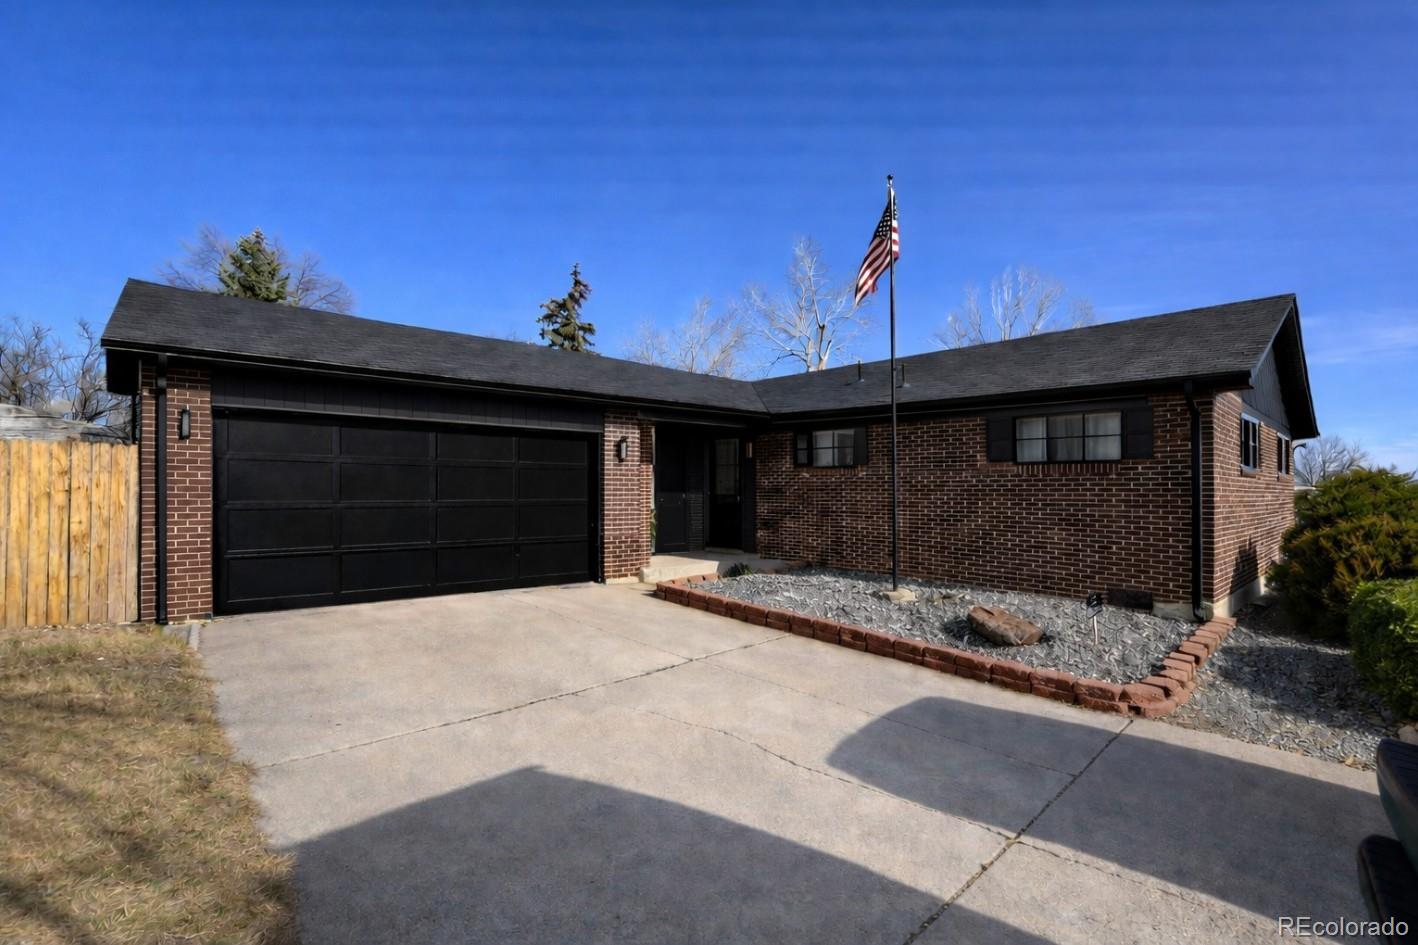
Welcome to 727 Niver Ave! This 3-bedroom, 2-bath ranch sits on a spacious quarter-acre lot and offers a rare 6-car garage, providing exceptional space for vehicles, toys, a workshop, or additional storage. Outside, the property features a new driveway, wood privacy fence, retaining wall, fire pit, additional storage, and dedicated dog run—creating a private and functional outdoor space ready for entertaining and everyday enjoyment. The single-level ranch layout offers comfortable living with central air and forced-air heat. Conveniently located near schools, shopping, dining, and major routes. With extensive garage space and a large lot, this property offers versatility that's hard to find.
Save
Ask
Tour
Hide
Listing Snapshot
Price
$795,000
Days On Site
37 Days
Bedrooms
3
Inside Area (SqFt)
1,240 sqft
Total Baths
2
Full Baths
1
Partial Baths
1
Lot Size
0.25 Acres
Year Built
1963
MLS® Number
7505067
Status
Active
Property Tax
$3,594
HOA/Condo/Coop Fees
N/A
Sq Ft Source
Public Records
Friends & Family
Recent Activity
| a month ago | Listing updated with changes from the MLS® | |
| a month ago | Listing first seen on site |
General Features
Acres
0.25
Attached Garage
Yes
Garage
Yes
Garage Spaces
6
Green Energy Efficient
AppliancesLighting
Levels
One
Parking
ConcreteStorageAttached
Parking Spaces
6
Property Condition
Updated/Remodeled
Property Sub Type
Single Family Residence
Security
Security SystemSmoke Detector(s)
Sewer
Public Sewer
SqFt Above
1240
SqFt Total
1240
Style
Traditional
Utilities
Natural Gas AvailableCable AvailableElectricity ConnectedNatural Gas Connected
Water Source
Public
Interior Features
Appliances
Convection OvenCooktopDishwasherDisposalDryerFreezerMicrowaveOvenTankless Water HeaterWasher
Cooling
Ceiling Fan(s)Central Air
Fireplace
Yes
Fireplace Features
Living Room
Fireplaces
1
Flooring
TileWood
Furnished
Negotiable
Heating
Forced Air
Interior
Ceiling Fan(s)High Speed Internet
Laundry Features
Sink
Main Level Bedrooms
3
Bathroom Full
Level - Main
Bathroom Half
Level - Main
Bedroom
Level - Main
Game Room
Level - Main
Living Room
Level - Main
Workshop
Level - Main
Save
Ask
Tour
Hide
Exterior Features
Construction Details
BrickFrame
Exterior
BalconyDog RunFire PitGardenLightingPrivate YardRain Gutters
Fencing
Partial
Lot Features
Landscaped
Patio And Porch
CoveredPatio
Roof
Shingle
Community Features
School District
Adams 12 5 Star Schl
Financing Terms Available
1031 ExchangeCashConventionalFHAUSDA LoanVA Loan
Schools
School District
Adams 12 5 Star Schl
Elementary School
North Mor
Middle School
Northglenn
High School
Northglenn
Listing courtesy of eXp Realty, LLC [email protected]

The content relating to real estate for sale in this Web site comes in part from the Internet Data eXchange ("IDX") program of METROLIST, INC., DBA RECOLORADO real estate listings held by brokers other than eXp Realty, LLC are marked with the IDX Logo. This information is being provided for the consumers' personal, non-commercial use and may not be used for any other purpose. All information subject to change and should be independently verified.
The content relating to real estate for sale in this Web site comes in part from the Internet Data eXchange ("IDX") program of METROLIST, INC., DBA RECOLORADO real estate listings held by brokers other than eXp Realty, LLC are marked with the IDX Logo. This information is being provided for the consumers' personal, non-commercial use and may not be used for any other purpose. All information subject to change and should be independently verified.
Neighborhood & Commute
Source: Walkscore
Save
Ask
Tour
Hide