Save
Ask
Tour
Hide
Share
$599,000
19 Days On Site

1494 W 132nd Place
Westminster, CO 80234

For Sale|Single Family Residence|Active Under Contract
4
Beds
3
Total Baths
1
Full Bath
2
Partial Baths
2,386
SqFt
$251
/SqFt
1995
Built
Subdivision:
Quail Crossing #1 Second Amd
County:
Adams
Call Now: 303-809-9259
Is this the listing for you? We can help make it yours.
303-809-9259
1494 W 132nd Place1494 W 132nd Place1494 W 132nd Place1494 W 132nd Place
Save
Ask
Tour
Hide
Share

Mortgage Calculator

Monthly Payment (Est.)

Enter an interest rate to see your estimated monthly payment.
Calculator powered by Showcase IDX, a Constellation1 Company. Copyright ©2026 Information is deemed reliable but not guaranteed.

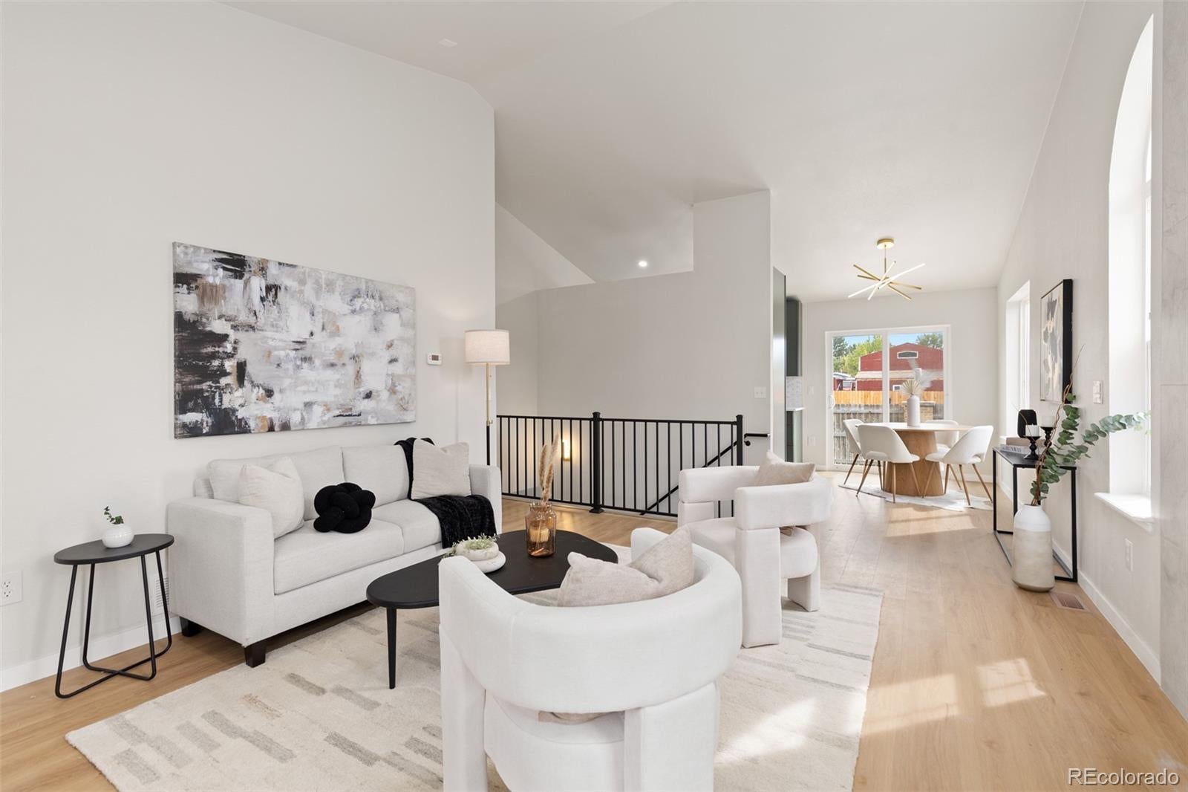
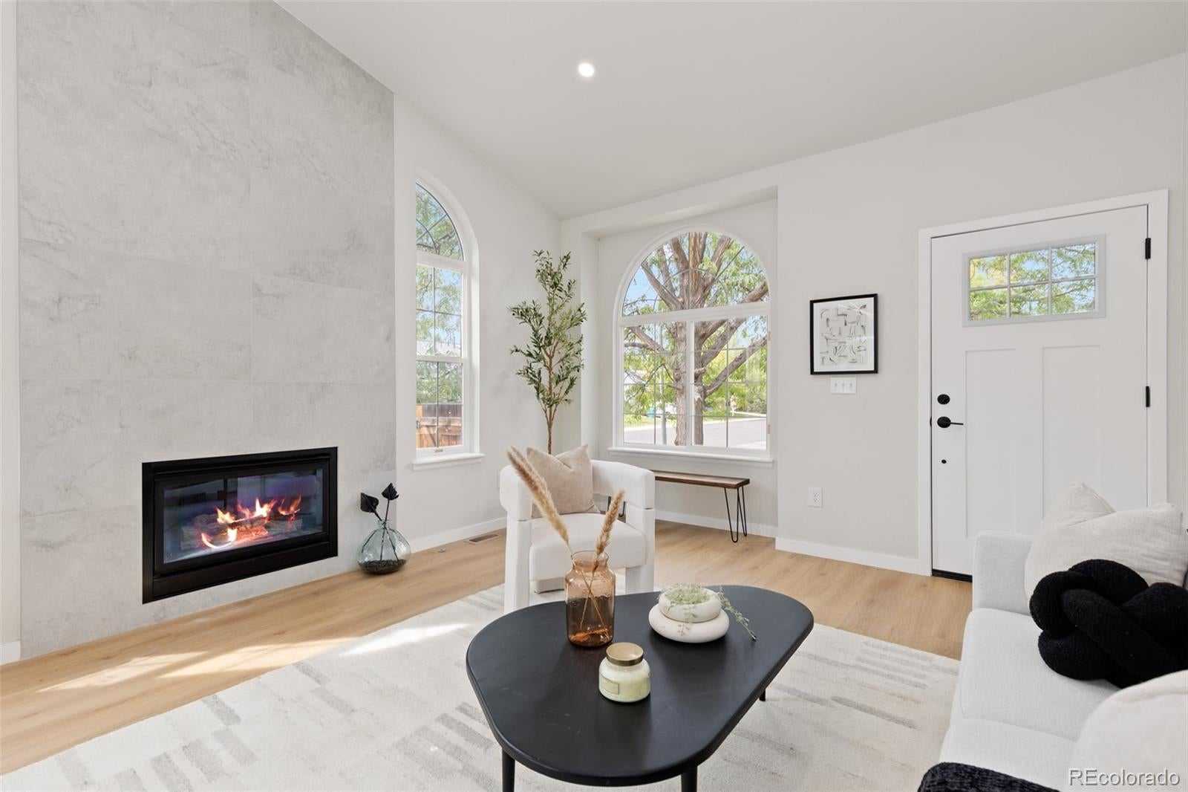
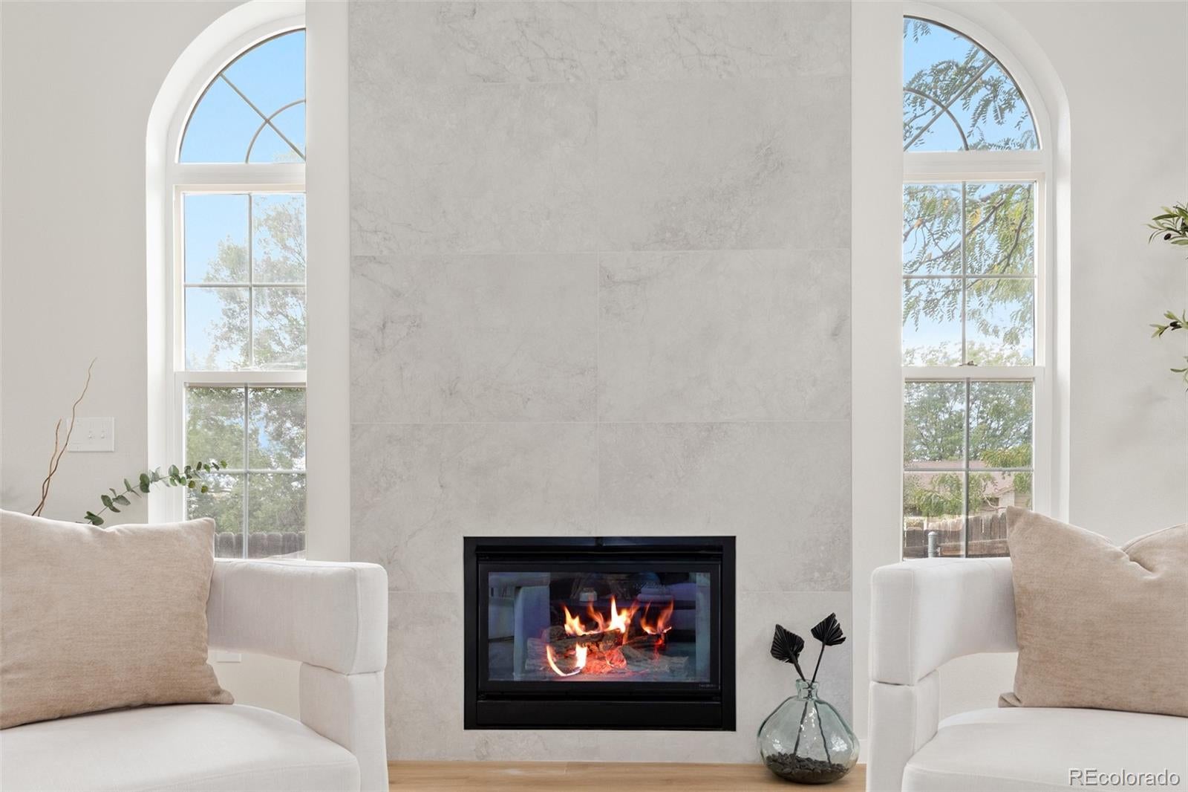
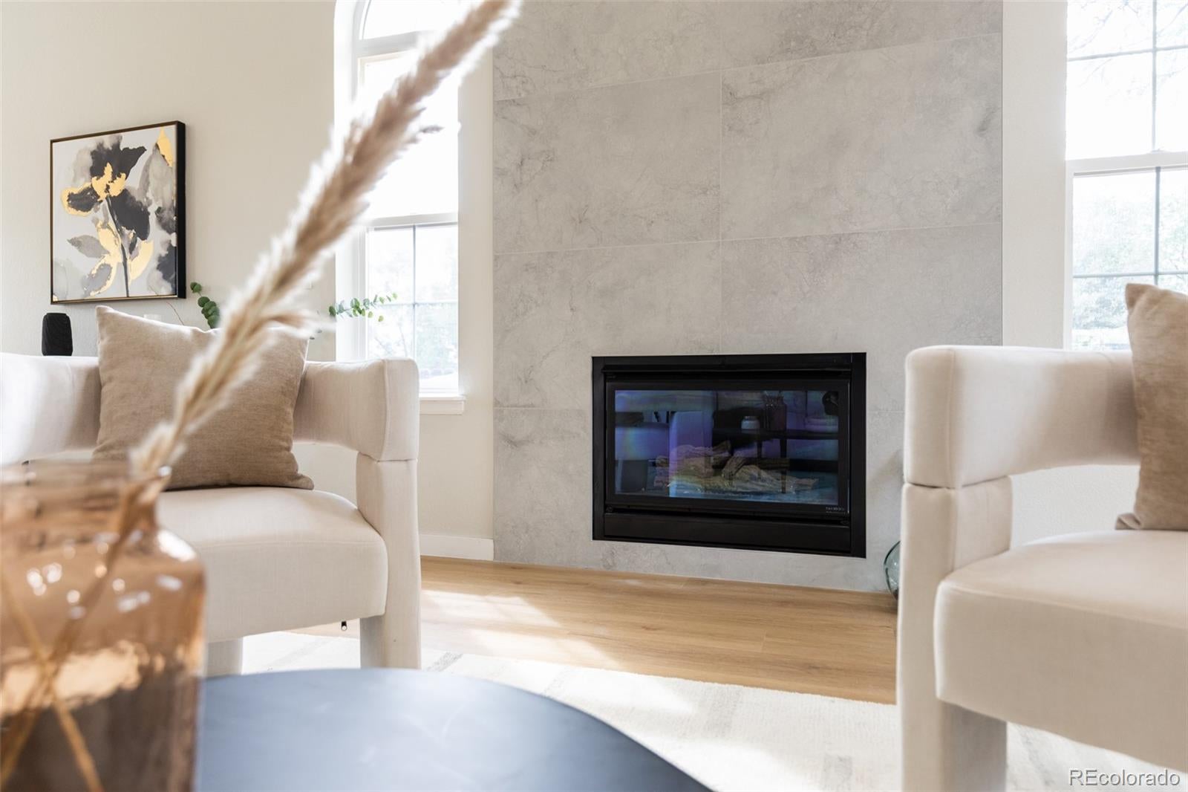
Welcome to this beautifully remodeled four bedroom three bathroom home situated on a desirable corner lot! Step inside to a bright, open living space featuring vaulted ceilings and a stunning gas fireplace with floor-to-ceiling tile. The updated kitchen is a true centerpiece, showcasing mountain green cabinetry, quartz countertops, stainless steel appliances, and plenty of space for cooking and entertaining. The main level offers three generously sized bedrooms including a spacious primary suite with a beautifully updated bathroom featuring a walk-in shower and double vanity. Downstairs, the fully finished basement provides an expansive second living area perfect for entertaining, movie nights, or a game room, along with an additional bedroom and bathroom. Ideal for guests or a private home office. Major improvements include a new roof, HVAC system, and fresh landscaping with front and backyard sprinkler systems. Complete with a two car garage. This move-in-ready home combines modern finishes, functional living space, and thoughtful updates throughout. Come see everything this fully remodeled home has to offer! ***One year free home warranty*** ***Lender incentive up to $14,000 from the preferred lender***

Save
Ask
Tour
Hide
Share
Listing Snapshot
Price 
$599,000
Days On Site 
19 Days
Bedrooms 
4
Inside Area (SqFt) 
2,386 sqft
Total Baths 
3
Full Baths 
1
Partial Baths 
2
Lot Size 
0.13 Acres
Year Built 
1995
MLS® Number 
7502590
Status 
Active Under Contract
Property Tax 
$3,554
HOA/Condo/Coop Fees 
N/A
Sq Ft Source 
Public Records
Friends & Family
Recent Activity
2 weeks agoListing updated with changes from the MLS®
2 weeks agoStatus changed to Active Under Contract
3 weeks agoListing first seen on site
General Features
Acres 
0.13
Attached Garage 
Yes
Garage 
Yes
Garage Spaces 
2
Home Warranty 
Yes
Levels 
One
Parking 
Attached
Parking Spaces 
4
Property Condition 
Updated/Remodeled
Property Sub Type 
Single Family Residence
Security 
Carbon Monoxide Detector(s)Smoke Detector(s)
Sewer 
Public Sewer
SqFt Above 
1193
SqFt Below 
1193
SqFt Total 
2386
Water Source 
Public
Interior Features
Appliances 
DishwasherDisposalRangeRefrigerator
Basement 
Finished
Cooling 
Central Air
Fireplace 
Yes
Fireplace Features 
Gas
Fireplaces 
1
Flooring 
CarpetLaminateTile
Heating 
Forced Air
Interior 
PantryVaulted Ceiling(s)
Laundry Features 
Laundry Closet
Main Level Bedrooms 
3
Bathroom Full 
Level - Main
Bathroom Three Quarter 
Level - Main
Bedroom 
Level - Main
Dining Room 
Level - Main
Kitchen 
Level - Main
Laundry 
Level - Main
Living Room 
Level - Main
Save
Ask
Tour
Hide
Share
Exterior Features
Construction Details 
FrameWood Siding
Patio And Porch 
Front PorchPatio
Roof 
Composition
Community Features
School District 
Adams 12 5 Star Schl
Financing Terms Available 
1031 ExchangeCashConventionalFHAVA Loan
Schools
School District
Adams 12 5 Star Schl
Elementary School
Arapahoe Ridge
Middle School
Silver Hills
High School
Legacy
Listing courtesy of Guide Real Estate [email protected]


The content relating to real estate for sale in this Web site comes in part from the Internet Data eXchange ("IDX") program of METROLIST, INC., DBA RECOLORADO real estate listings held by brokers other than Guide Real Estate are marked with the IDX Logo. This information is being provided for the consumers' personal, non-commercial use and may not be used for any other purpose. All information subject to change and should be independently verified.

Neighborhood & Commute
Source: Walkscore
Save
Ask
Tour
Hide
Share