Save
Ask
Tour
Hide
Share
$2,099,000
23 Days On Site

30 Tamarade Drive
Littleton, CO 80127

Single Family Residence|Pending
4
Beds
5
Total Baths
2
Full Baths
3
Partial Baths
4,816
SqFt
$436
/SqFt
1984
Built
Subdivision:
Ken Caryl
County:
Jefferson
Call Now: 303-809-9259
Is this the listing for you? We can help make it yours.
303-809-9259
30 Tamarade Drive30 Tamarade Drive30 Tamarade Drive30 Tamarade Drive
Save
Ask
Tour
Hide
Share

Mortgage Calculator

Monthly Payment (Est.)

$9,576
Calculator powered by Showcase IDX, a Constellation1 Company. Copyright ©2026 Information is deemed reliable but not guaranteed.

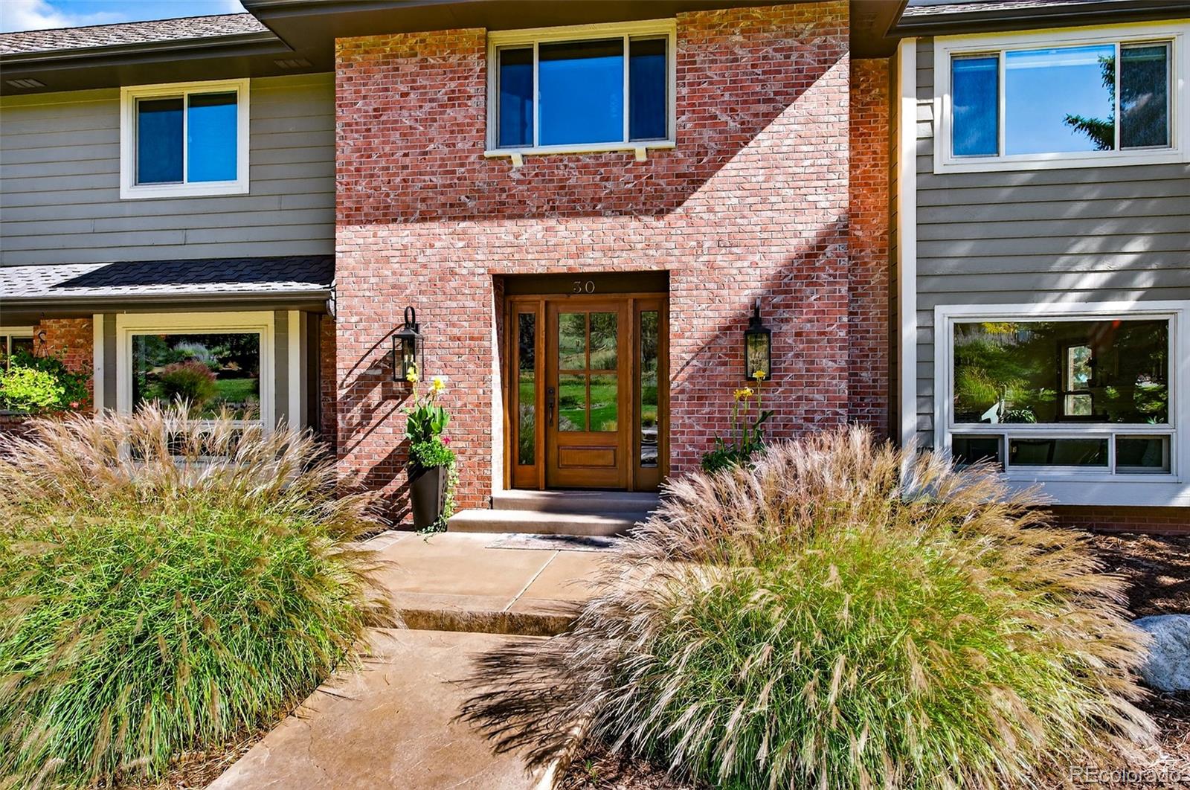
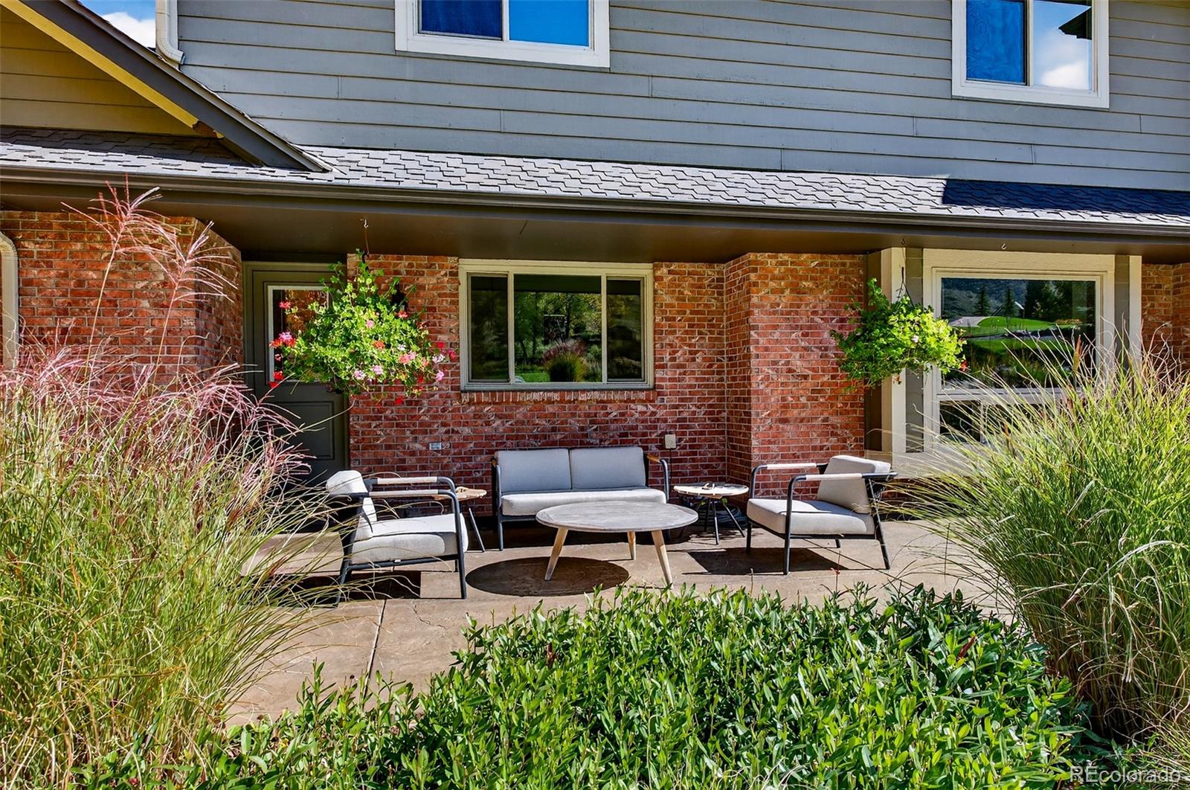
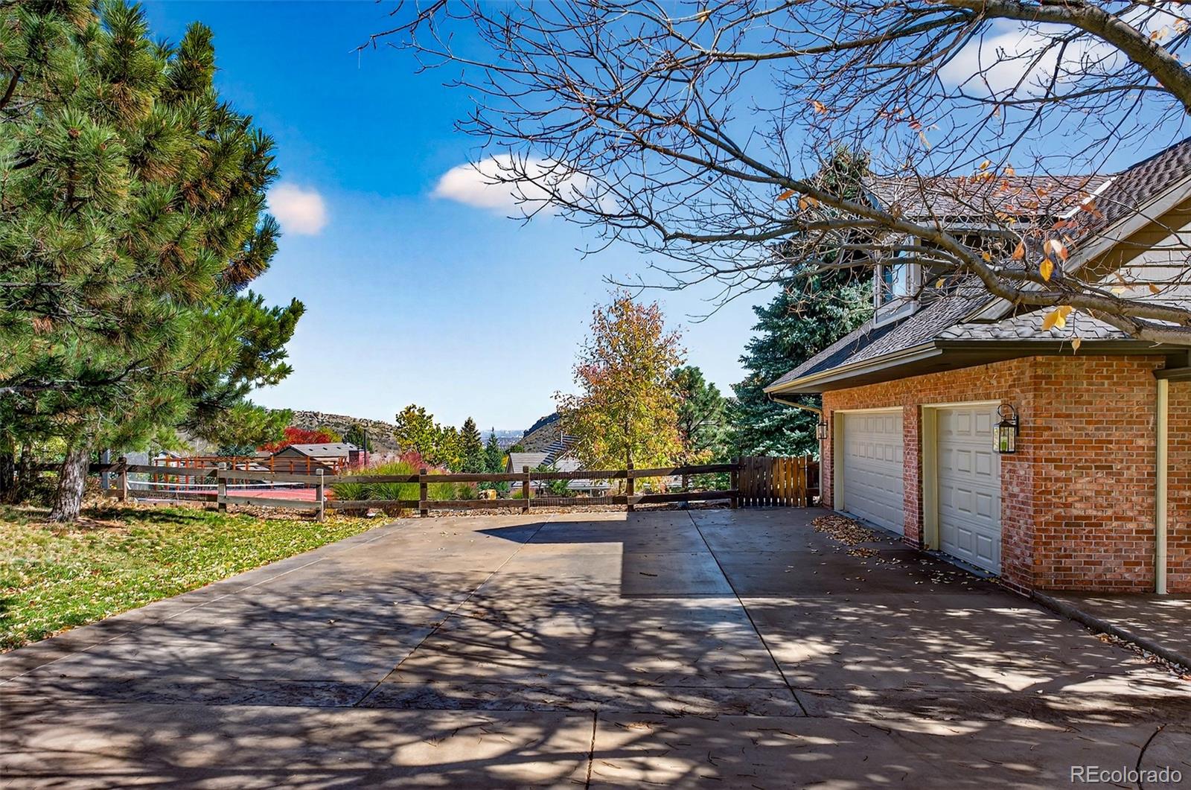
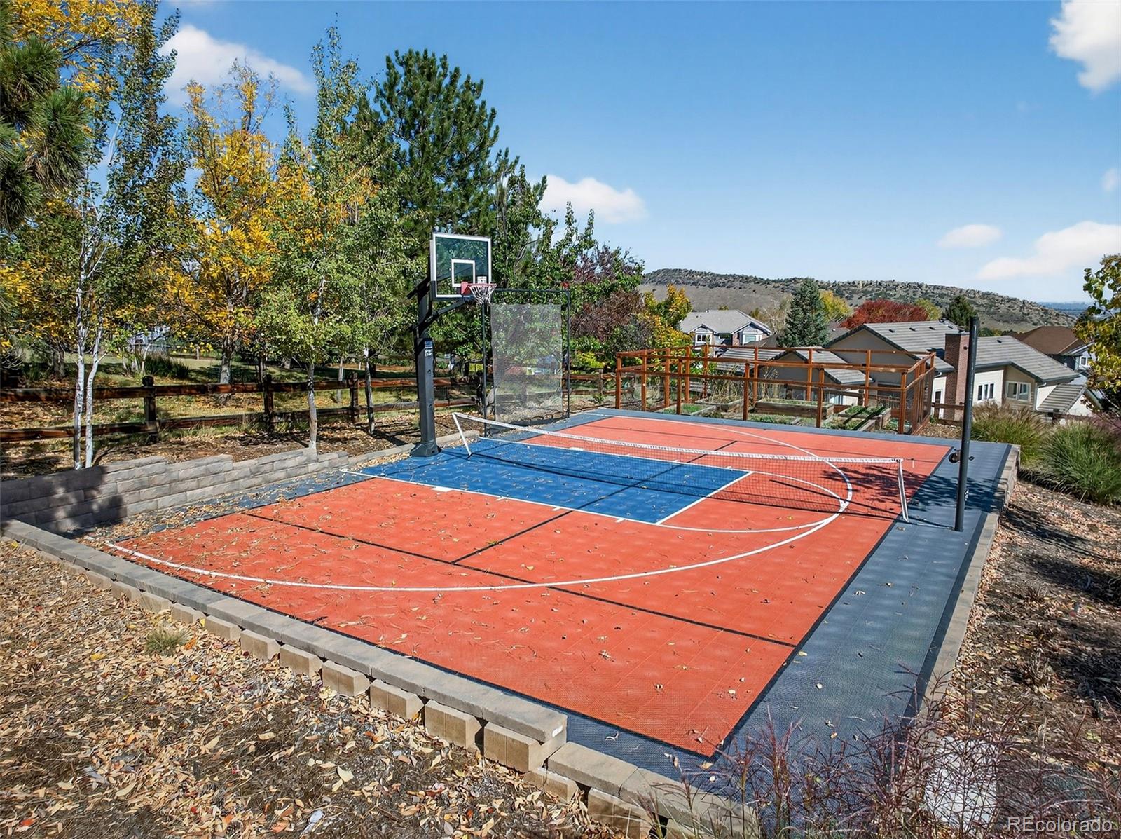
Welcome to 30 Tamarade Drive, a stunning luxury estate in Manor Ridge, Ken-Caryl Valley’s premier gated community, offering exceptional indoor-outdoor living on nearly one private acre. With iconic Hogback views, a private sport court, hot tub, and extensive high-end upgrades throughout, this 4-bedroom, 5-bath residence delivers the Valley lifestyle buyers dream about. From the moment you step inside, the quality and craftsmanship are unmistakable. The remodeled chef’s kitchen was designed for elevated entertaining and everyday living, featuring two oversized islands, a 48-inch Sub-Zero refrigerator, 36-inch professional range, built-in coffee maker, second oven in the butler’s pantry, and a picture window perfectly framing the dramatic Hogback backdrop. The main level offers an inviting flow with generous spaces anchored by two wood-burning fireplaces. Thoughtful improvements include a new Thermatru insulated front door, rebuilt staircase with custom railings and posts, all new interior doors and trim, and a refreshed mudroom. Upstairs, the primary suite serves as a retreat with an updated five-piece ensuite bath with heated floors. In addition to the Primary Suite 3 additional bedrooms upstairs offer comfort for family and guests as well as luxury touches including heated floors in all upstairs bathrooms. Outside, the backyard feels like a private resort, complete with breathtaking Valley vista views, a hot tub, and a private sport court for pickleball, basketball, and year-round recreation. Major system updates provide confidence and peace of mind, including a high-efficiency boiler, replaced roof and skylights, all new windows, new carpet in 2023, radon mitigation, dual sump pumps, smart Rachio irrigation, and a fertilizer system integrated into the sprinkler system. Enjoy the unmatched Ken-Caryl Valley lifestyle with access to three pools, award-winning schools, 22 tennis and pickleball courts, an equestrian center, and more than 80 miles of private trails.

Save
Ask
Tour
Hide
Share
Listing Snapshot
Price 
$2,099,000
Days On Site 
23 Days
Bedrooms 
4
Inside Area (SqFt) 
4,816 sqft
Total Baths 
5
Full Baths 
2
Partial Baths 
3
Lot Size 
0.99 Acres
Year Built 
1984
MLS® Number 
7492415
Status 
Pending
Property Tax 
$11,269
HOA/Condo/Coop Fees 
$237.46 monthly
Sq Ft Source 
Public Records
Friends & Family
Recent Activity
2 weeks agoListing updated with changes from the MLS®
2 weeks agoStatus changed to Pending
3 weeks agoListing first seen on site
General Features
Acres 
0.99
Attached Garage 
Yes
Foundation 
Slab
Garage 
Yes
Garage Spaces 
3
Levels 
Two
Parking 
Attached
Parking Spaces 
3
Pets 
Cats OKDogs OK
Property Condition 
Updated/Remodeled
Property Sub Type 
Single Family Residence
Sewer 
Public Sewer
SqFt Above 
3346
SqFt Below 
1470
SqFt Total 
5197
Style 
Traditional
Zoning 
P-D
Interior Features
Appliances 
Bar FridgeCooktopDishwasherDisposalMicrowaveOvenRefrigeratorWine Cooler
Basement 
Full
Cooling 
Central Air
Fireplace 
Yes
Fireplace Features 
Family RoomLiving RoomWood Burning
Fireplaces 
2
Flooring 
CarpetTileWood
Furnished 
Unfurnished
Heating 
BaseboardHot WaterRadiant Floor
Interior 
Built-in FeaturesEntrance FoyerGranite CountersHigh CeilingsHigh Speed InternetKitchen IslandOpen FloorplanPantryVaulted Ceiling(s)Walk-In Closet(s)Wet Bar
Laundry Features 
Sink
Spa 
Yes
Window Features 
Bay Window(s)Skylight(s)
Bathroom Full 
Level - UpperDescription - Ensuite 5 piece guest bath
Bathroom Half 
Level - MainDescription - Powder Room
Bathroom Three Quarter 
Level - BasementDescription - Remodeled basement bath with shower
Bedroom 
Level - Upper
Dining Room 
Level - MainDescription - Formal dining room full of natural light and character
Game Room 
Level - BasementDescription - Oversized Open Flex Space perfect for Game Room/Media Room/bonus space
Great Room 
Level - MainDescription - Living Room with Vaulted Beams, Custom built-ins, and floor to ceiling double-side fireplace
Gym 
Level - BasementDescription - Perfect Home Gym Space
Kitchen 
Level - MainDescription - Chefs Kitchen with two oversized islands, a 48-inch Sub-Zero refrigerator, 36-inch professional range, built-in coffee maker, and a second oven in the butler’s pantry.
Laundry 
Level - MainDescription - True Butlers Pantry with Second Oven, Second Refrigerator, and Counterspace
Living Room 
Level - MainDescription - Versatile den just off the entry perfect for relaxation
Office 
Level - MainDescription - Custom craftsman home office with wainscoting
Save
Ask
Tour
Hide
Share
Exterior Features
Construction Details 
BrickWood Siding
Exterior 
Fire PitGardenPrivate YardTennis Court(s)
Fencing 
Partial
Lot Features 
SlopedLandscapedMany TreesSprinklers In FrontSprinklers In Rear
Patio And Porch 
DeckFront PorchPatio
Roof 
Composition
Spa 
Yes
Windows/Doors 
Bay Window(s)Skylight(s)
Community Features
Association Amenities 
ClubhouseFitness CenterGatedParkPoolStorageTennis Court(s)Trail(s)
Association Dues 
237.46
Financing Terms Available 
CashConventionalVA Loan
HOA Fee Frequency 
Monthly
Roads 
Paved
School District 
Jefferson County R-1
Schools
School District
Jefferson County R-1
Elementary School
Bradford
Middle School
Bradford
High School
Chatfield
Listing courtesy of eXp Realty, LLC [email protected]


The content relating to real estate for sale in this Web site comes in part from the Internet Data eXchange ("IDX") program of METROLIST, INC., DBA RECOLORADO real estate listings held by brokers other than eXp Realty, LLC are marked with the IDX Logo. This information is being provided for the consumers' personal, non-commercial use and may not be used for any other purpose. All information subject to change and should be independently verified.

Neighborhood & Commute
Source: Walkscore
Save
Ask
Tour
Hide
Share