Save
Ask
Tour
Hide
Share
$2,195,000
New Listing

500 Bellaire Street
Denver, CO 80220

For Sale|Single Family Residence|Active
5
Beds
5
Total Baths
4
Full Baths
1
Partial Bath
3,916
SqFt
$561
/SqFt
1937
Built
Subdivision:
Hilltop
County:
Denver
Call Now: 303-809-9259
Is this the listing for you? We can help make it yours.
303-809-9259
500 Bellaire Street500 Bellaire Street500 Bellaire Street500 Bellaire Street
Save
Ask
Tour
Hide
Share

Mortgage Calculator

Monthly Payment (Est.)

$10,014
Calculator powered by Showcase IDX, a Constellation1 Company. Copyright ©2026 Information is deemed reliable but not guaranteed.

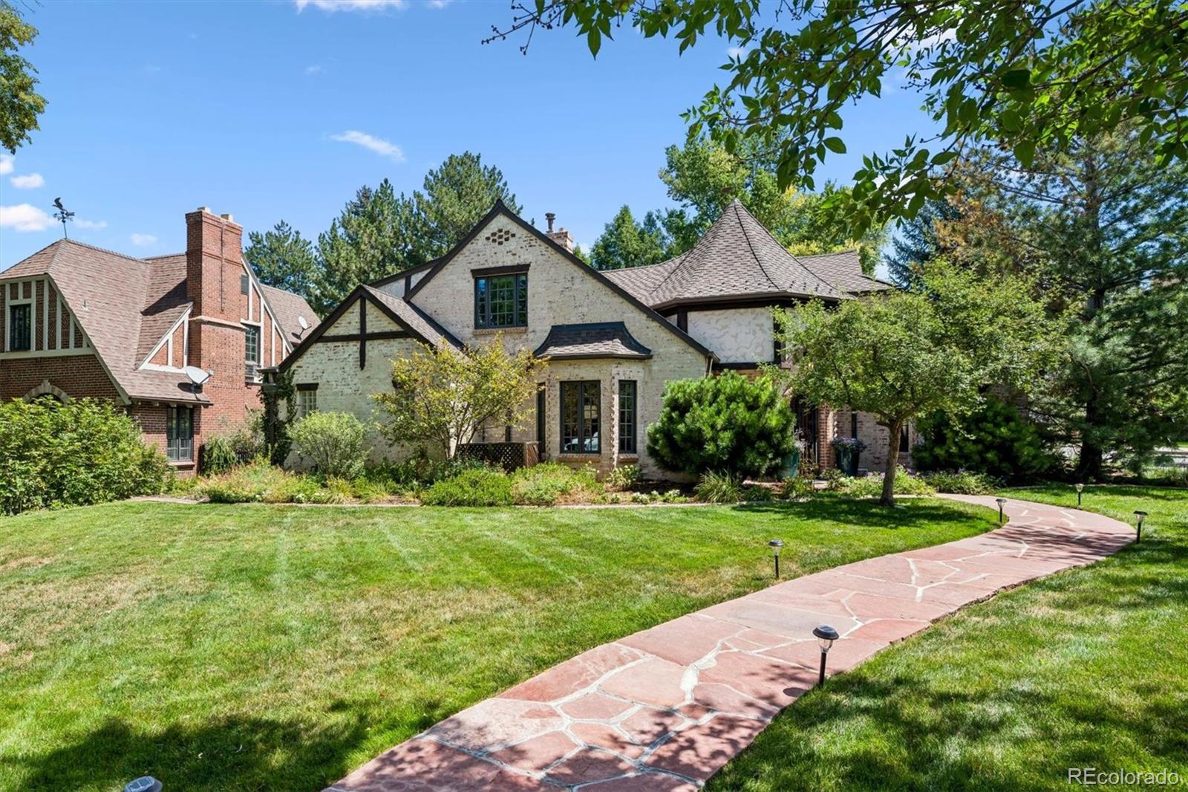
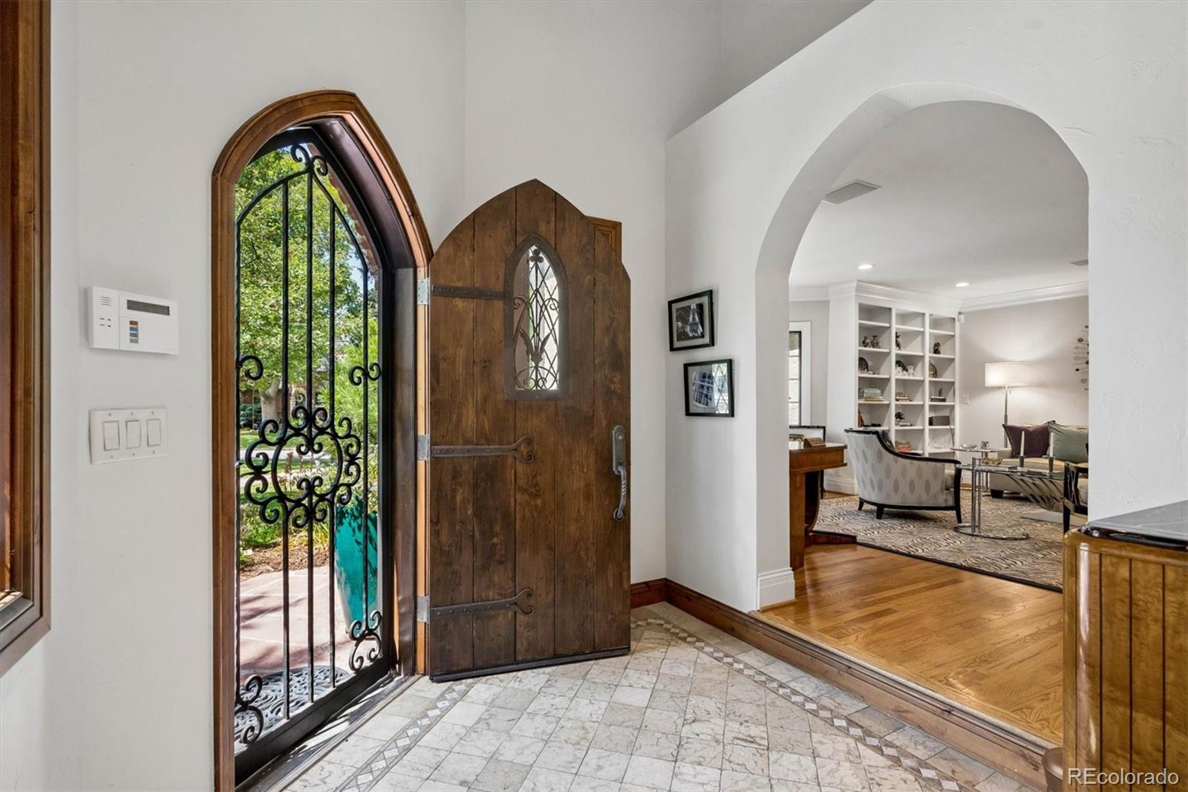
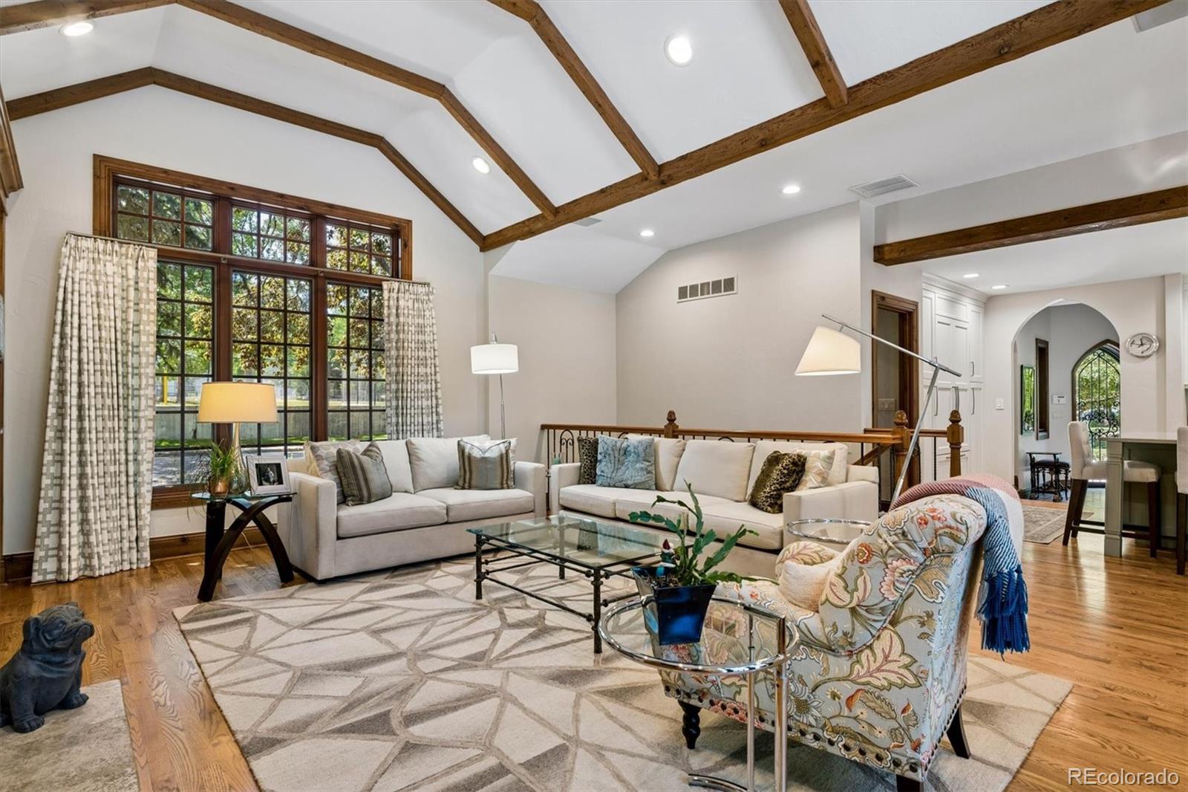
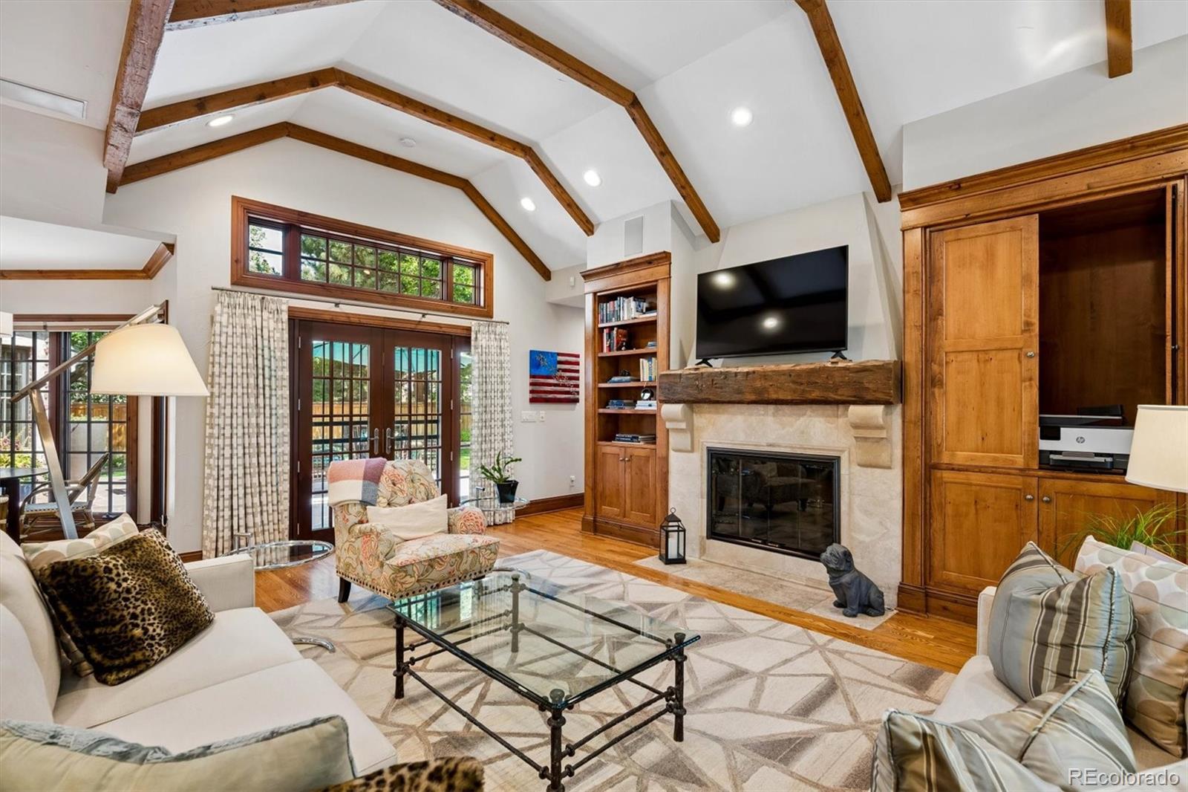
Great opportunity to own this amazing 1937 Hilltop home. This home blends unparalleled curb appeal with luxurious, modern livability. The home’s comprehensive 2008 interior remodel created the appealing, modern layout including the spacious eat-in gourmet kitchen renovated in 2022 that spills into the cozy great room and where French doors open to the large backyard surrounded by mature trees creating a rare, secret garden-style oasis. Other modern design elements include the large main floor primary suite has a private outdoor patio, walk-in closet and 5-piece bathroom renovated in 2024. Dedicated main floor laundry room. Lovely powder bath renovated in 2024. Original architectural details gracing this historic home include the large, crown moldings, wood floors and wood-burning fireplace. Balancing the living room on the other side of the welcoming front entrance hall is the sophisticated dining room with floor-to-ceiling bay windows. The floor plan offers 5 baths and light-filled, bedrooms. The basement offers abundant social space/ bedroom and storage. This remarkable home offers extraordinary privacy and a impeccable charming environment.

Save
Ask
Tour
Hide
Share
Listing Snapshot
Price 
$2,195,000
Days On Site 
0 Days
Bedrooms 
5
Inside Area (SqFt) 
3,916 sqft
Total Baths 
5
Full Baths 
4
Partial Baths 
1
Lot Size 
0.18 Acres
Year Built 
1937
MLS® Number 
7491240
Status 
Active
Property Tax 
$12,665
HOA/Condo/Coop Fees 
N/A
Sq Ft Source 
Public Records
Friends & Family
Recent Activity
2 hours agoListing updated with changes from the MLS®
12 hours agoListing first seen on site
General Features
Acres 
0.18
Attached Garage 
Yes
Direction Faces 
Southwest
Garage 
Yes
Garage Spaces 
2
Levels 
Two
Parking 
Attached
Parking Spaces 
2
Property Condition 
Updated/Remodeled
Property Sub Type 
Single Family Residence
Security 
Carbon Monoxide Detector(s)Security SystemSmoke Detector(s)
Sewer 
Public Sewer
SqFt Above 
3273
SqFt Below 
643
SqFt Total 
3916
Style 
Tudor
Water Source 
Public
Zoning 
E-SU-D
Interior Features
Appliances 
Bar FridgeCooktopDishwasherDisposal
Basement 
Partial
Cooling 
Central Air
Electric 
220 Volts
Fireplace 
Yes
Fireplace Features 
Great RoomLiving Room
Fireplaces 
2
Flooring 
CarpetTileWood
Furnished 
Unfurnished
Heating 
Forced Air
Interior 
Breakfast BarEat-in KitchenEntrance FoyerHigh CeilingsHigh Speed InternetKitchen IslandVaulted Ceiling(s)Walk-In Closet(s)
Laundry Features 
Sink
Main Level Bedrooms 
1
Bathroom Full 
Level - Upper
Bathroom Half 
Level - Main
Bedroom 
Level - Upper
Dining Room 
Level - Main
Great Room 
Level - Main
Kitchen 
Level - Main
Living Room 
Level - Main
Utility Room 
Level - Main
Save
Ask
Tour
Hide
Share
Exterior Features
Construction Details 
Brick
Exterior 
Rain Gutters
Fencing 
FencedFull
Lot Features 
Corner LotLevel
Patio And Porch 
Patio
Roof 
Composition
Community Features
Financing Terms Available 
CashConventional
Roads 
Paved
School District 
Denver 1
Schools
School District
Denver 1
Elementary School
Steck
Middle School
Hill
High School
George Washington
Listing courtesy of Burke & Assoc. [email protected]


The content relating to real estate for sale in this Web site comes in part from the Internet Data eXchange ("IDX") program of METROLIST, INC., DBA RECOLORADO real estate listings held by brokers other than Burke & Assoc. are marked with the IDX Logo. This information is being provided for the consumers' personal, non-commercial use and may not be used for any other purpose. All information subject to change and should be independently verified.

Neighborhood & Commute
Source: Walkscore
Save
Ask
Tour
Hide
Share