Save
Ask
Tour
Hide
Share
$1,600,000
3 Days On Site

1614 Foothills Drive
Golden, CO 80401

For Sale|Single Family Residence|Active
4
Beds
4
Total Baths
2
Full Baths
2
Partial Baths
3,900
SqFt
$410
/SqFt
1977
Built
Subdivision:
Genesee
County:
Jefferson
Call Now: 303-809-9259
Is this the listing for you? We can help make it yours.
303-809-9259
1614 Foothills Drive1614 Foothills Drive1614 Foothills Drive1614 Foothills Drive
Save
Ask
Tour
Hide
Share

Mortgage Calculator

Monthly Payment (Est.)

Enter an interest rate to see your estimated monthly payment.
Calculator powered by Showcase IDX, a Constellation1 Company. Copyright ©2026 Information is deemed reliable but not guaranteed.

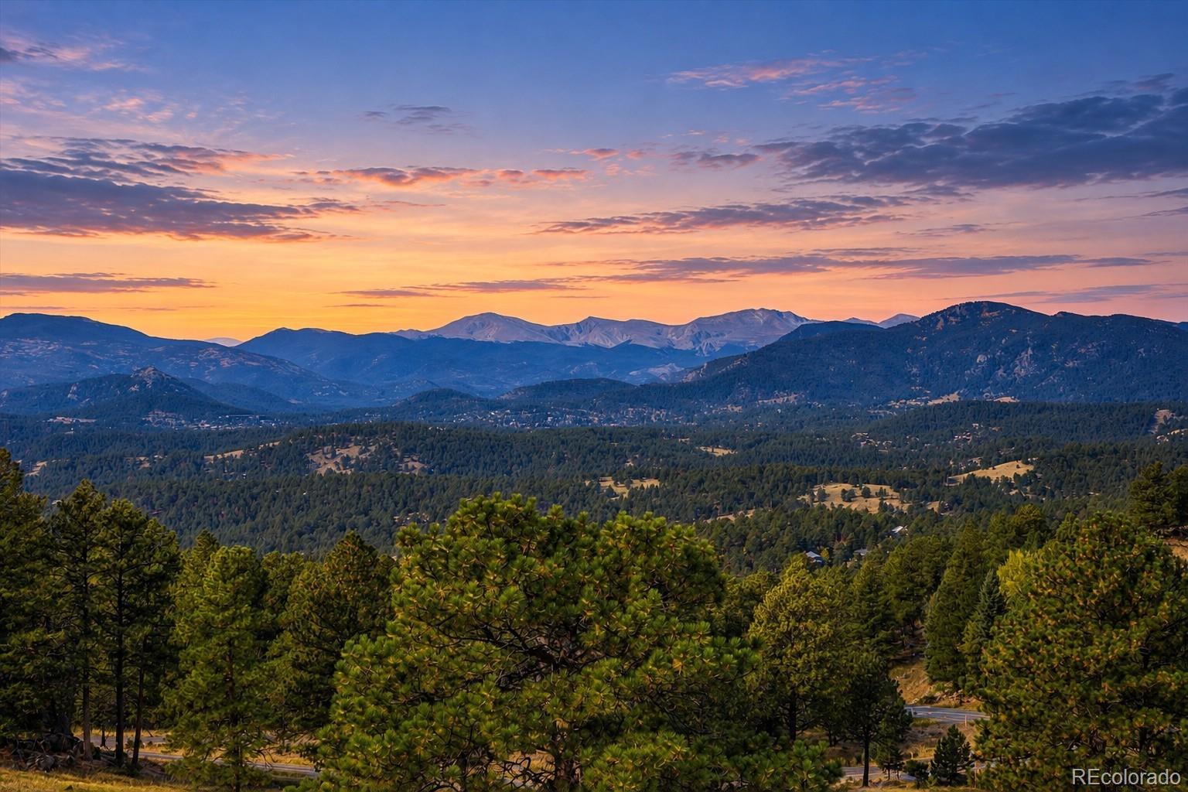
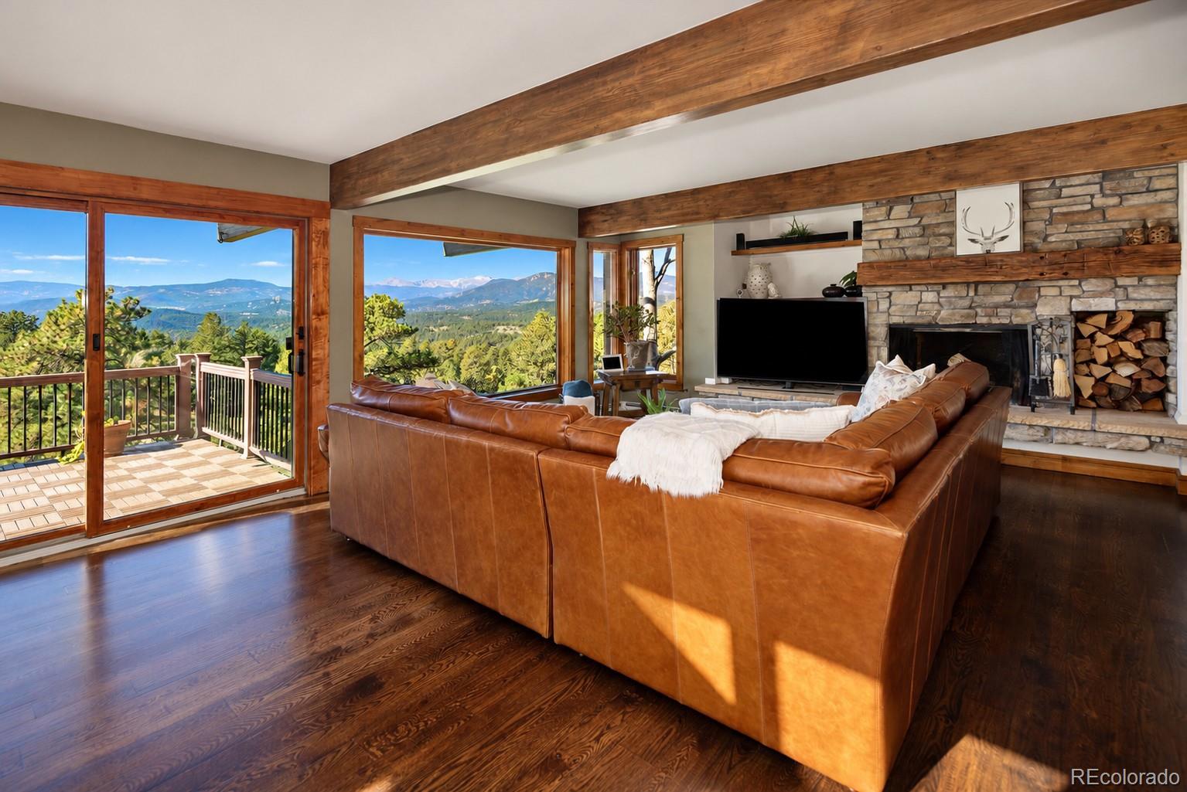
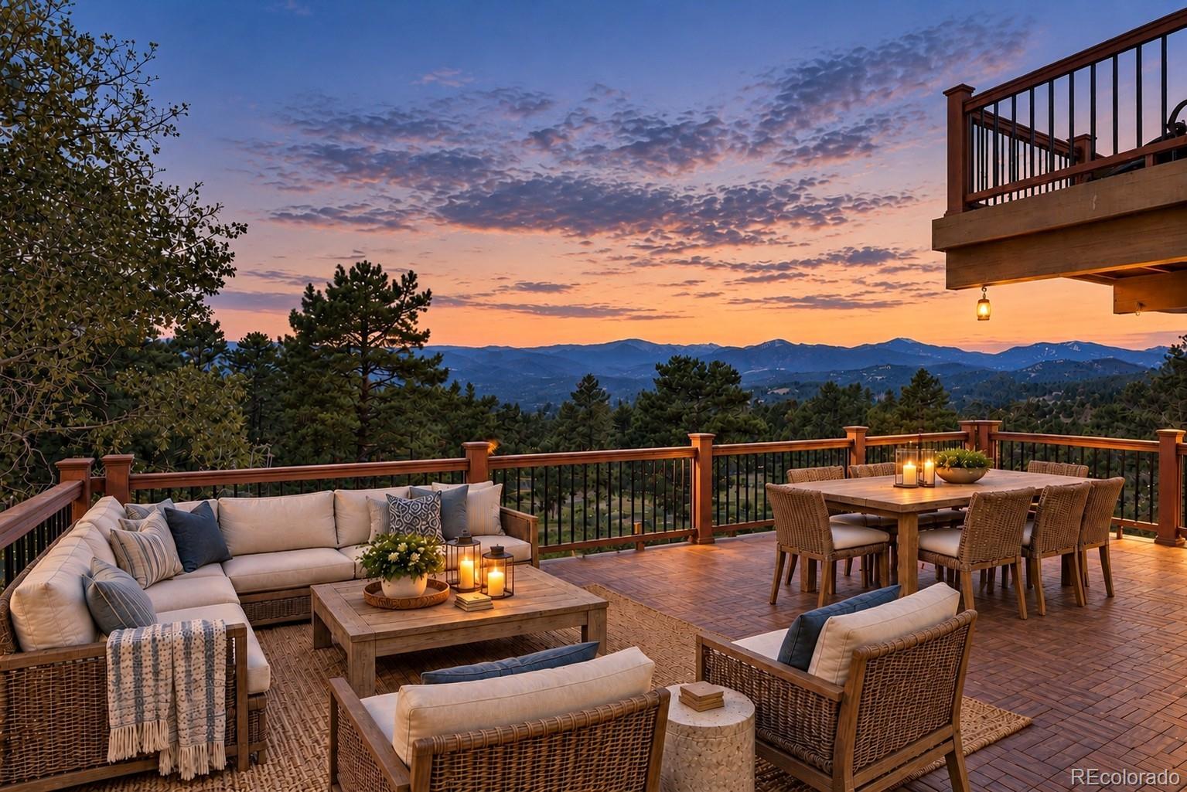
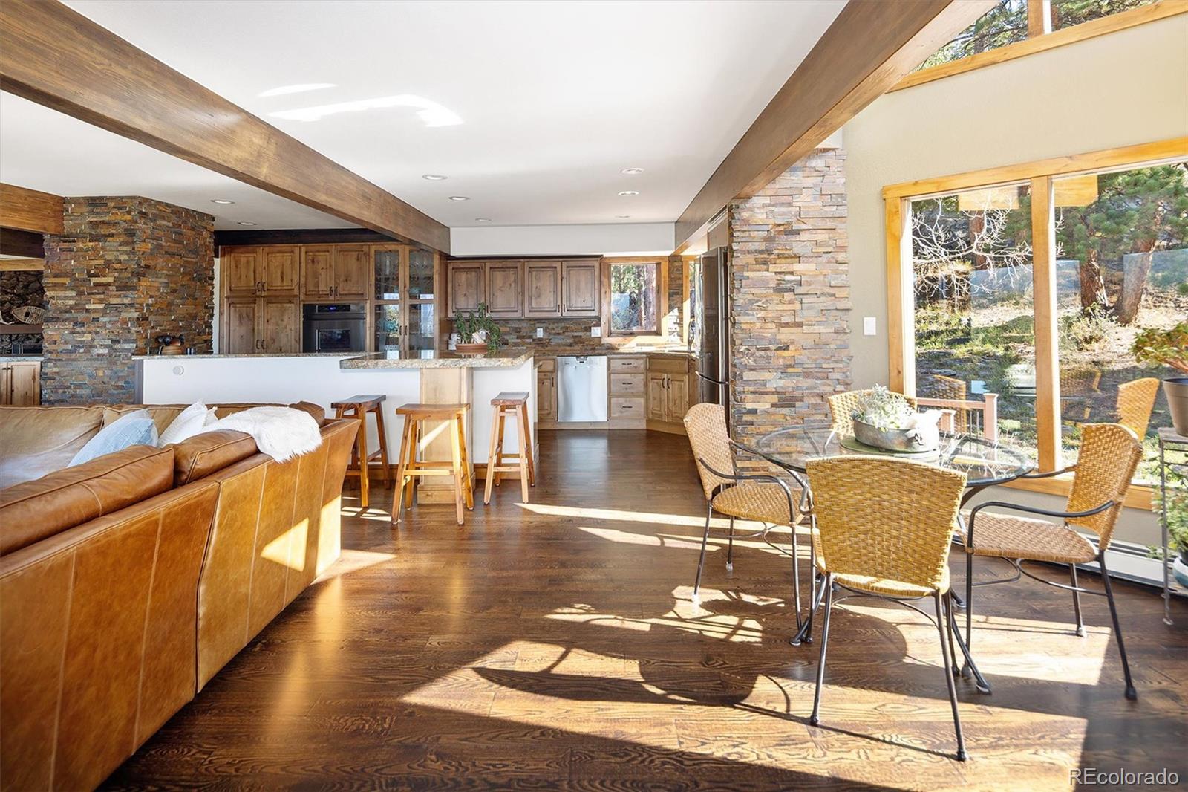
Panoramic Mountain Views. Snowcapped Mount Blue Sky. Exceptional Indoor-Outdoor Living. Imagine starting your morning with coffee on the covered deck, watching the light move across the mountains & ending the day with a glass of wine by the fire on the patio as the sun slips behind the ridgeline. With panoramic mountain views, inviting gathering spaces & multiple outdoor living areas, this Genesee home makes the most of its remarkable Colorado setting. Here, the views become part of daily life. Warm architectural details and thoughtfully designed living spaces create a welcoming atmosphere throughout. The living room features vaulted beamed ceilings, moss rock fireplace & access to the covered deck. At the heart of the home, the kitchen offers generous cabinetry, expansive counter space, gas range, breakfast bar seating & casual dining nook. An adjoining family room is framed by a wall of windows showcasing the mountain views, with a fireplace & direct access to the expansive deck. The dining room adds another inviting space for entertaining, complete with a serving bar featuring concrete countertops, a beverage refrigerator, & built-in kegerator. Upstairs, the primary suite offers a peaceful retreat with sweeping views through a wall of windows, cozy fireplace & private balcony overlooking the mountains. The five-piece bath features stone accents & a spacious walk-in shower, while a generous walk-in closet provides ample storage. A versatile loft offers an ideal home office space. The walkout lower level is equally inviting, featuring a family room opening to the patio and built-in fire pit, a private guest suite with an ensuite bath, two additional bedrooms & three-quarter bath with a steam shower. Beyond the home, enjoy the Genesee lifestyle with 1,200 acres of open space, 12 miles of scenic trails, two swimming pools, tennis and pickleball courts, a fitness center & community events, all just 30 minutes from downtown Denver.

Save
Ask
Tour
Hide
Share
Listing Snapshot
Price 
$1,600,000
Days On Site 
3 Days
Bedrooms 
4
Inside Area (SqFt) 
3,900 sqft
Total Baths 
4
Full Baths 
2
Partial Baths 
2
Lot Size 
0.8 Acres
Year Built 
1977
MLS® Number 
7435518
Status 
Active
Property Tax 
$10,056
HOA/Condo/Coop Fees 
$240 monthly
Sq Ft Source 
Public Records
Friends & Family
Recent Activity
3 days agoListing updated with changes from the MLS®
3 days agoListing first seen on site
General Features
Acres 
0.8
Attached Garage 
Yes
Garage 
Yes
Garage Spaces 
2
Levels 
Two
Parking 
AsphaltOversizedAttached
Parking Spaces 
2
Property Condition 
Updated/Remodeled
Property Sub Type 
Single Family Residence
Sewer 
Public Sewer
SqFt Above 
2536
SqFt Below 
1364
SqFt Total 
3900
Style 
Mountain Contemporary
Water Source 
Public
Zoning 
P-D
Interior Features
Appliances 
Bar FridgeDishwasherDouble OvenDryerRangeRefrigeratorWasher
Basement 
FinishedFullWalk-Out Access
Cooling 
Other
Fireplace 
Yes
Fireplace Features 
Master BedroomGreat RoomLiving Room
Fireplaces 
3
Flooring 
CarpetTileWood
Heating 
BaseboardHot WaterNatural Gas
Interior 
Breakfast BarEat-in KitchenGranite CountersHigh CeilingsKitchen IslandOpen FloorplanWalk-In Closet(s)Wet Bar
Window Features 
Skylight(s)
Bathroom Full 
Level - Upper
Bathroom Half 
Level - Main
Bathroom Three Quarter 
Level - Basement
Bedroom 
Level - Basement
Dining Room 
Level - Main
Family Room 
Level - Basement
Great Room 
Level - Main
Kitchen 
Level - Main
Laundry 
Level - Basement
Living Room 
Level - Main
Loft 
Level - Upper
Save
Ask
Tour
Hide
Share
Exterior Features
Construction Details 
Wood Siding
Exterior 
BalconyFire Pit
Fencing 
None
Lot Features 
Level
Patio And Porch 
CoveredDeckPatio
Roof 
Shingle
View 
Mountain(s)
Waterview 
Mountain(s)
Windows/Doors 
Skylight(s)
Community Features
Association Amenities 
ClubhouseFitness CenterPlaygroundPoolSecurityTennis Court(s)Trail(s)
Association Fee 
$720.0
Association Fee Frequency 
Quarterly
School District 
Jefferson County R-1
Financing Terms Available 
CashConventional
Roads 
Paved
Schools
School District
Jefferson County R-1
Elementary School
Ralston
Middle School
Bell
High School
Golden
Listing courtesy of Kentwood Real Estate City Properties [email protected]


The content relating to real estate for sale in this Web site comes in part from the Internet Data eXchange ("IDX") program of METROLIST, INC., DBA RECOLORADO real estate listings held by brokers other than Kentwood Real Estate City Properties are marked with the IDX Logo. This information is being provided for the consumers' personal, non-commercial use and may not be used for any other purpose. All information subject to change and should be independently verified.

Neighborhood & Commute
Source: Walkscore
Save
Ask
Tour
Hide
Share