Save
Ask
Tour
Hide
Share
$700,000
New Listing

2613 S Orchard Street
Lakewood, CO 80228

Townhouse|Coming Soon
3
Beds
3
Total Baths
1
Full Bath
2
Partial Baths
1,683
SqFt
$416
/SqFt
2018
Built
Subdivision:
Solterra
County:
Jefferson
Call Now: 303-809-9259
Is this the listing for you? We can help make it yours.
303-809-9259
2613 S Orchard Street2613 S Orchard Street2613 S Orchard Street2613 S Orchard Street
Save
Ask
Tour
Hide
Share

Mortgage Calculator

Monthly Payment (Est.)

$3,194
Calculator powered by Showcase IDX, a Constellation1 Company. Copyright ©2026 Information is deemed reliable but not guaranteed.

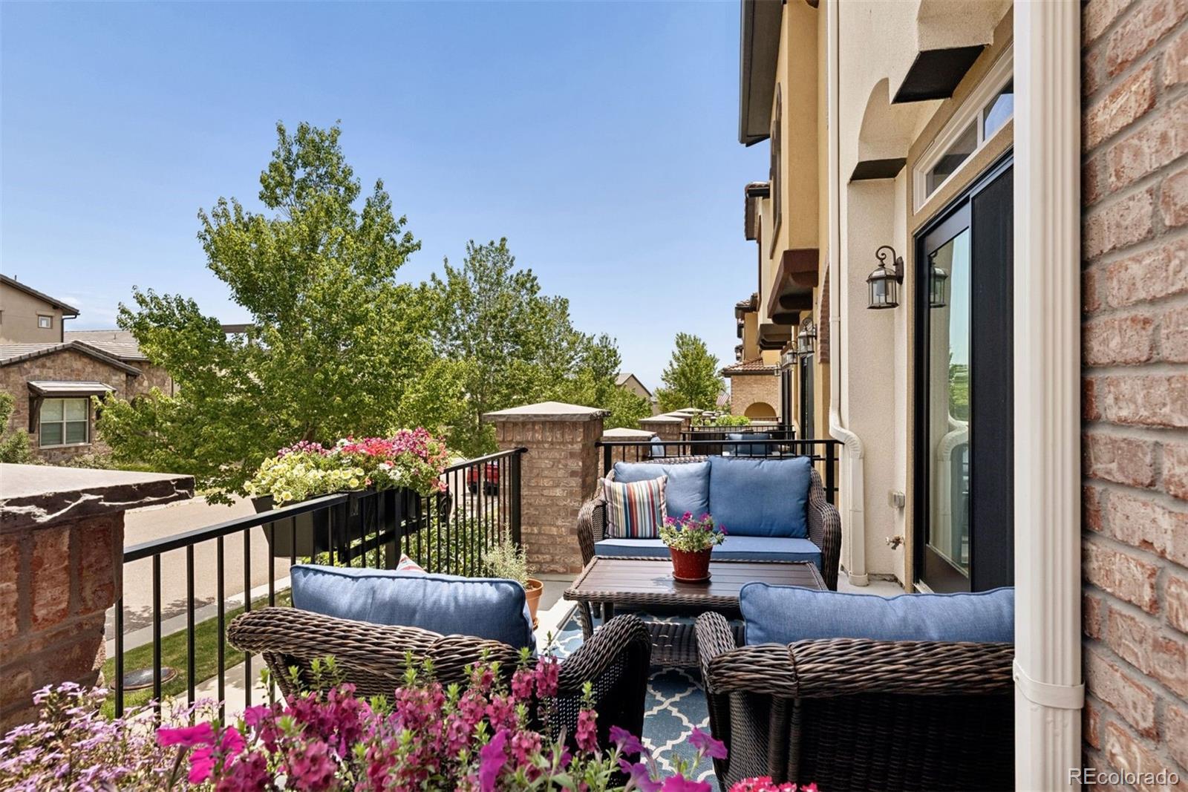
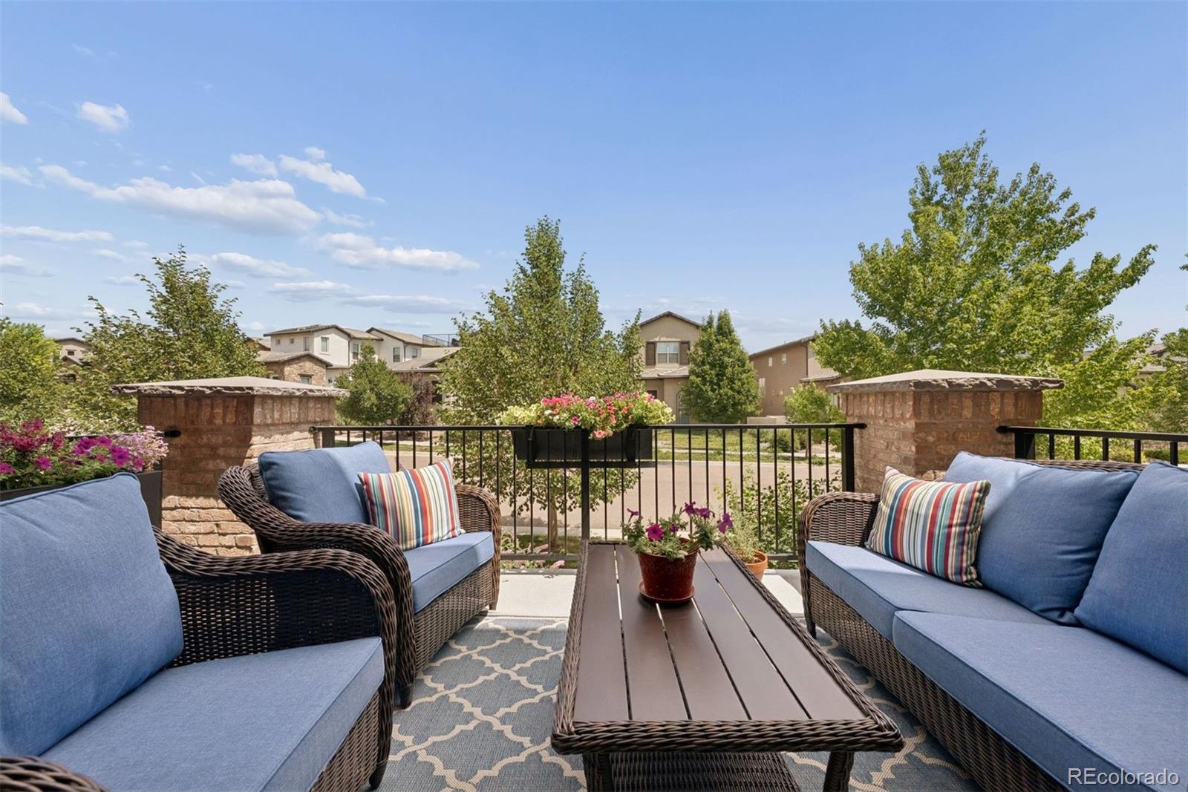
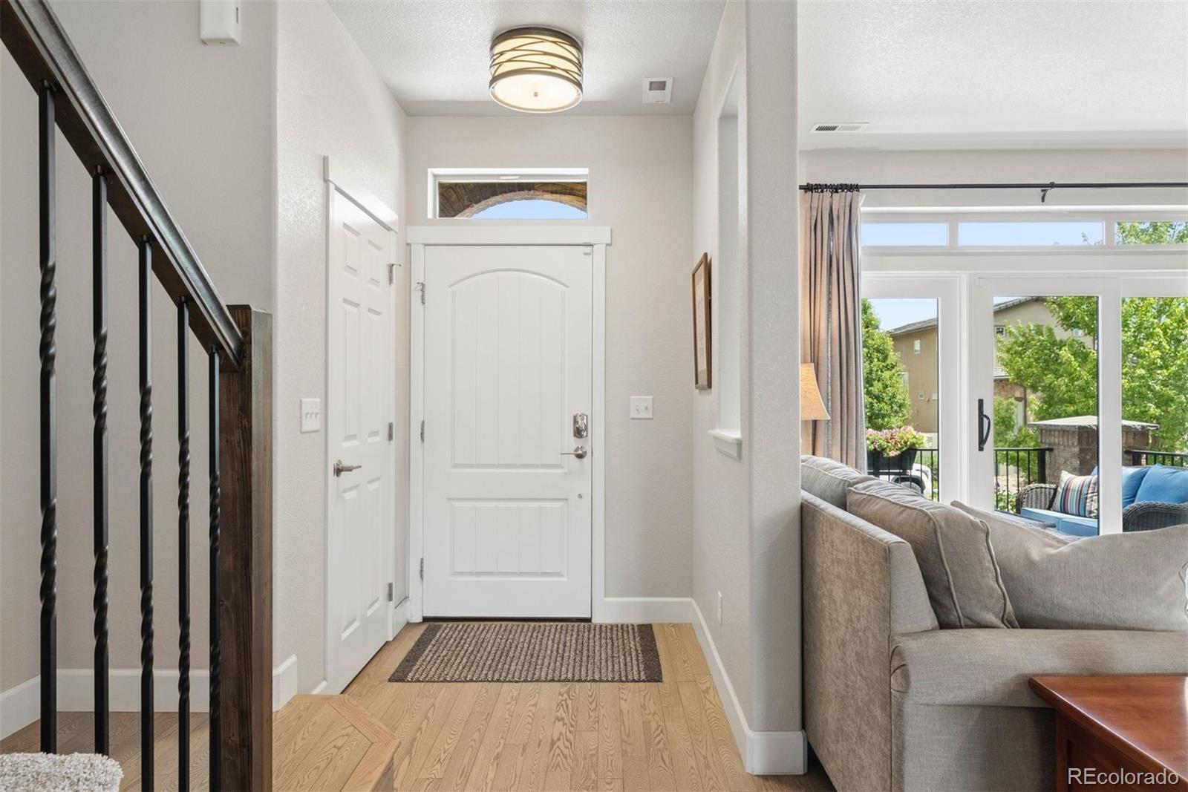
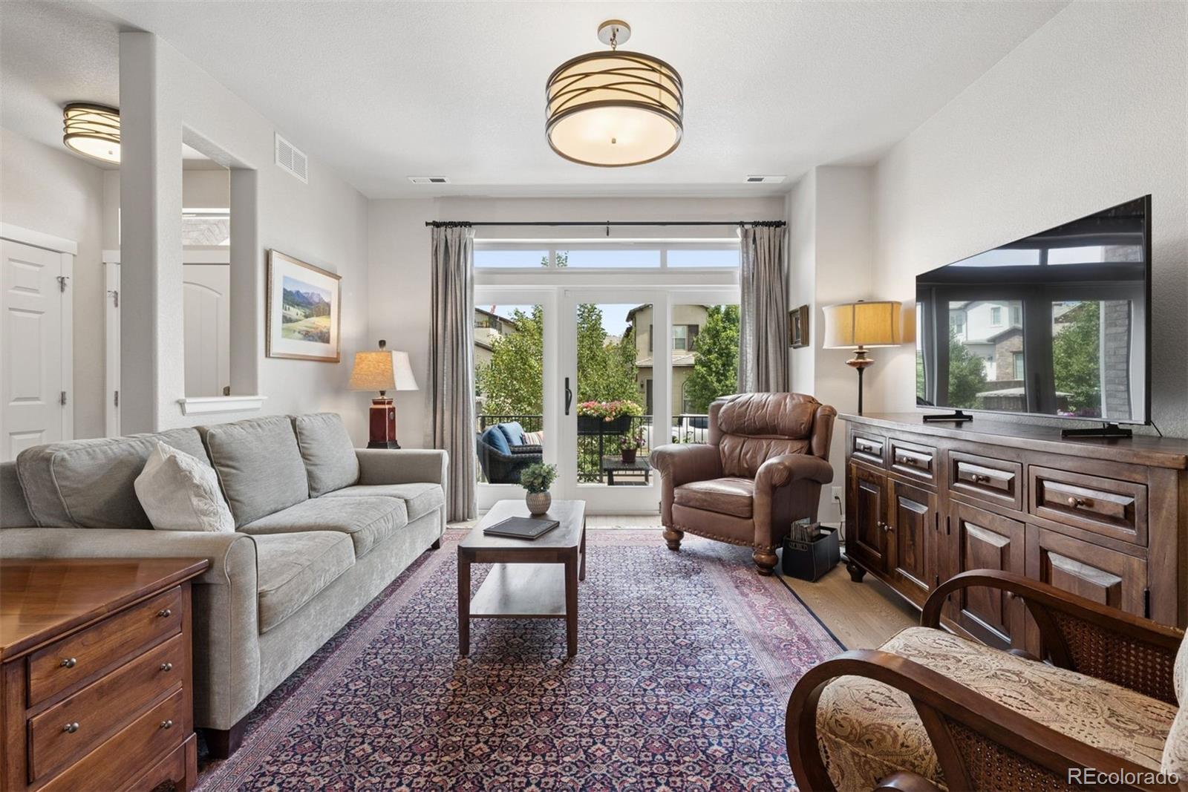
This sophisticated, turnkey townhome in the sought-after Solterra community is ideally positioned backing to the neighborhood’s landscaped courtyard and nearby one of Solterra’s largest parks. Featuring more than 2000 square feet, this 3 bedroom/3 bath home showcases a contemporary elegance and stylishly appointed, high-end finishes. The main level offers an open concept living area with a spacious family room anchored by a two-way, gas fireplace and framed by patio doors to an outdoor terrace. The family room flows into the dining area and is open to the chef’s kitchen. The second floor features a large primary suite with a large walk-in closet and a luxurious bath with a seamless glass shower and double vanities. There are 2 additional bedrooms that share a large full bath with designer finishes. The lower level offers access to a 2-car attached garage and a large storage/mechanical space that could be easily finished for additional living space. Solterra offers resort like amenities, including the Retreat Clubhouse and Infinity Edge pool, tennis courts, and miles of trails. Nestled in the foothills with easy access to skiing, hiking and mountain biking trails, Solterra offers residents a year-round wonderland of activities. This low maintenance home has a prime location in the townhome community and offers some of best views in the neighborhood…this is a rare find.

Save
Ask
Tour
Hide
Share
Listing Snapshot
Price 
$700,000
Days On Site 
0 Days
Bedrooms 
3
Inside Area (SqFt) 
1,683 sqft
Total Baths 
3
Full Baths 
1
Partial Baths 
2
Lot Size 
0.03 Acres
Year Built 
2018
MLS® Number 
7428889
Status 
Coming Soon
Property Tax 
$6,321
HOA/Condo/Coop Fees 
$20.83 monthly
Sq Ft Source 
Public Records
Friends & Family
Recent Activity
16 hours agoListing updated with changes from the MLS®
17 hours agoListing first seen on site
General Features
Acres 
0.03
Attached Garage 
Yes
Direction Faces 
Northeast
Garage 
Yes
Garage Spaces 
2
Levels 
Three Or More
Parking 
Attached
Parking Spaces 
2
Pets 
Cats OKDogs OK
Property Sub Type 
Townhouse
Sewer 
Public Sewer
SqFt Above 
1683
SqFt Total 
2085
Water Source 
Public
Interior Features
Appliances 
DishwasherDisposalDryerMicrowaveOvenRange HoodRefrigeratorWasher
Basement 
Partial
Cooling 
Ceiling Fan(s)Central Air
Fireplace 
Yes
Fireplace Features 
Dining RoomGasGas LogGreat Room
Fireplaces 
1
Flooring 
CarpetTileWood
Heating 
Forced Air
Interior 
Ceiling Fan(s)Eat-in KitchenEntrance FoyerHigh CeilingsKitchen IslandOpen FloorplanVaulted Ceiling(s)Walk-In Closet(s)
Window Features 
Window CoveringsWindow Treatments
Bathroom Full 
Dimensions - 8.5 x 5Level - Upper
Bathroom Half 
Dimensions - 4.7 x 4.9Level - Main
Bathroom Three Quarter 
Dimensions - 8.7 x 9.5Level - Upper
Bedroom 
Dimensions - 10.2 x 10.5Level - Upper
Dining Room 
Dimensions - 20.7 x 7.6Level - Main
Great Room 
Dimensions - 20.7 x 16.2Level - Main
Kitchen 
Dimensions - 13.7 x 14.6Level - Main
Laundry 
Level - Upper
Save
Ask
Tour
Hide
Share
Exterior Features
Construction Details 
BrickFrameStucco
Exterior 
Balcony
Fencing 
None
Patio And Porch 
CoveredPatio
Roof 
Spanish Tile
View 
Mountain(s)
Waterview 
Mountain(s)
Windows/Doors 
Window CoveringsWindow Treatments
Community Features
Association Amenities 
ClubhouseParkPlaygroundPoolTennis Court(s)Trail(s)
Association Dues 
250
Building Access 
Stairs
Financing Terms Available 
CashConventionalFHAVA Loan
HOA Fee Frequency 
Annually
Roads 
Paved
School District 
Jefferson County R-1
Schools
School District
Jefferson County R-1
Elementary School
Rooney Ranch
Middle School
Dunstan
High School
Green Mountain
Listing courtesy of LIV Sotheby's International Realty [email protected]


The content relating to real estate for sale in this Web site comes in part from the Internet Data eXchange ("IDX") program of METROLIST, INC., DBA RECOLORADO real estate listings held by brokers other than LIV Sotheby's International Realty are marked with the IDX Logo. This information is being provided for the consumers' personal, non-commercial use and may not be used for any other purpose. All information subject to change and should be independently verified.

Neighborhood & Commute
Source: Walkscore
Save
Ask
Tour
Hide
Share