Save
Ask
Tour
Hide
Share
$1,050,000
New Listing

9152 E 152nd Avenue
Brighton, CO 80602

Single Family Residence|Coming Soon
4
Beds
4
Total Baths
3
Full Baths
1
Partial Bath
2,782
SqFt
$377
/SqFt
1998
Built
Subdivision:
Todd Creek Farms
County:
Adams
Call Now: 303-809-9259
Is this the listing for you? We can help make it yours.
303-809-9259
9152 E 152nd Avenue9152 E 152nd Avenue9152 E 152nd Avenue9152 E 152nd Avenue
Save
Ask
Tour
Hide
Share

Mortgage Calculator

Monthly Payment (Est.)

$4,791
Calculator powered by Showcase IDX, a Constellation1 Company. Copyright ©2026 Information is deemed reliable but not guaranteed.

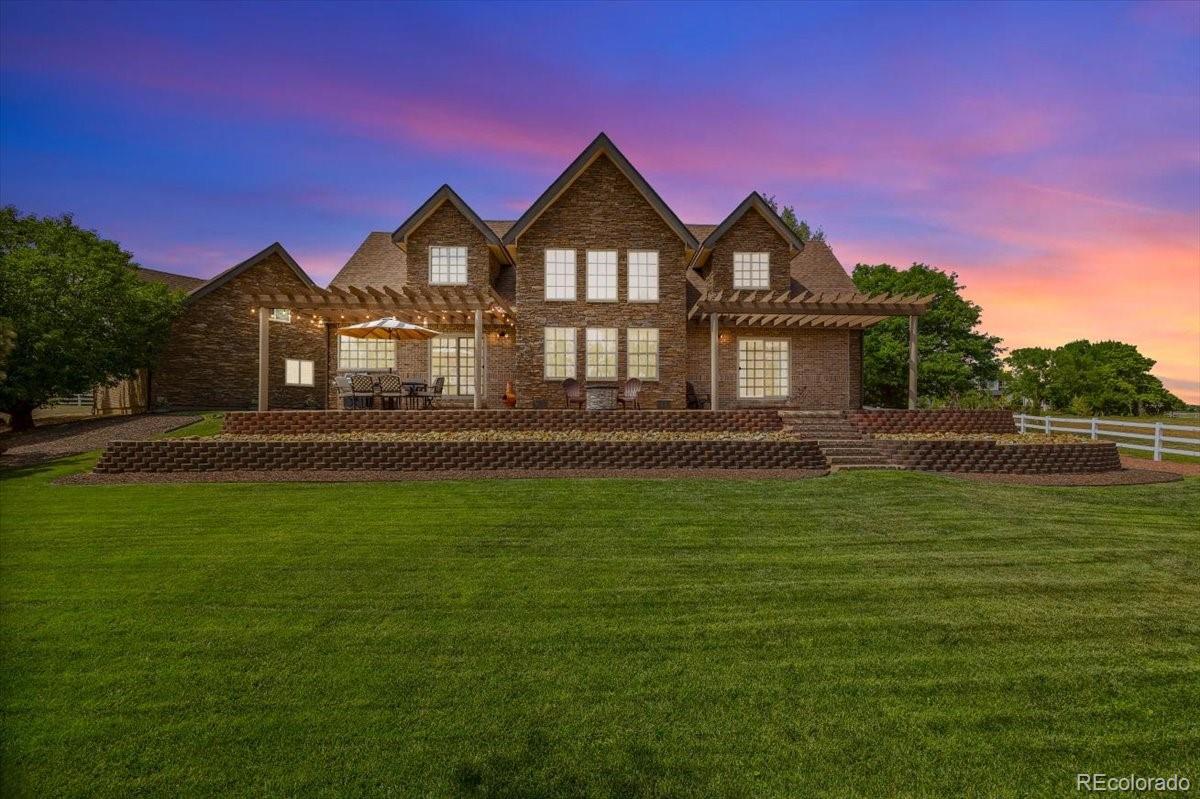
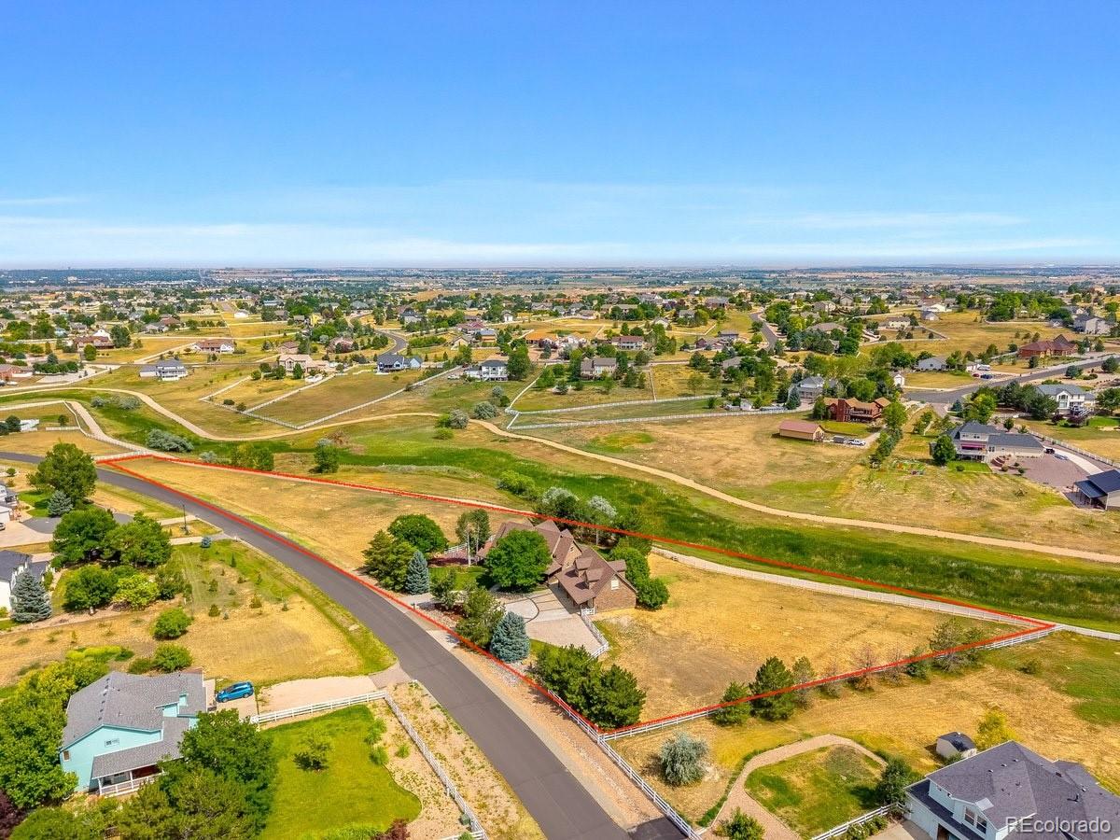
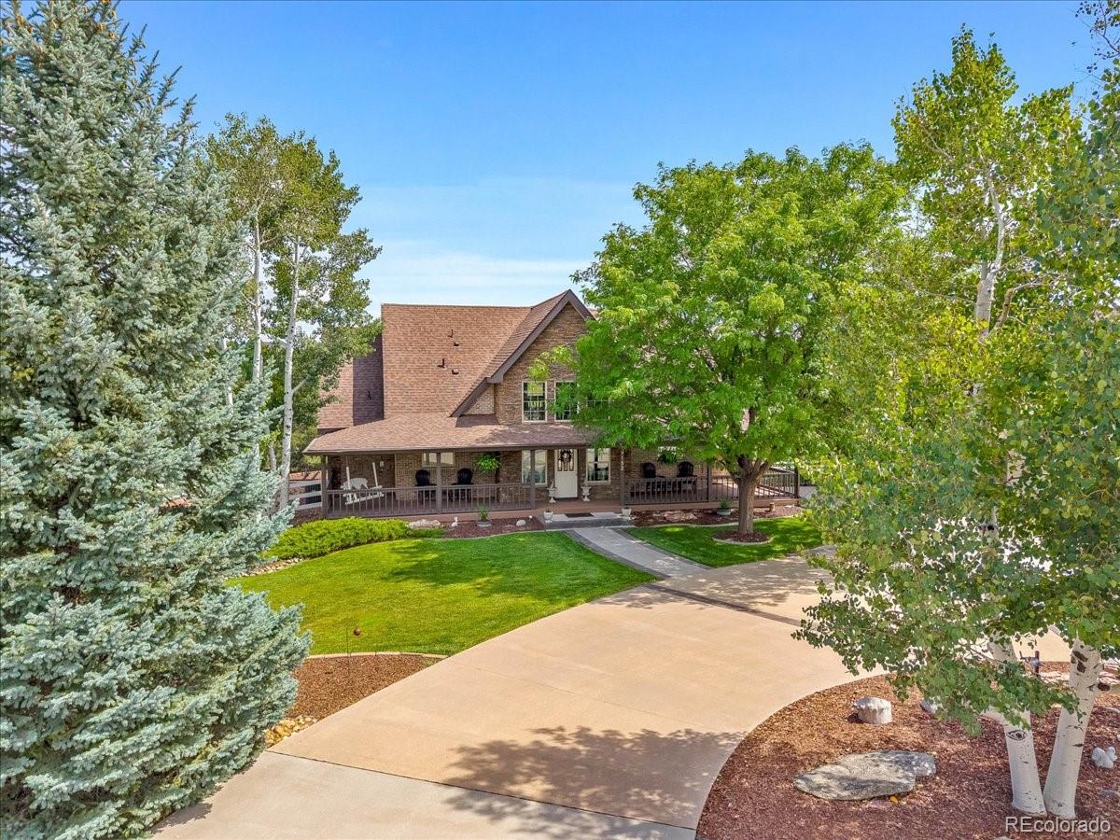
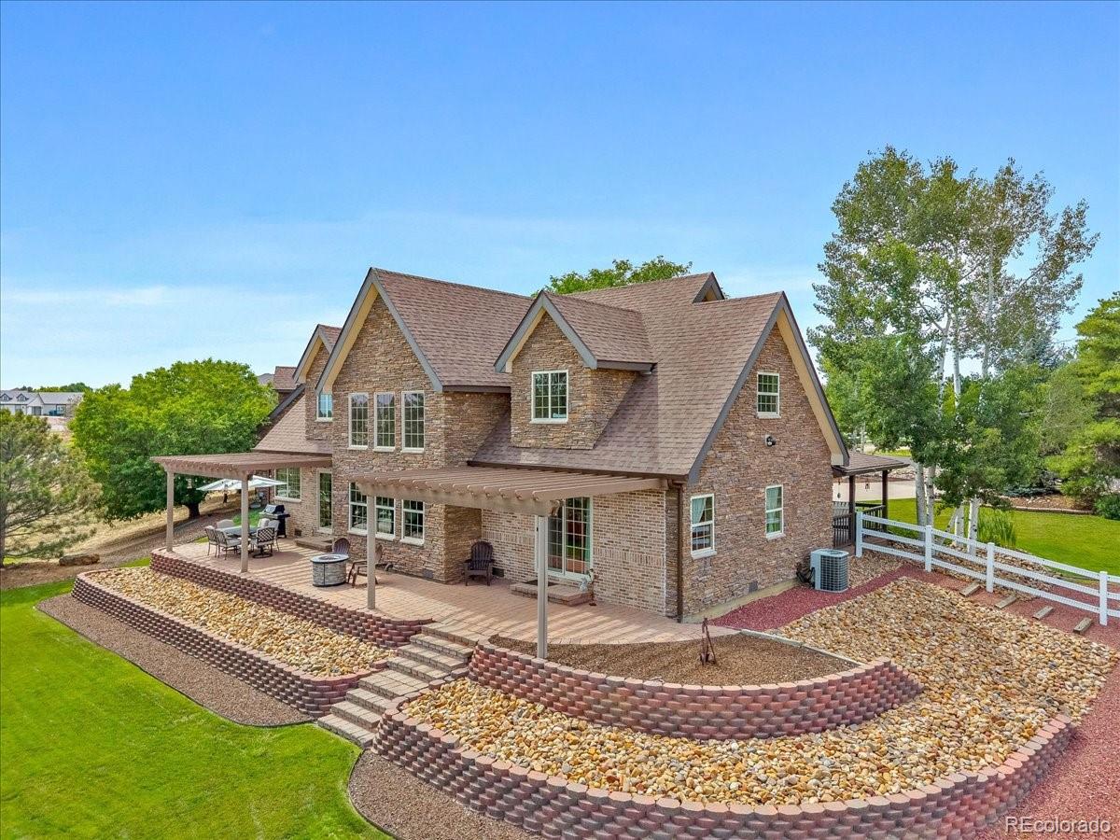
ucked away on 2.62 picturesque acres in Todd Creek Farms, this extraordinary estate offers a rare opportunity to embrace the Colorado lifestyle you've always imagined. Elegant, functional, and endlessly versatile, this is a property where every sunrise brings possibility and every sunset reminds you why you chose to call it home. Imagine mornings with coffee on the wraparound front porch, afternoons riding horses across your own property, and evenings spent on the stunning stone patio beneath Colorado's endless skies. Surrounding the home, beautifully manicured landscaping and mature trees create a private oasis, while the remaining acreage offers endless possibilities. Build the pool you've always wanted, add a horse barn, riding arena, workshop, RV garage, or simply enjoy the privacy and open space that are increasingly hard to find. The beautifully updated 3-bedroom, 3-bath home is filled with natural light from expansive windows that showcase the surrounding landscape. The thoughtfully designed floor plan features a main-level primary suite with a private ensuite bath, while upstairs offers two oversized bedrooms, a full bath, and a spacious loft ideal for a home office, media room, or additional living space. Recent upgrades include a striking new stone exterior, upgraded windows, rich knotty alder cabinetry, and new flooring throughout both the main home and the apartment. Adding to the property's appeal is the detached three-car garage with an approximately 1,000-square-foot studio apartment complete with its own bathroom and kitchenette. Perfect for multigenerational living, extended guests, a private office, creative studio, home gym, or potential rental income, this flexible space offers opportunities rarely found on acreage properties. Whether your dream includes horses, entertaining, expanding, or simply enjoying the peace and freedom of country living, 9152 E. 152nd Avenue is more than a home—it's a lifestyle waiting to be lived.

Save
Ask
Tour
Hide
Share
Listing Snapshot
Price 
$1,050,000
Days On Site 
0 Days
Bedrooms 
4
Inside Area (SqFt) 
2,782 sqft
Total Baths 
4
Full Baths 
3
Partial Baths 
1
Lot Size 
2.62 Acres
Year Built 
1998
MLS® Number 
7428365
Status 
Coming Soon
Property Tax 
$7,315
HOA/Condo/Coop Fees 
$64.33 monthly
Sq Ft Source 
Public Records
Friends & Family
Recent Activity
16 hours agoListing updated with changes from the MLS®
17 hours agoListing first seen on site
General Features
Acres 
2.62
Direction Faces 
Northwest
Garage 
Yes
Garage Spaces 
3
Levels 
Two
Parking 
Circular DrivewayConcrete
Parking Spaces 
3
Property Sub Type 
Single Family Residence
Sewer 
Septic Tank
SqFt Above 
2782
SqFt Total 
2782
Style 
CottageTraditional
Utilities 
Natural Gas AvailableCable AvailableElectricity AvailableElectricity ConnectedNatural Gas Connected
Water Source 
Shared WellPublic
Zoning 
A-1
Interior Features
Appliances 
DishwasherDisposalDryerFreezerGas Water HeaterRangeRange HoodRefrigeratorWasher
Cooling 
Ceiling Fan(s)Central Air
Flooring 
VinylCarpetLinoleumWood
Heating 
Forced AirNatural Gas
Interior 
Built-in FeaturesCeiling Fan(s)Entrance FoyerGranite CountersHigh CeilingsIn-Law FloorplanKitchen IslandPantryVaulted Ceiling(s)
Laundry Features 
Sink
Main Level Bedrooms 
1
Window Features 
Triple Pane Windows
Bathroom Full 
Level - UpperDescription - Studio Apartment Above Garage
Bathroom One Quarter 
Level - Main
Bedroom 
Level - UpperDescription - Studio Apartment Above Garage
Dining Room 
Level - Main
Family Room 
Level - Main
Kitchen 
Level - Main
Laundry 
Level - Main
Loft 
Level - Upper
Save
Ask
Tour
Hide
Share
Exterior Features
Construction Details 
FrameStone
Exterior 
Barbecue
Fencing 
Partial
Lot Features 
LandscapedMany TreesSprinklers In FrontSprinklers In Rear
Patio And Porch 
CoveredDeckFront PorchPatioWrap Around
Roof 
Composition
Spa Features 
Bath
View 
MeadowMountain(s)
Waterview 
MeadowMountain(s)
Windows/Doors 
Triple Pane Windows
Community Features
Association Dues 
193
Financing Terms Available 
1031 ExchangeCashConventionalFHAVA Loan
HOA Fee Frequency 
Quarterly
Horse Allowed 
Yes
Roads 
Paved
School District 
School District 27-J
Schools
School District
School District 27-J
Elementary School
Brantner
Middle School
Roger Quist
High School
Riverdale Ridge
Listing courtesy of Compass - Denver [email protected]


The content relating to real estate for sale in this Web site comes in part from the Internet Data eXchange ("IDX") program of METROLIST, INC., DBA RECOLORADO real estate listings held by brokers other than Compass - Denver are marked with the IDX Logo. This information is being provided for the consumers' personal, non-commercial use and may not be used for any other purpose. All information subject to change and should be independently verified.

Neighborhood & Commute
Source: Walkscore
Save
Ask
Tour
Hide
Share