
500 Adams StreetDenver, CO 80206


Mortgage Calculator
Monthly Payment (Est.)
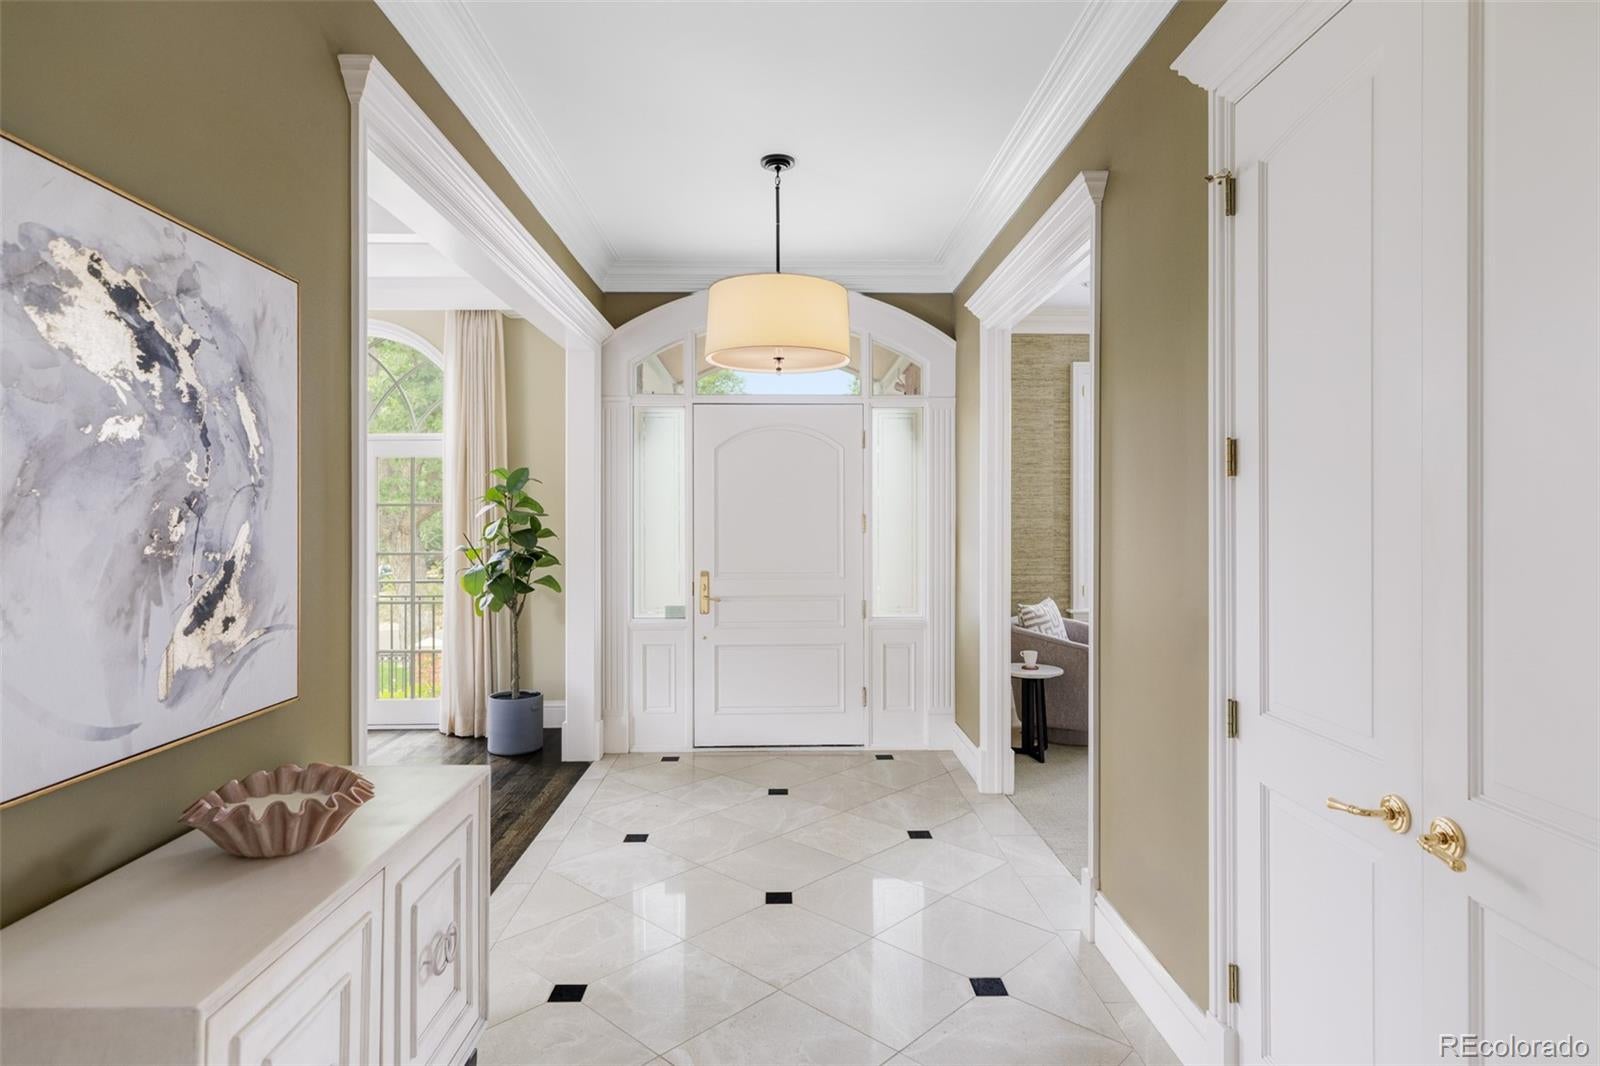
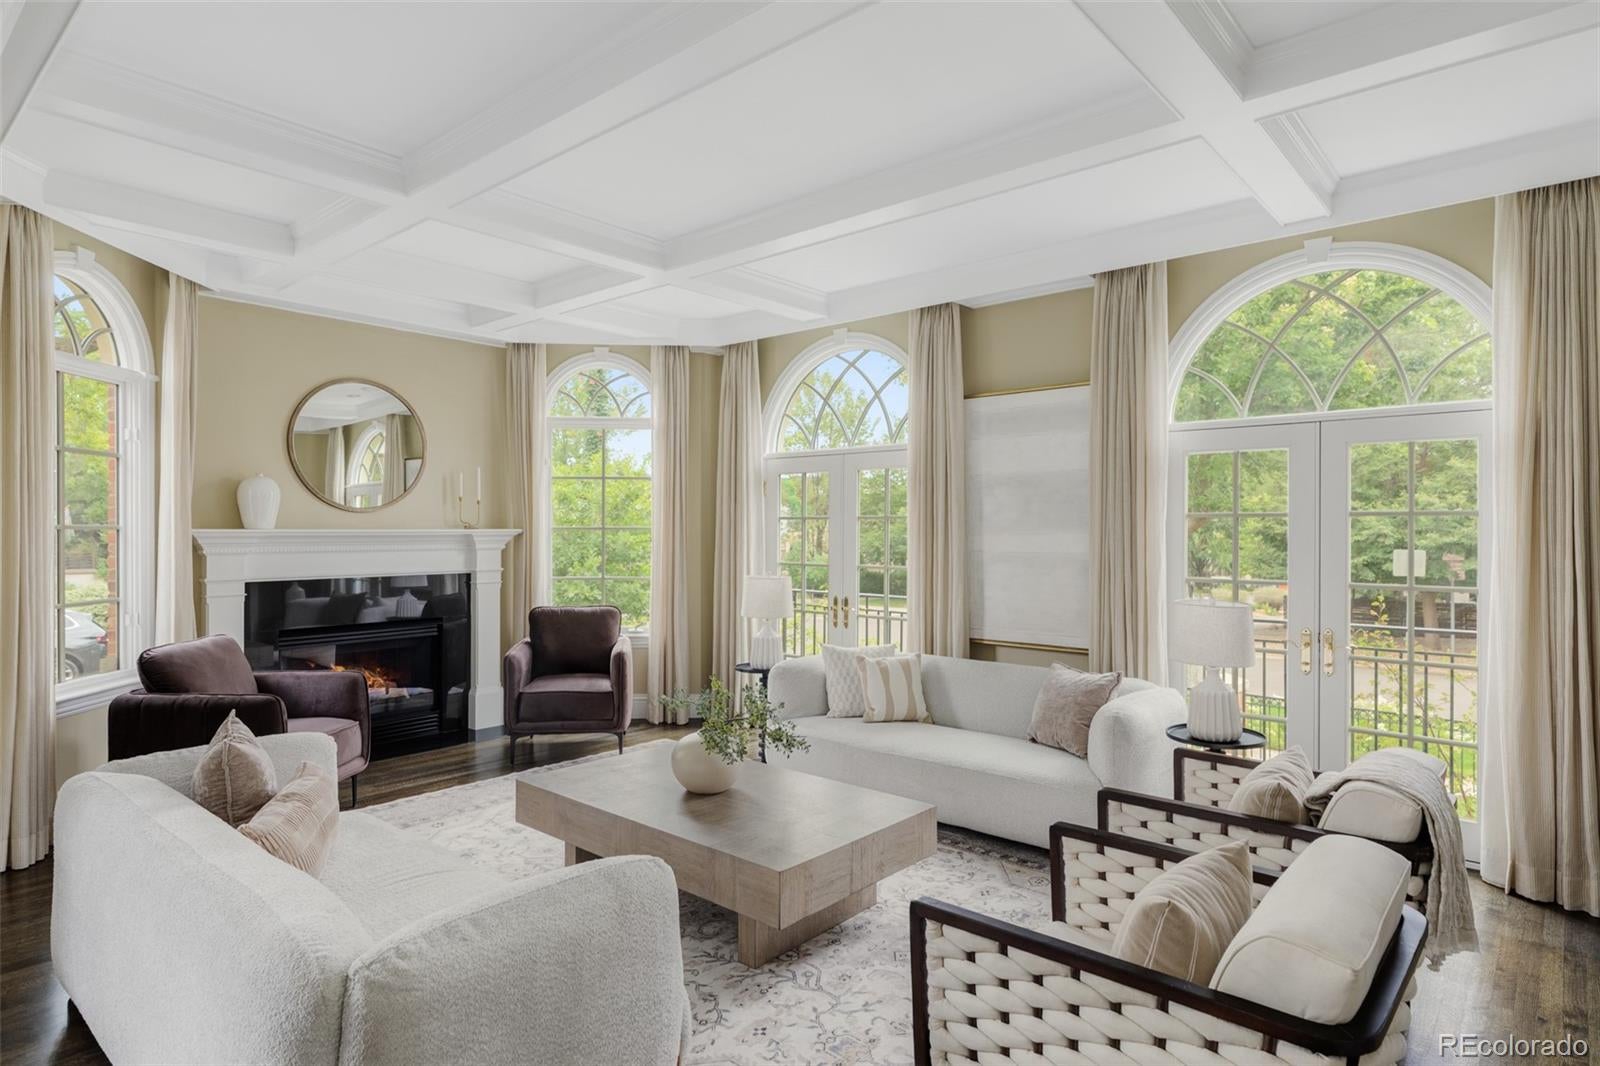
$19,162Welcome to this exceptional Cherry Creek North custom townhome, crafted by Maze Builders and thoughtfully designed by Melinda Douglas. A rare expression of timeless elegance and sophisticated livability, the home offers an inviting balance of grand scale and intimate spaces, with natural light flowing throughout its beautifully appointed interiors. A private elevator provides effortless access to all three levels, while the oversized three-car garage is an exceptional amenity in Cherry Creek North. Upon entering, you are welcomed into a designer tiled foyer, elegantly framed by a fabulous living room featuring dual French doors, coffered ceilings and an inviting gas fireplace on one side, and a private office on the other, complete with custom built-in shelving and cabinetry. A striking curved staircase adds architectural distinction, while intricate wainscoting, rich hardwood floors, and refined details throughout speak to the home's exceptional craftsmanship. At the heart of the residence, the expansive gourmet eat-in kitchen is designed for both everyday living and effortless entertaining, flowing seamlessly into the living room and opening to a large, private courtyard with full awning, gorgeous landscaping and two stylish water fountains. Beautifully conceived and impeccably executed, this residence represents a truly rare and timeless opportunity to experience custom luxury in one of Denver's most coveted neighborhoods. An unparalleled residence where style meets walkability to the neighborhood's renowned shopping, dining and galleries.
| 9 hours ago | Listing updated with changes from the MLS® | |
| 9 hours ago | Listing first seen on site |

The content relating to real estate for sale in this Web site comes in part from the Internet Data eXchange ("IDX") program of METROLIST, INC., DBA RECOLORADO real estate listings held by brokers other than Kentwood Real Estate DTC, LLC are marked with the IDX Logo. This information is being provided for the consumers' personal, non-commercial use and may not be used for any other purpose. All information subject to change and should be independently verified.
Did you know? You can invite friends and family to your search. They can join your search, rate and discuss listings with you.