
6820 E Lowry BoulevardDenver, CO 80230
Mortgage Calculator
Monthly Payment (Est.)
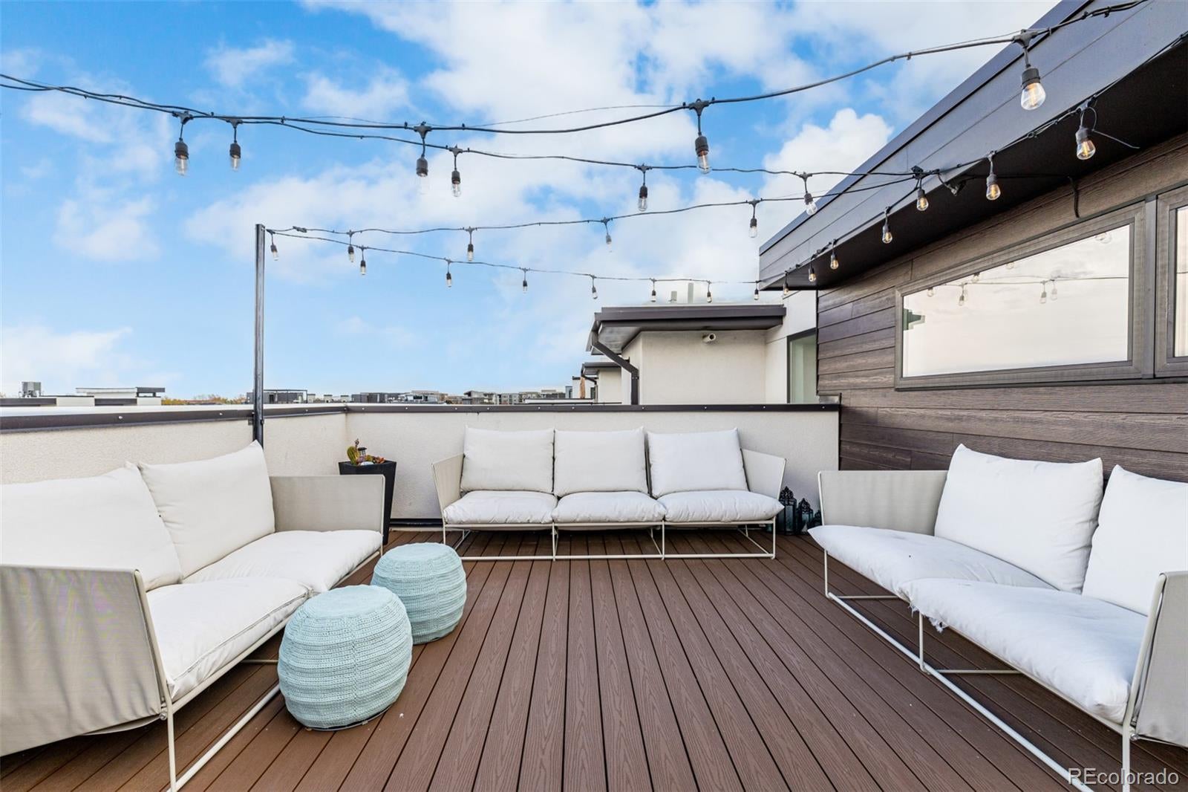
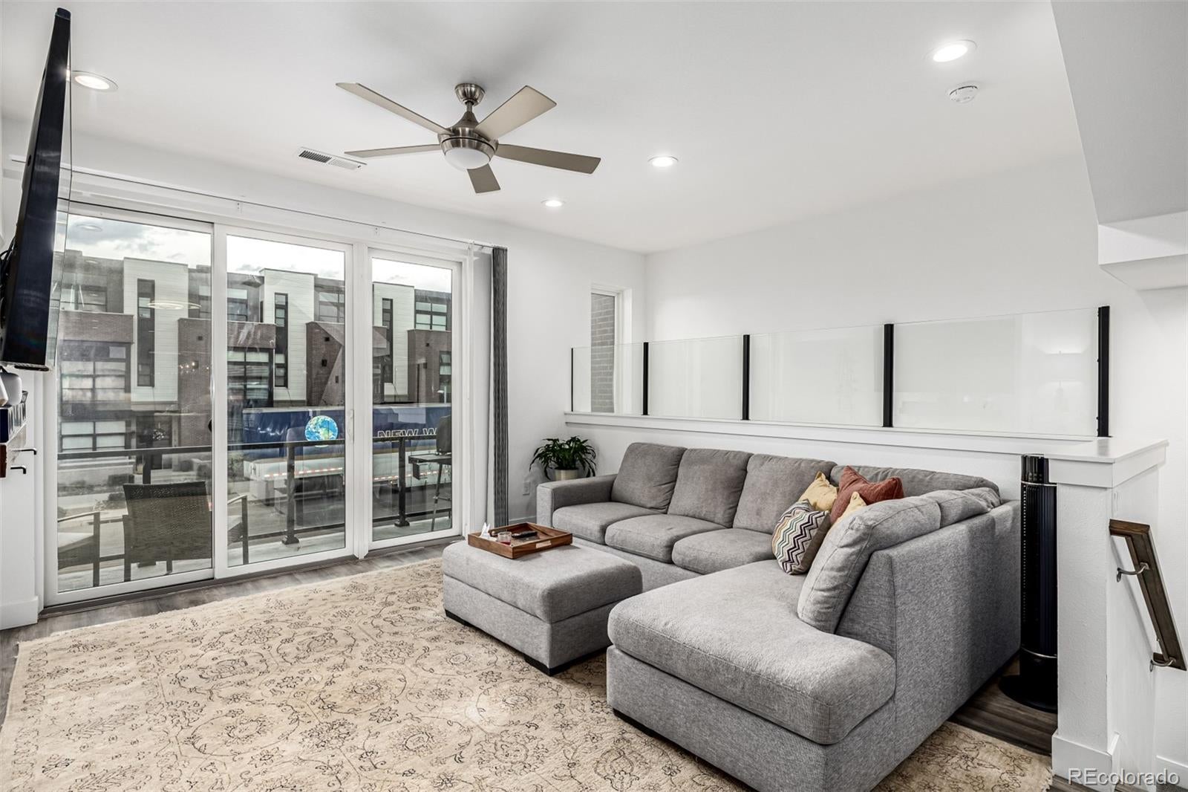
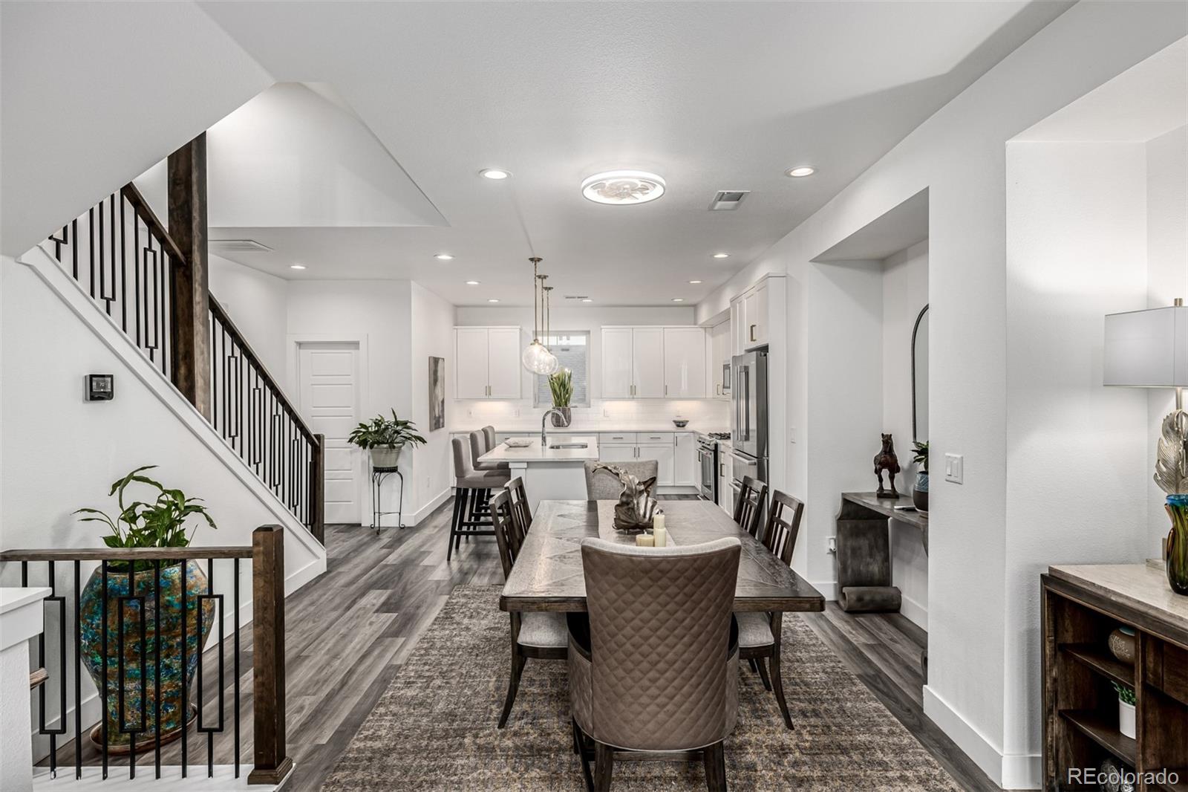
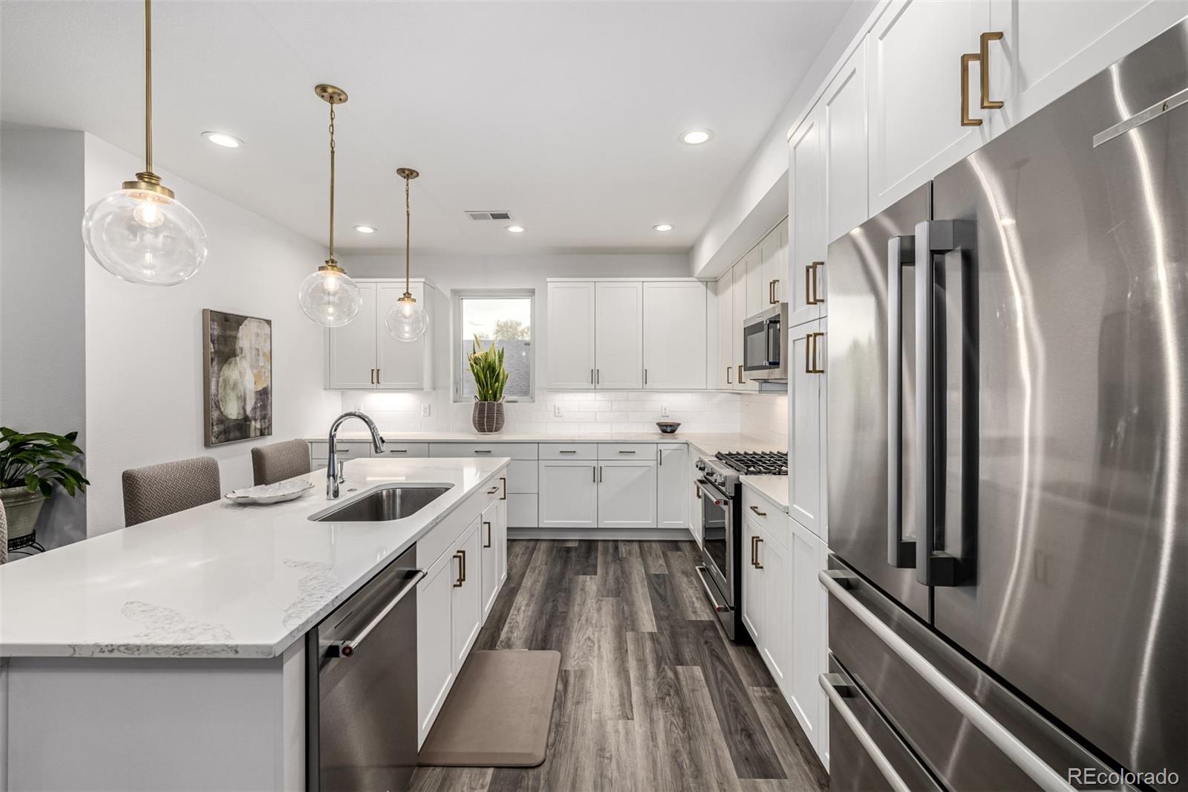
$4,311SELLER WILL CONSIDER AN INTEREST RATE BUYDOWN THAT WOULD SAVE YOU UP TO $ 950 A MONTH ON YOUR PAYMENT!! Best value in Boulevard One and the most compelling price-per-square-foot opportunity. Thoughtfully designed and filled with natural light, this Boulevard One residence stands out as one of the most compelling opportunities in the neighborhood, offering a rare combination of size, livability, and value within one of Denver's most desirable communities. Light fills all three levels, creating an open, airy feel while maintaining distinct, functional spaces. The main level serves as the heart of the home, anchored by a well-appointed kitchen with timeless white shaker cabinetry, quartz countertops, and a generous island that naturally draws people together. It flows seamlessly into the dining and living areas, where a fireplace adds warmth and definition. Just beyond, a west-facing balcony extends the living space outdoors and captures Colorado's evening light. Upstairs, the primary suite is calm and spacious, comfortably accommodating a king-sized bed and complemented by a large walk-in closet and a clean, modern bath with dual vanities and a glass-enclosed shower. A second bedroom on this level offers flexibility for guests, family, or a dedicated workspace. The entry level adds versatility with a private third-bedroom suite and its own bath-ideal for guests, a quiet office, or creative use. A welcoming front patio provides an easy outdoor retreat, while the attached two-car garage includes additional storage and an EV charging outlet. Above it all, the rooftop deck is a true differentiator-offering sweeping mountain and city views, along with gas and water connections for effortless entertaining. Positioned within Boulevard One, this home delivers a low-maintenance, connected lifestyle with immediate access to parks, shops, dining, and everyday conveniences-while representing one of the strongest values for its size and location in the community.
| 7 days ago | Listing updated with changes from the MLS® | |
| 7 days ago | Price changed to $945,000 | |
| 4 weeks ago | Listing first seen on site |

The content relating to real estate for sale in this Web site comes in part from the Internet Data eXchange ("IDX") program of METROLIST, INC., DBA RECOLORADO real estate listings held by brokers other than Compass - Denver are marked with the IDX Logo. This information is being provided for the consumers' personal, non-commercial use and may not be used for any other purpose. All information subject to change and should be independently verified.
Did you know? You can invite friends and family to your search. They can join your search, rate and discuss listings with you.