Save
Ask
Tour
Hide
Share
$7,500,000
2 Days On Site

5 Churchill Drive
Cherry Hills Village, CO 80113

For Sale|Single Family Residence|Active
5
Beds
9
Total Baths
3
Full Baths
6
Partial Baths
12,673
SqFt
$592
/SqFt
1997
Built
Subdivision:
Cherry Hills Village
County:
Arapahoe
Call Now: 303-809-9259
Is this the listing for you? We can help make it yours.
303-809-9259
5 Churchill Drive5 Churchill Drive5 Churchill Drive5 Churchill Drive
Save
Ask
Tour
Hide
Share

Mortgage Calculator

Monthly Payment (Est.)

$34,218
Calculator powered by Showcase IDX, a Constellation1 Company. Copyright ©2026 Information is deemed reliable but not guaranteed.

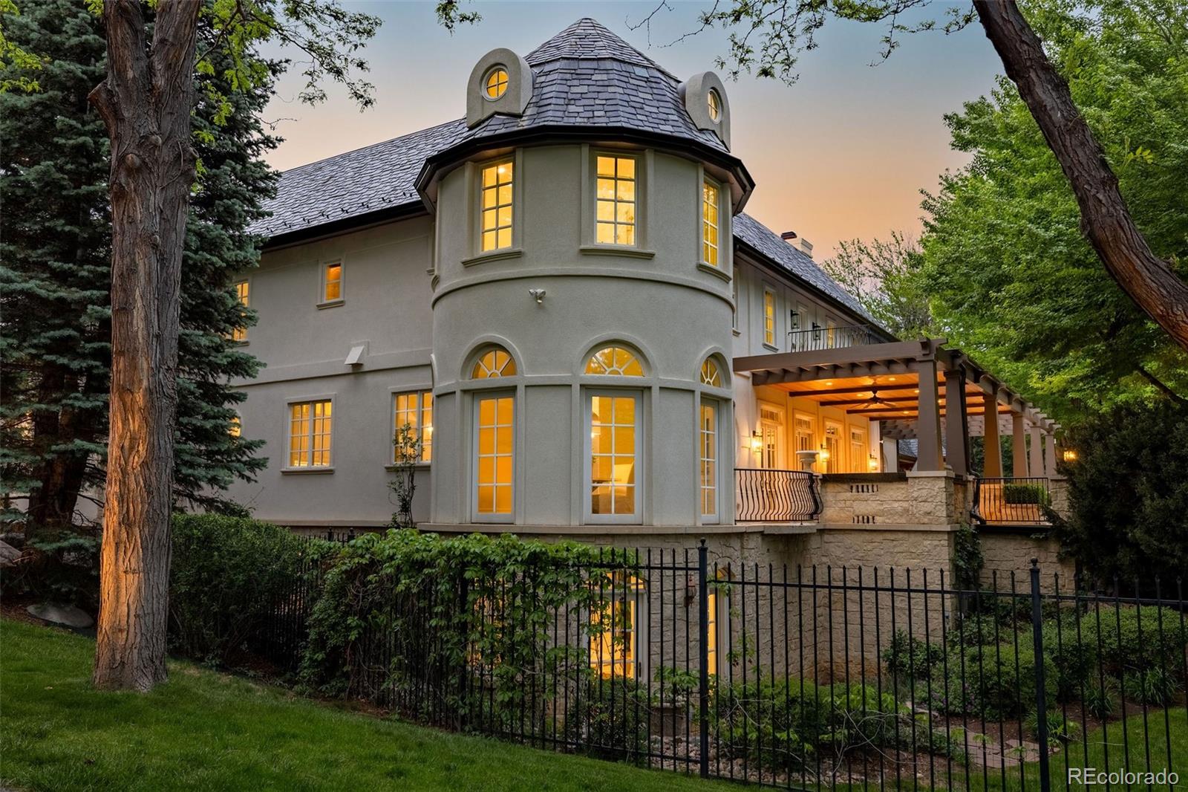
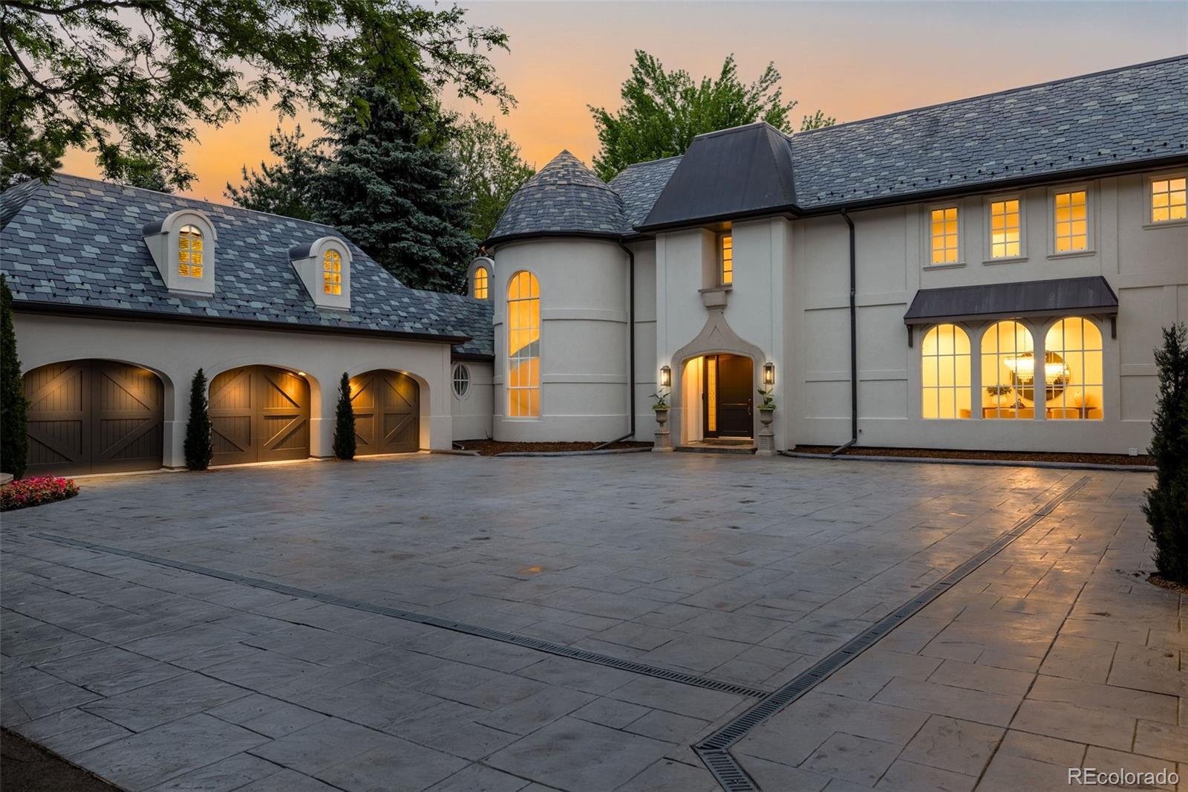
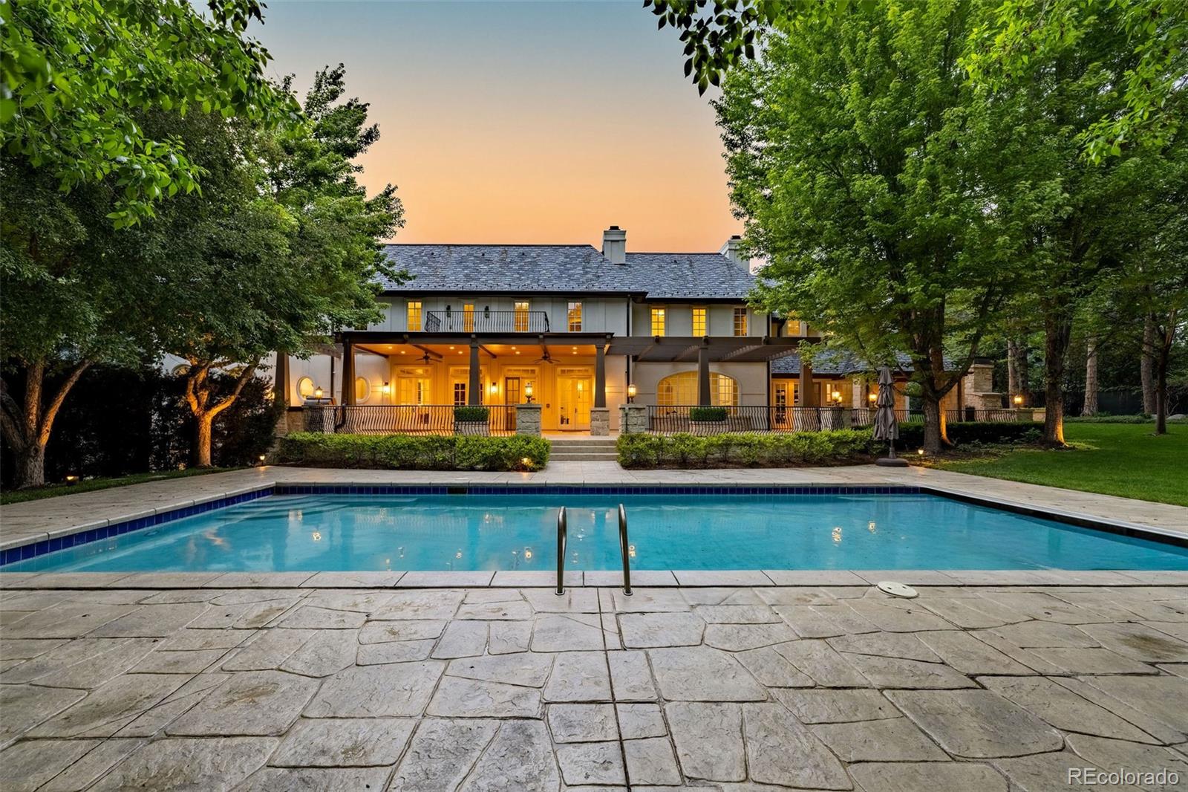
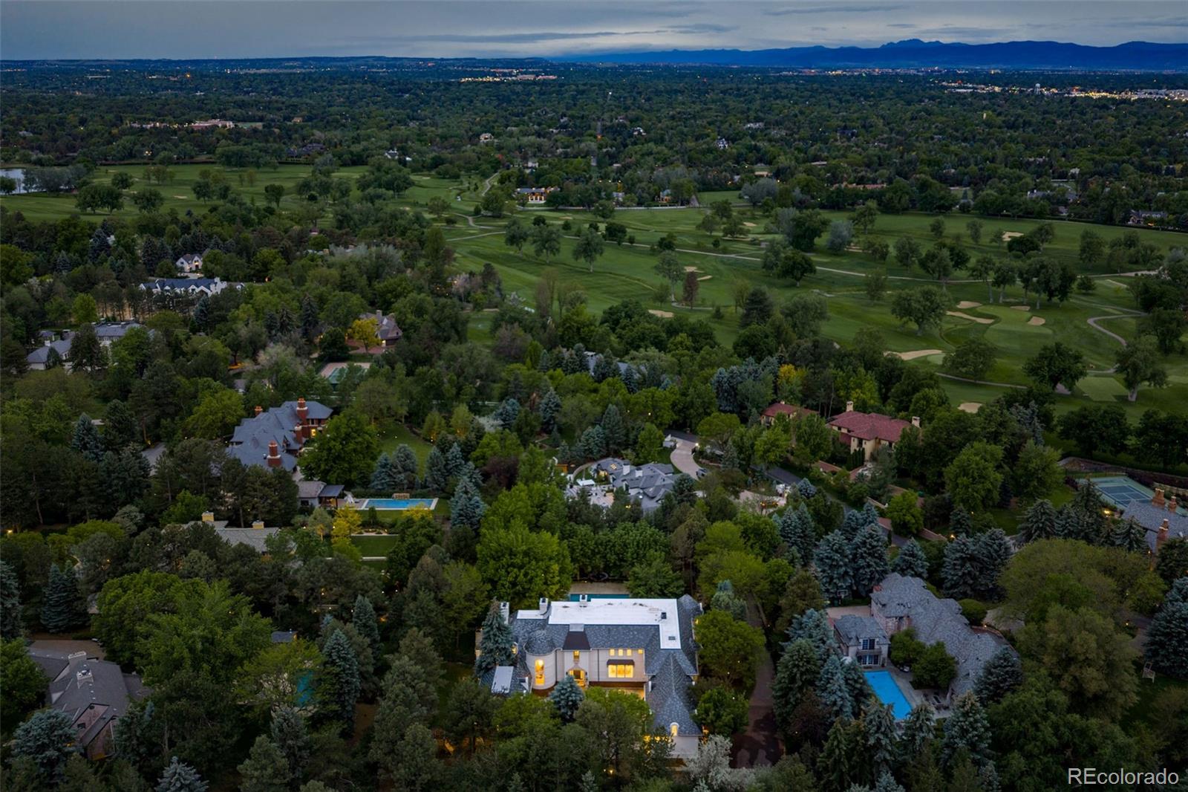
Exquisite residence with 5 bedrooms & 9 baths represents luxury as well as comfort & practicality. Superb styling by renowned architect, Don Ruggles, combines classic European elegance throughout this beautiful home. One of the most sought-after locations in Cherry Hills, this lushly landscaped 1.38 acre property is gated & private on a tree lined drive featuring a 7 car garage, porte cochere + heated courtyard. The home has undergone an extensive renovation, including new stucco & exterior paint, improved grading + revamped slate roof– all completed in spring of 2026, not to mention a full interior renovation. Highlights include a 2 story marble foyer with dramatic staircase leading to the upper level ensuites & private 3 room apartment. The foyer introduces a generously sized great room, formal living room, refined dining room which comfortably seats a large group + distinguished library. Custom millwork, built-ins & handsome fireplaces grace each room framing views of the grounds, patio, pool & putting green. Fully equipped new kitchen stands as a testament to modern luxury with Wolf appliances, quartzite, custom cabinetry, dedicated coffee bar with built-in Miele coffee maker, 6 burner Wolf range, SubZero & center island + breakfast nook overlooking the yard. Adjacent, the great room offers an onyx backlit wet bar and 4 sets of French doors to a large patio, outdoor kitchen & pool area. The primary suite is a private sanctuary with fireplace, attached room for flex space and gorgeous 6pc Calacatta Oro marble primary bath with dual vanities & 2 large walk-in closets. Three junior en suites on the 2nd level each provide walk-in closets and generously sized baths. The lower level is designed for recreation with workout room, wine cellar & versatile bonus room with exterior walk-out access. Ample storage is integrated into the heated space above one of the garage areas. Experience unparalleled luxury & ultimate privacy in this incredibly special, one-of-a-kind home.

Save
Ask
Tour
Hide
Share
Listing Snapshot
Price 
$7,500,000
Days On Site 
2 Days
Bedrooms 
5
Inside Area (SqFt) 
12,673 sqft
Total Baths 
9
Full Baths 
3
Partial Baths 
6
Lot Size 
1.38 Acres
Year Built 
1997
MLS® Number 
7363506
Status 
Active
Property Tax 
$56,758
HOA/Condo/Coop Fees 
N/A
Sq Ft Source 
Appraiser
Friends & Family
Recent Activity
2 days agoListing updated with changes from the MLS®
2 days agoListing first seen on site
General Features
Acres 
1.38
Attached Garage 
Yes
Garage 
Yes
Garage Spaces 
7
Levels 
Two
Parking 
GuestHeated GarageAttached
Parking Spaces 
7
Property Condition 
Updated/Remodeled
Property Sub Type 
Single Family Residence
Sewer 
Public Sewer
SqFt Above 
10043
SqFt Below 
2630
SqFt Total 
12933
Water Source 
Public
Interior Features
Appliances 
Bar FridgeDishwasherDisposalDouble OvenDryerOvenRangeRange HoodRefrigeratorWasher
Basement 
FinishedWalk-Out Access
Cooling 
Central Air
Fireplace 
Yes
Fireplace Features 
Master BedroomBedroomGreat RoomLiving RoomOtherOutside
Fireplaces 
7
Flooring 
CarpetStoneTileWood
Heating 
Forced Air
Interior 
Breakfast BarBuilt-in FeaturesEntrance FoyerHigh CeilingsIn-Law FloorplanKitchen IslandOpen FloorplanPantryWalk-In Closet(s)
Laundry Features 
In Unit
Bathroom Full 
Dimensions - 19 x 8Level - UpperDescription - + 14x14 6-Piece Bath
Bathroom Half 
Level - Main
Bathroom Three Quarter 
Level - UpperDescription - Apartment Bath
Bedroom 
Dimensions - 15 x 14.5Level - UpperDescription - Apartment Bedroom + 9.5x5 Walk-In Closet
Bonus Room 
Dimensions - 22.5 x 14.5Level - MainDescription - Entry Foyer
Dining Room 
Dimensions - 23 x 16Level - Main
Exercise Room 
Dimensions - 23.5 x 18Level - Basement
Game Room 
Dimensions - 26.5 x 21Level - BasementDescription - Rec Room + 21x11 Sitting Room + 15x14.5 Game Room
Great Room 
Dimensions - 34 x 24Level - Main
Kitchen 
Dimensions - 28.5 x 15Level - MainDescription - + 10.5x6 Bar + 8x4.5 Bar + 8x6 Pantry
Laundry 
Dimensions - 7.5 x 5.5Level - Upper
Living Room 
Dimensions - 22 x 20Level - Main
Mud Room 
Dimensions - 17 x 6Level - Main
Office 
Dimensions - 21 x 12Level - UpperDescription - Apartment Library
Utility Room 
Dimensions - 12.5 x 10.5Level - BasementDescription - Mechanical + 18.5x3.5 Storage
Wine Cellar 
Dimensions - 12.5 x 10Level - BasementDescription - Humidity controlled
Save
Ask
Tour
Hide
Share
Exterior Features
Construction Details 
Stucco
Exterior 
BalconyBarbecueGardenPrivate Yard
Fencing 
FencedFull
Lot Features 
LandscapedLevelMany TreesSprinklers In FrontSprinklers In Rear
Patio And Porch 
CoveredPatio
Pool Features 
Outdoor PoolPrivate
Private Pool 
Yes
Roof 
MembraneSlate
Community Features
Financing Terms Available 
CashConventional
School District 
Cherry Creek 5
Schools
School District
Cherry Creek 5
Elementary School
Cherry Hills Village
Middle School
West
High School
Cherry Creek
Listing courtesy of Kentwood Real Estate DTC, LLC [email protected]


The content relating to real estate for sale in this Web site comes in part from the Internet Data eXchange ("IDX") program of METROLIST, INC., DBA RECOLORADO real estate listings held by brokers other than Kentwood Real Estate DTC, LLC are marked with the IDX Logo. This information is being provided for the consumers' personal, non-commercial use and may not be used for any other purpose. All information subject to change and should be independently verified.

Neighborhood & Commute
Source: Walkscore
Save
Ask
Tour
Hide
Share