Save
Ask
Tour
Hide
Share
$6,495,000
3 Days On Site

4201 Preserve Parkway
Greenwood Village, CO 80121

For Sale|Single Family Residence|Active
6
Beds
7
Total Baths
3
Full Baths
4
Partial Baths
10,445
SqFt
$622
/SqFt
2008
Built
Subdivision:
The Preserve
County:
Arapahoe
Call Now: 303-809-9259
Is this the listing for you? We can help make it yours.
303-809-9259
Upcoming Open Houses
Sat, Sep 12, 11:00 AM - 1:00 PM
4201 Preserve Parkway4201 Preserve Parkway4201 Preserve Parkway4201 Preserve Parkway
Save
Ask
Tour
Hide
Share

Mortgage Calculator

Monthly Payment (Est.)

$29,633
Calculator powered by Showcase IDX, a Constellation1 Company. Copyright ©2026 Information is deemed reliable but not guaranteed.

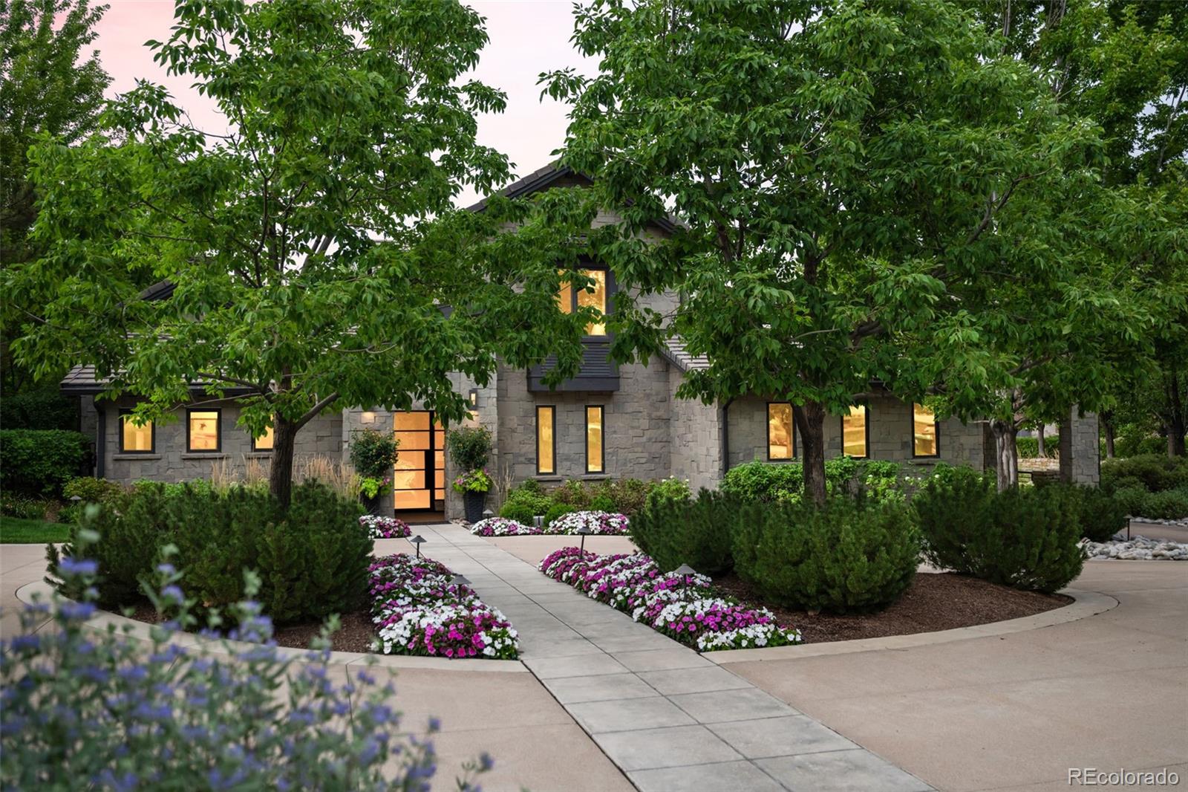
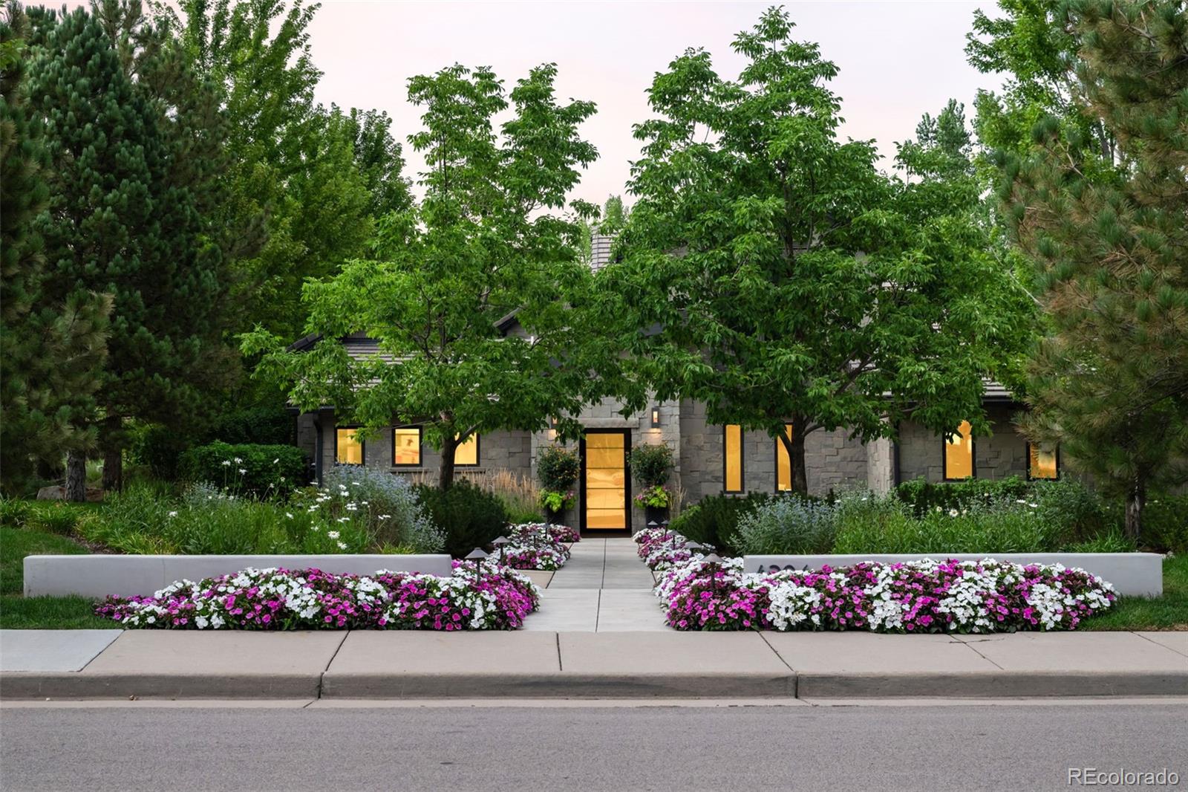
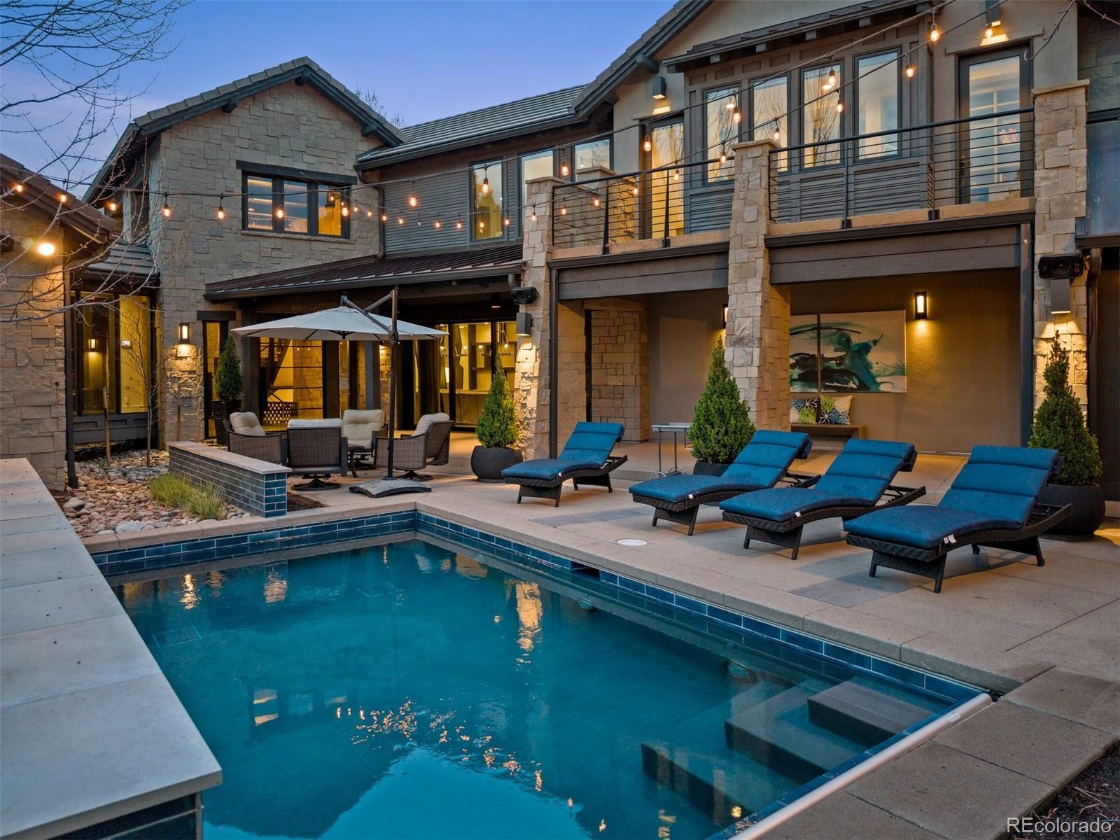
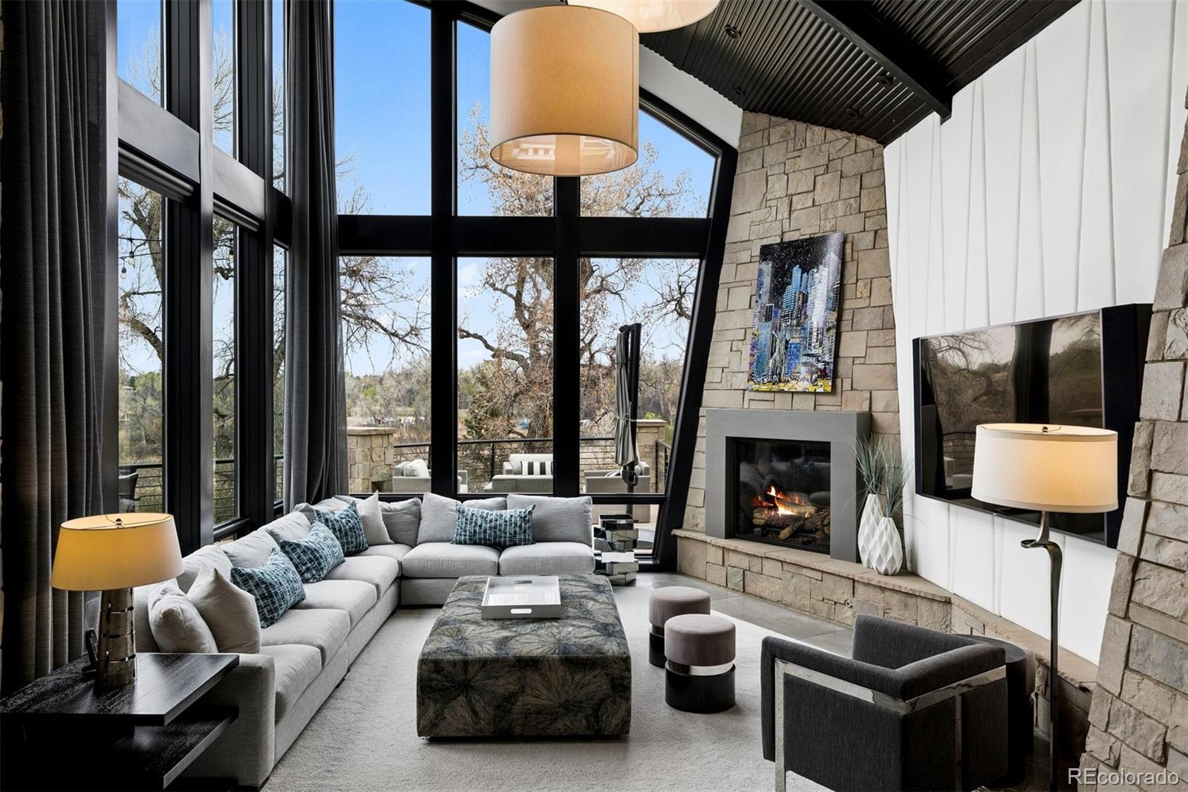
Set on one of the most coveted corner lots in The Preserve, 4201 Preserve Parkway North is a true architectural masterpiece backing to the High Line Canal and offering exceptional privacy. Designed by acclaimed architect Mike Woodley of Woodley Architectural Group as his personal residence, this extraordinary home is both a statement of design and a livable work of art. Recognized at the highest levels, the home was awarded the prestigious Bar Award by the Denver Home Builders Association for Best Custom Home in Denver, as well as a national honor from the NAHB for Best Custom Home in the United States. Originally built and thoughtfully reimagined by Woodley in 2019, the residence was intentionally designed to “unfold” as you move through it—revealing a series of stunning spaces, each more captivating than the last. Expansive floor-to-ceiling windows flood the home with natural light and seamlessly connect the indoors to its serene surroundings. An entertainer’s dream, the home offers a seamless flow from indoor to outdoor living with gathering spaces at every turn. Enjoy year-round resort-style amenities including a heated pool, hot tub, firepit, and multiple outdoor areas designed for both intimate evenings and large-scale entertaining. This home also features a 6 car garage. Rich in architectural detail, the home blends striking materials such as stone with a refined, modern aesthetic, creating a one-of-a-kind living experience. Every element has been carefully curated to deliver both visual impact and everyday comfort. This is a rare opportunity to own a nationally recognized home where design, setting, and livability come together in perfect harmony.

Save
Ask
Tour
Hide
Share
Listing Snapshot
Price 
$6,495,000
Days On Site 
3 Days
Bedrooms 
6
Inside Area (SqFt) 
10,445 sqft
Total Baths 
7
Full Baths 
3
Partial Baths 
4
Lot Size 
0.97 Acres
Year Built 
2008
MLS® Number 
7357354
Status 
Active
Property Tax 
$31,494
HOA/Condo/Coop Fees 
$200 monthly
Sq Ft Source 
Appraiser
Friends & Family
Recent Activity
yesterdayListing updated with changes from the MLS®
3 days agoStatus changed to Active
4 days agoListing first seen on site
General Features
Acres 
0.97
Attached Garage 
Yes
Garage 
Yes
Garage Spaces 
6
Levels 
Three Or More
Parking 
Circular DrivewayAttached
Parking Spaces 
6
Property Sub Type 
Single Family Residence
Security 
Security System
Sewer 
Public Sewer
SqFt Above 
6666
SqFt Below 
3779
SqFt Total 
11077
Water Source 
Public
Interior Features
Appliances 
CooktopDishwasherDisposalDouble OvenFreezerMicrowaveRefrigeratorWarming DrawerWine Cooler
Basement 
DaylightFinishedFullWalk-Out Access
Cooling 
Central Air
Fireplace 
Yes
Fireplace Features 
Master BedroomGreat RoomOtherOutside
Fireplaces 
6
Flooring 
TileWood
Heating 
Forced Air
Interior 
Built-in FeaturesEat-in KitchenEntrance FoyerHigh CeilingsKitchen IslandSound SystemVaulted Ceiling(s)Walk-In Closet(s)Wet Bar
Main Level Bedrooms 
2
Bathroom Full 
Level - Basement
Bathroom Half 
Level - Main
Bathroom Three Quarter 
Level - Basement
Bedroom 
Dimensions - 13.5 x 12Level - Basement
Bonus Room 
Dimensions - 24.5 x 14Level - BasementDescription - With golf simulator
Dining Room 
Dimensions - 27 x 13.5Level - Main
Exercise Room 
Dimensions - 21.5 x 19Level - Basement
Family Room 
Dimensions - 21 x 18Level - BasementDescription - With gas fireplace & additional 15x13 bonus area
Game Room 
Dimensions - 18.5 x 16Level - Basement
Great Room 
Dimensions - 18.5 x 16.5Level - MainDescription - With gas fireplace, vaulted ceiling & floor to ceiling windows
Kitchen 
Dimensions - 10.5 x 7.5Level - MainDescription - Guest House
Laundry 
Dimensions - 9 x 6Level - Upper
Living Room 
Dimensions - 17.5 x 14.5Level - MainDescription - With gas fireplace
Mud Room 
Dimensions - 9 x 9Level - Main
Office 
Dimensions - 14.5 x 13.5Level - Main
Wine Cellar 
Dimensions - 10 x 7.5Level - BasementDescription - With additional 13.5x12 bar area
Save
Ask
Tour
Hide
Share
Exterior Features
Construction Details 
Stone
Exterior 
BalconyFire PitLighting
Lot Features 
LandscapedLevelMany Trees
Patio And Porch 
PatioWrap Around
Pool Features 
Outdoor Pool
Roof 
Other
Community Features
Association Amenities 
ClubhouseParkPoolTennis Court(s)Trail(s)
Association Fee 
$600.0
Association Fee Frequency 
Quarterly
School District 
Littleton 6
Financing Terms Available 
CashConventional
Schools
School District
Littleton 6
Elementary School
Lois Lenski
Middle School
Newton
High School
Littleton
Listing courtesy of Compass - Denver [email protected]


The content relating to real estate for sale in this Web site comes in part from the Internet Data eXchange ("IDX") program of METROLIST, INC., DBA RECOLORADO real estate listings held by brokers other than Compass - Denver are marked with the IDX Logo. This information is being provided for the consumers' personal, non-commercial use and may not be used for any other purpose. All information subject to change and should be independently verified.

Neighborhood & Commute
Source: Walkscore
Save
Ask
Tour
Hide
Share