
1360 W 134th PlaceDenver, CO 80234
Mortgage Calculator
Monthly Payment (Est.)
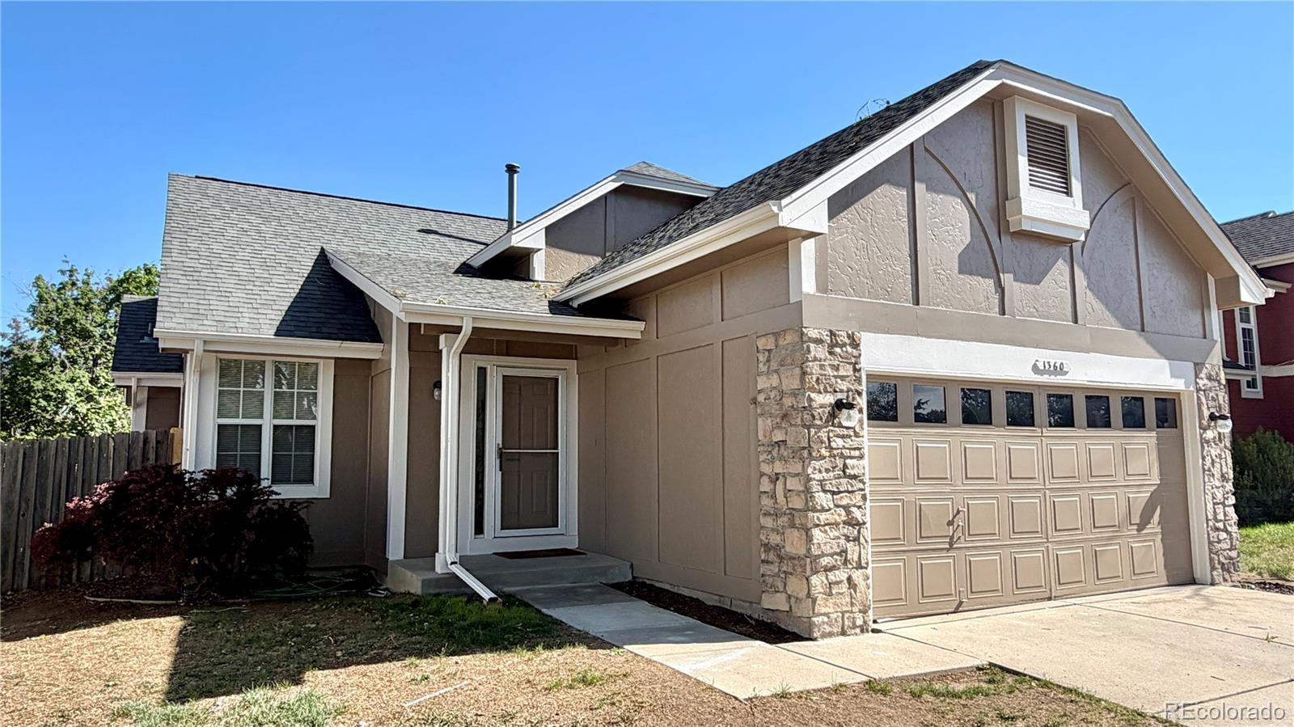
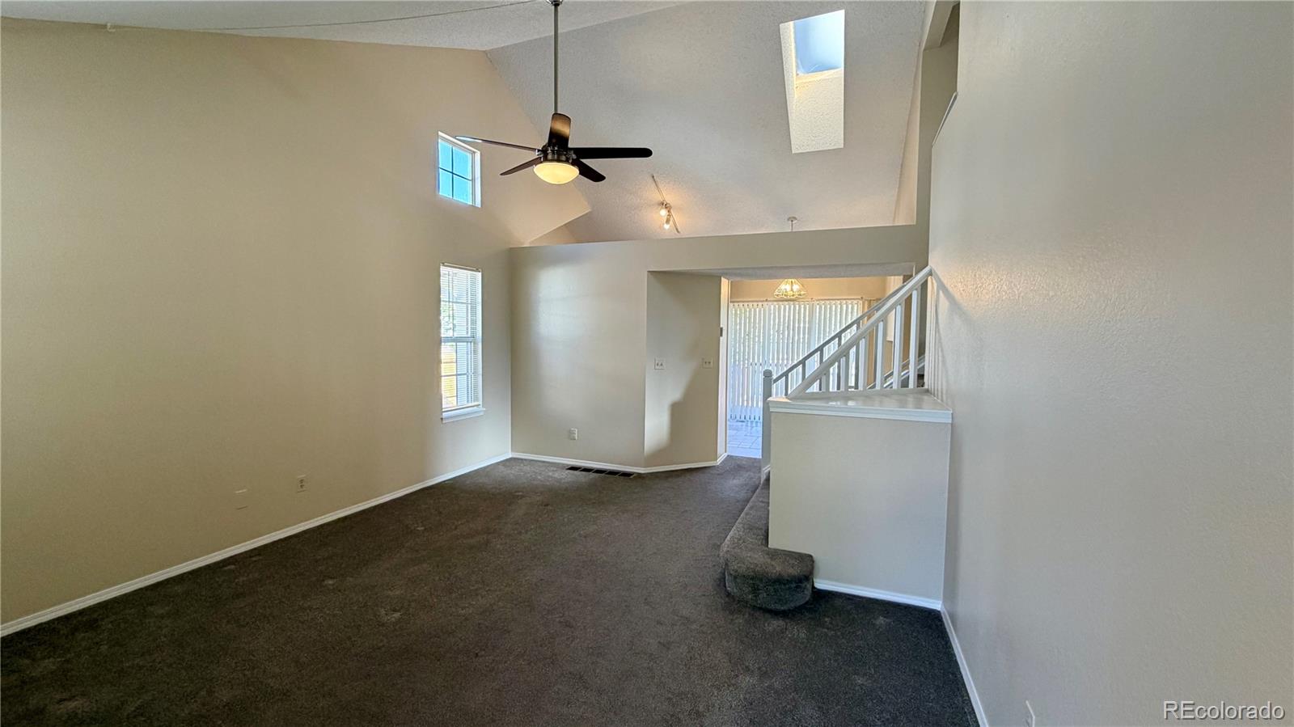
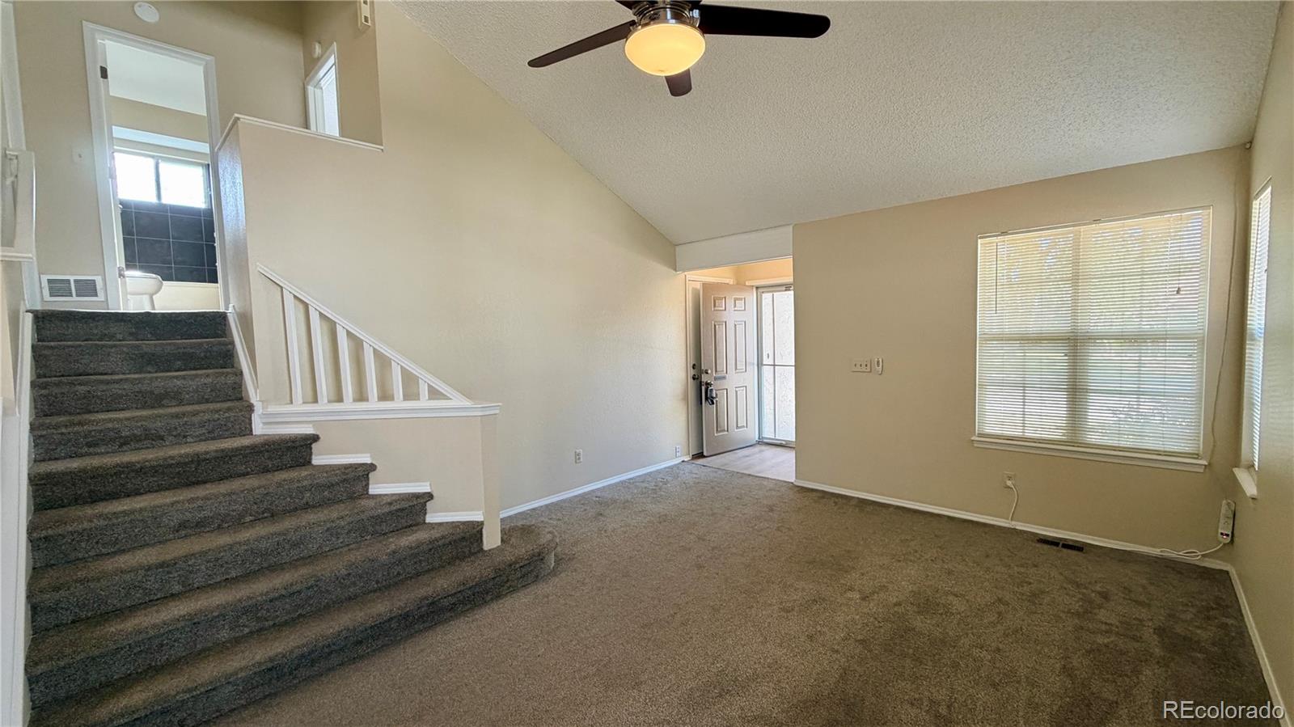
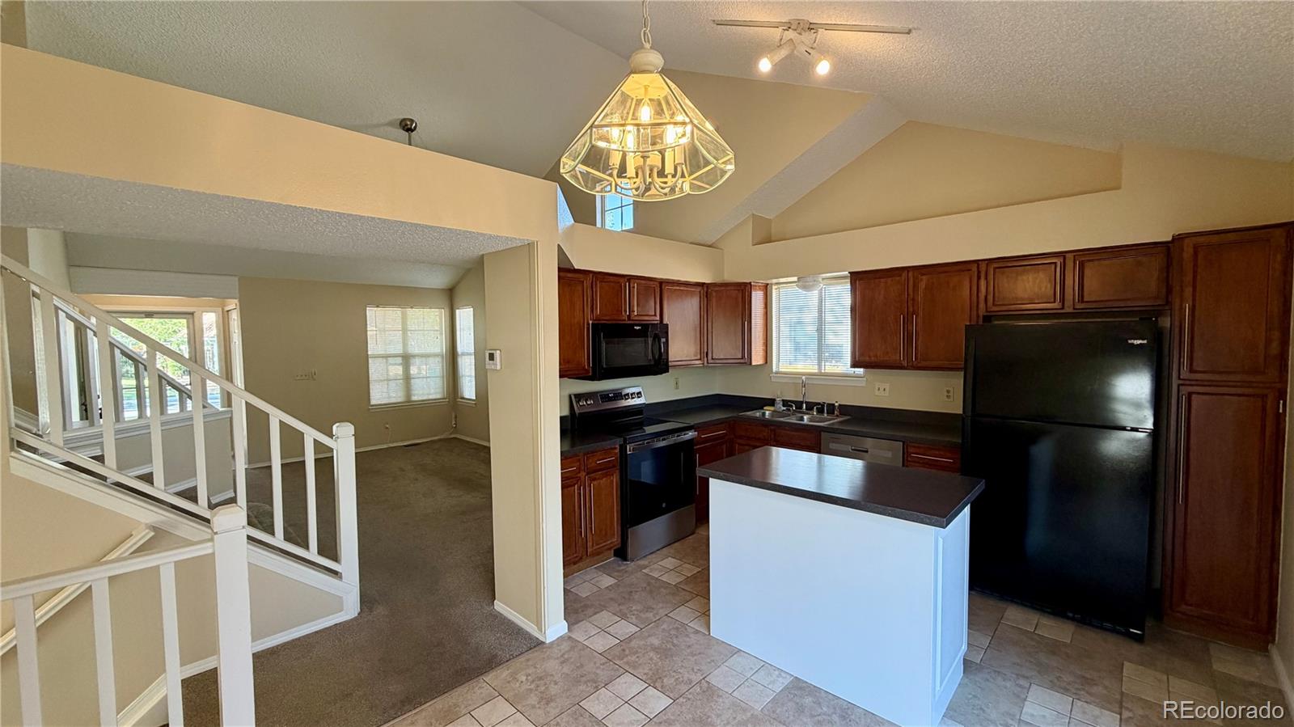
$2,190Vaulted ceilings, an open main floor, and a backyard built for easy living define this updated tri-level in established Quail Crossing. The bright living room opens directly into a refreshed kitchen with a center island, ample cabinetry, and a sunlit dining area, an effortless main level for both quiet weeknights and larger gatherings. The tri-level layout delivers comfortable separation throughout the home. Two bedrooms and the home's primary full bath sit on the upper level, with the bath thoughtfully updated. The lower level offers a third bedroom with its own refreshed full bath, ideal for guests, a home office, a teen suite, or a multi-generational setup. Out back, a weather-resistant deck steps down to lush low-maintenance turf, rock borders, and mature shade. The lot backs to a wonderful walking trail rather than another home directly, a quietly valuable detail at this price. Crisp new paint inside and out, newer furnace and central air conditioning, two-car attached garage, and move-in ready. Just outside, you have nearby access to the Quail Creek and Big Dry Creek trail systems, the Shops at Quail Creek, Thorncreek Golf, and quick I-25 access to downtown Denver, DIA, and Boulder. Adams 12 Five-Star Schools (Arapahoe Ridge, Silver Hills, Legacy) round out the picture. Turn-key, thoughtfully refreshed, and positioned in one of north metro Denver's most established and quietly desirable neighborhoods.
| 4 weeks ago | Listing updated with changes from the MLS® | |
| 4 weeks ago | Price changed to $479,900 | |
| 2 months ago | Listing first seen on site |

The content relating to real estate for sale in this Web site comes in part from the Internet Data eXchange ("IDX") program of METROLIST, INC., DBA RECOLORADO real estate listings held by brokers other than Summit Realty Partners are marked with the IDX Logo. This information is being provided for the consumers' personal, non-commercial use and may not be used for any other purpose. All information subject to change and should be independently verified.
Did you know? You can invite friends and family to your search. They can join your search, rate and discuss listings with you.