Save
Ask
Tour
Hide
Share
$769,000
2 Days On Site

2860 Kingston Street
Denver, CO 80238

For Sale|Single Family Residence|Active
4
Beds
4
Total Baths
3
Full Baths
1
Partial Bath
2,261
SqFt
$340
/SqFt
2013
Built
Subdivision:
Central Park
County:
Denver
Call Now: 303-809-9259
Is this the listing for you? We can help make it yours.
303-809-9259
2860 Kingston Street2860 Kingston Street2860 Kingston Street2860 Kingston Street
Save
Ask
Tour
Hide
Share

Mortgage Calculator

Monthly Payment (Est.)

$3,508
Calculator powered by Showcase IDX, a Constellation1 Company. Copyright ©2026 Information is deemed reliable but not guaranteed.

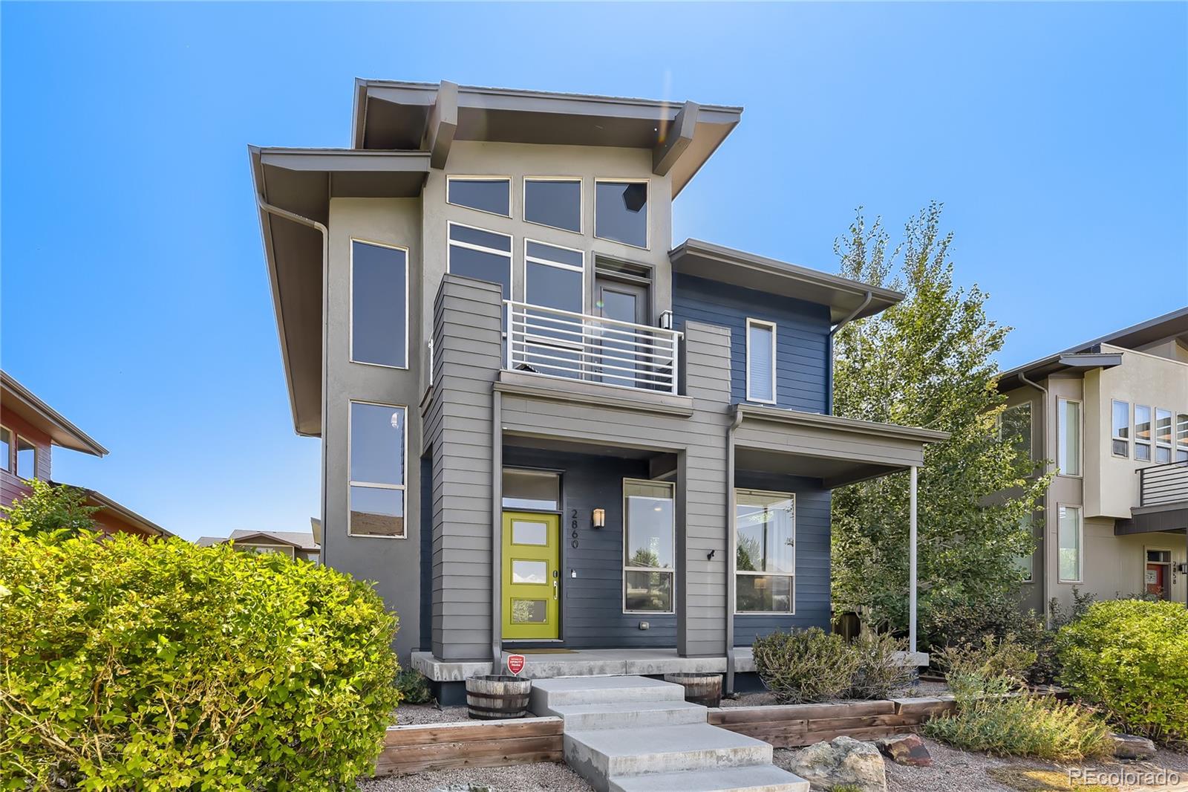
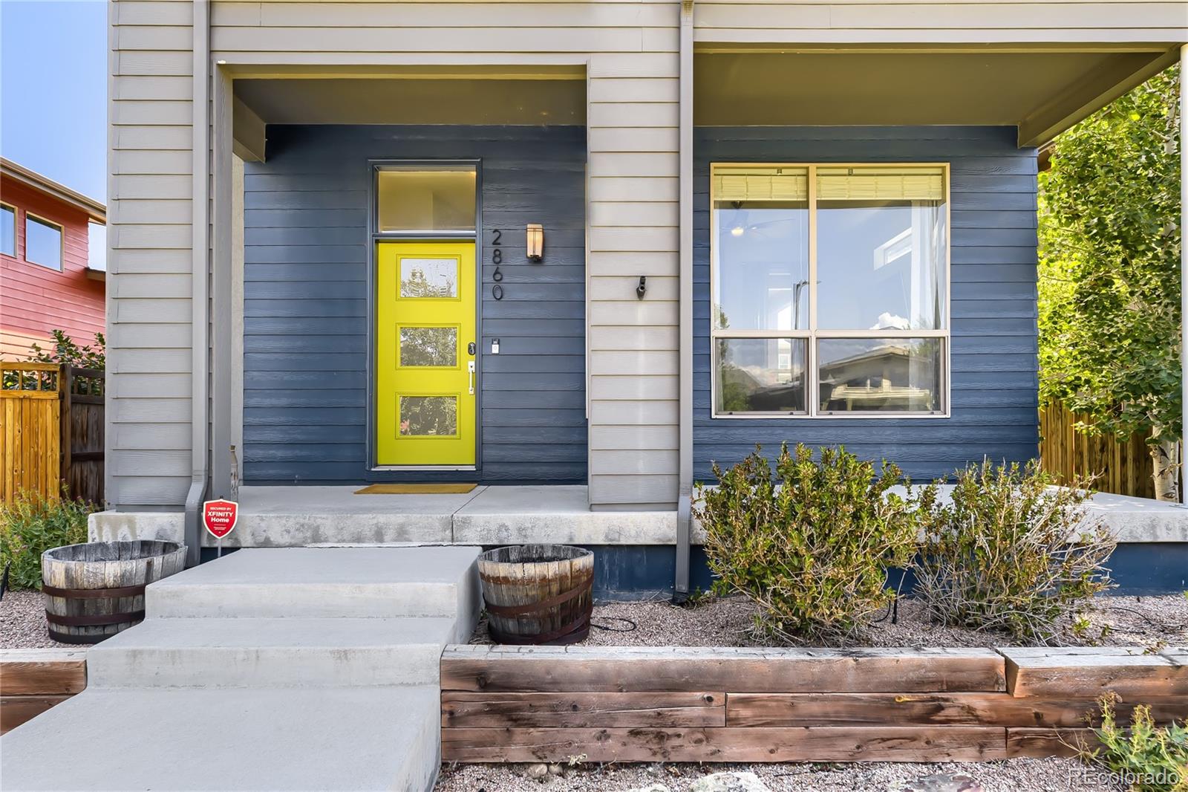
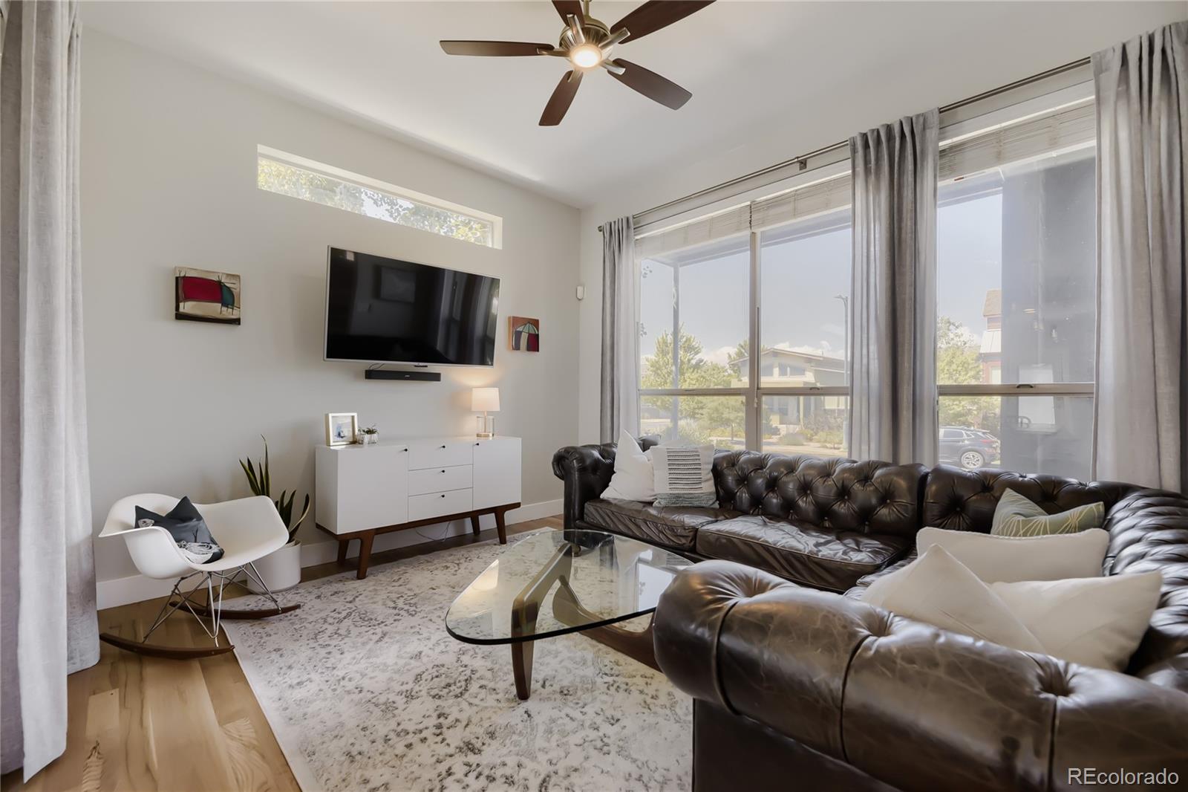
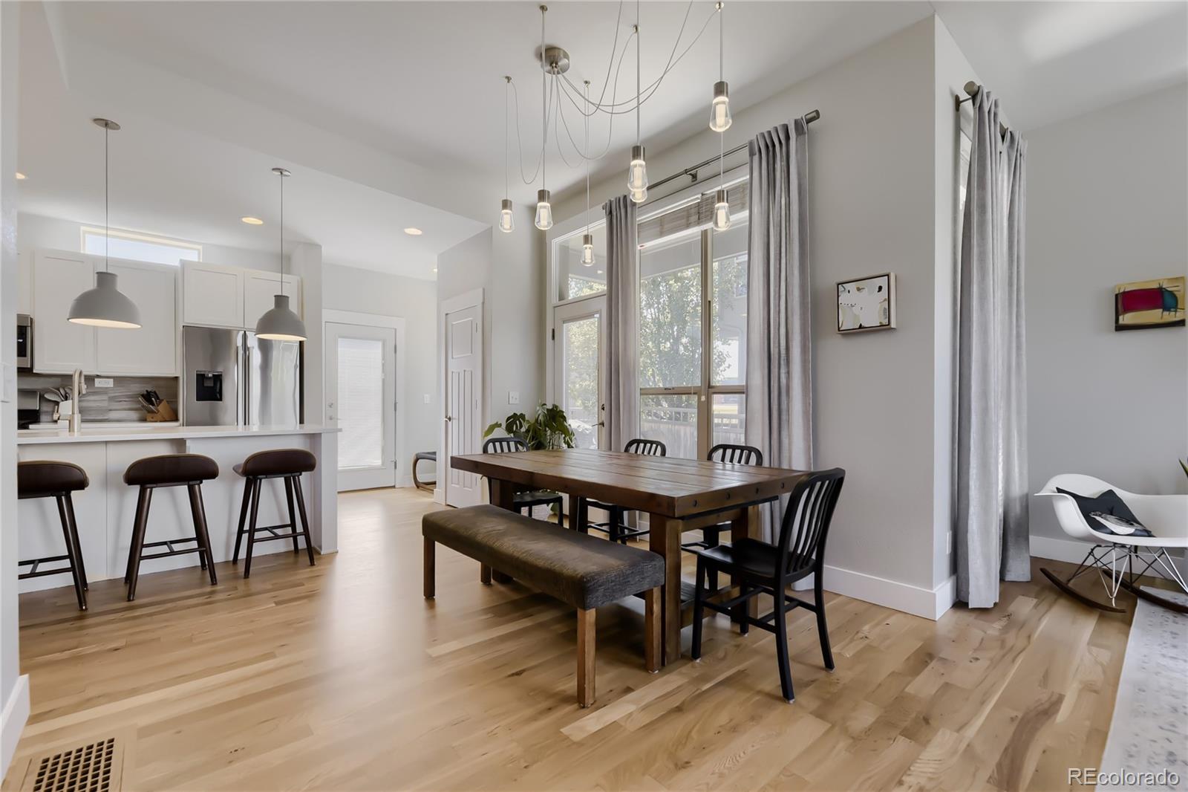
Discover modern living at its best in the heart of Central Park. Ideally located just steps from the brand new Bluff Lake Nature Center & Preserve, you'll enjoy miles of scenic trails, abundant wildlife, and easy access to nature right outside your door. This exquisite home is designed to impress with soaring windows that provide abundant natural light, and clean, contemporary architecture paired with stylish interior finishes throughout. The open concept main level features newly refinished wood floors and offers an ideal layout for everyday living and entertaining, centered around a bright spacious kitchen, featuring a large island with seating, upgraded appliances, and seamless flow into the dining and living areas. Upstairs, the private primary suite has a beautiful en suite primary bathroom and walk in closet, and provides a peaceful retreat with its own private balcony, the perfect spot to enjoy your morning coffee or watch the sunset at the end of the day. Two additional bedrooms and a newly remodeled full bathroom complete the upper level. The finished basement adds exceptional flexibility with a fourth bedroom, full bathroom, and spacious bonus living area. The new carpet and updated spaces make this a truly move in ready home. Outside, enjoy a private backyard with a patio and raised garden planters, creating the perfect setting for relaxing or entertaining. An oversized two car garage offers ample storage, while owned solar panels provide energy efficiency and long-term savings. The home sits just one block from highly sought after Isabella Bird School and a one minute drive to Eastbridge shopping center with its notable restaurants and grocery store, makes neighborhood living incredibly convenient. Blending thoughtful updates, modern style, and an exceptional location, this Central Park home offers the perfect balance of indoor comfort and outdoor adventure, with parks, trails, schools, shopping, dining, and neighborhood amenities all just moments away.

Save
Ask
Tour
Hide
Share
Listing Snapshot
Price 
$769,000
Days On Site 
2 Days
Bedrooms 
4
Inside Area (SqFt) 
2,261 sqft
Total Baths 
4
Full Baths 
3
Partial Baths 
1
Lot Size 
0.11 Acres
Year Built 
2013
MLS® Number 
7352964
Status 
Active
Property Tax 
$7,638
HOA/Condo/Coop Fees 
$58 monthly
Sq Ft Source 
Appraiser
Friends & Family
Recent Activity
an hour agoListing updated with changes from the MLS®
2 days agoListing first seen on site
General Features
Acres 
0.11
Direction Faces 
West
Foundation 
Concrete Perimeter
Garage 
Yes
Garage Spaces 
2
Levels 
Two
Parking 
Oversized
Parking Spaces 
2
Pets 
Yes
Property Condition 
Updated/Remodeled
Property Sub Type 
Single Family Residence
Sewer 
Public Sewer
SqFt Above 
1515
SqFt Below 
746
SqFt Total 
2261
Style 
Urban Contemporary
Utilities 
Natural Gas AvailableCable AvailableElectricity ConnectedNatural Gas ConnectedPhone Available
Water Source 
Public
Zoning 
R-MU-20
Interior Features
Appliances 
DishwasherDisposalDryerMicrowaveRangeRange HoodRefrigeratorTankless Water HeaterWasher
Basement 
Bath/StubbedFinishedFull
Cooling 
Ceiling Fan(s)Central Air
Flooring 
CarpetTileWood
Heating 
Forced Air
Interior 
Ceiling Fan(s)Eat-in KitchenHigh CeilingsHigh Speed InternetKitchen IslandOpen FloorplanPantryVaulted Ceiling(s)Walk-In Closet(s)
Laundry Features 
In Unit
Window Features 
Double Pane WindowsWindow Coverings
Bathroom Full 
Level - Upper
Bathroom Half 
Level - Main
Bedroom 
Level - Upper
Dining Room 
Level - Main
Family Room 
Level - Basement
Kitchen 
Level - Main
Laundry 
Level - Main
Living Room 
Level - Main
Utility Room 
Level - Basement
Save
Ask
Tour
Hide
Share
Exterior Features
Construction Details 
Frame
Exterior 
BalconyGardenLightingPrivate YardRain Gutters
Fencing 
FencedFull
Lot Features 
LandscapedLevelSprinklers In FrontSprinklers In Rear
Patio And Porch 
DeckFront PorchPatio
Roof 
Shingle
Windows/Doors 
Double Pane WindowsWindow Coverings
Community Features
Association Amenities 
ClubhouseFitness CenterParkPlaygroundPoolTennis Court(s)Trail(s)
Association Dues 
58
Financing Terms Available 
CashConventionalFHAVA Loan
HOA Fee Frequency 
Monthly
Roads 
Alley PavedPaved
School District 
Denver 1
Schools
School District
Denver 1
Elementary School
Isabella Bird Community
Middle School
McAuliffe International
High School
Venture Prep School
Listing courtesy of Your Castle Real Estate Inc [email protected]


The content relating to real estate for sale in this Web site comes in part from the Internet Data eXchange ("IDX") program of METROLIST, INC., DBA RECOLORADO real estate listings held by brokers other than Your Castle Real Estate Inc are marked with the IDX Logo. This information is being provided for the consumers' personal, non-commercial use and may not be used for any other purpose. All information subject to change and should be independently verified.

Neighborhood & Commute
Source: Walkscore
Save
Ask
Tour
Hide
Share