Save
Ask
Tour
Hide
Share
$675,000
10 Days On Site

12600 Josephine Street
Thornton, CO 80241

For Sale|Single Family Residence|Active
3
Beds
3
Total Baths
2
Full Baths
1
Partial Bath
2,342
SqFt
$288
/SqFt
1998
Built
Subdivision:
Eastlake Village
County:
Adams
Call Now: 303-809-9259
Is this the listing for you? We can help make it yours.
303-809-9259
12600 Josephine Street12600 Josephine Street12600 Josephine Street12600 Josephine Street
Save
Ask
Tour
Hide
Share

Mortgage Calculator

Monthly Payment (Est.)

$3,080
Calculator powered by Showcase IDX, a Constellation1 Company. Copyright ©2026 Information is deemed reliable but not guaranteed.

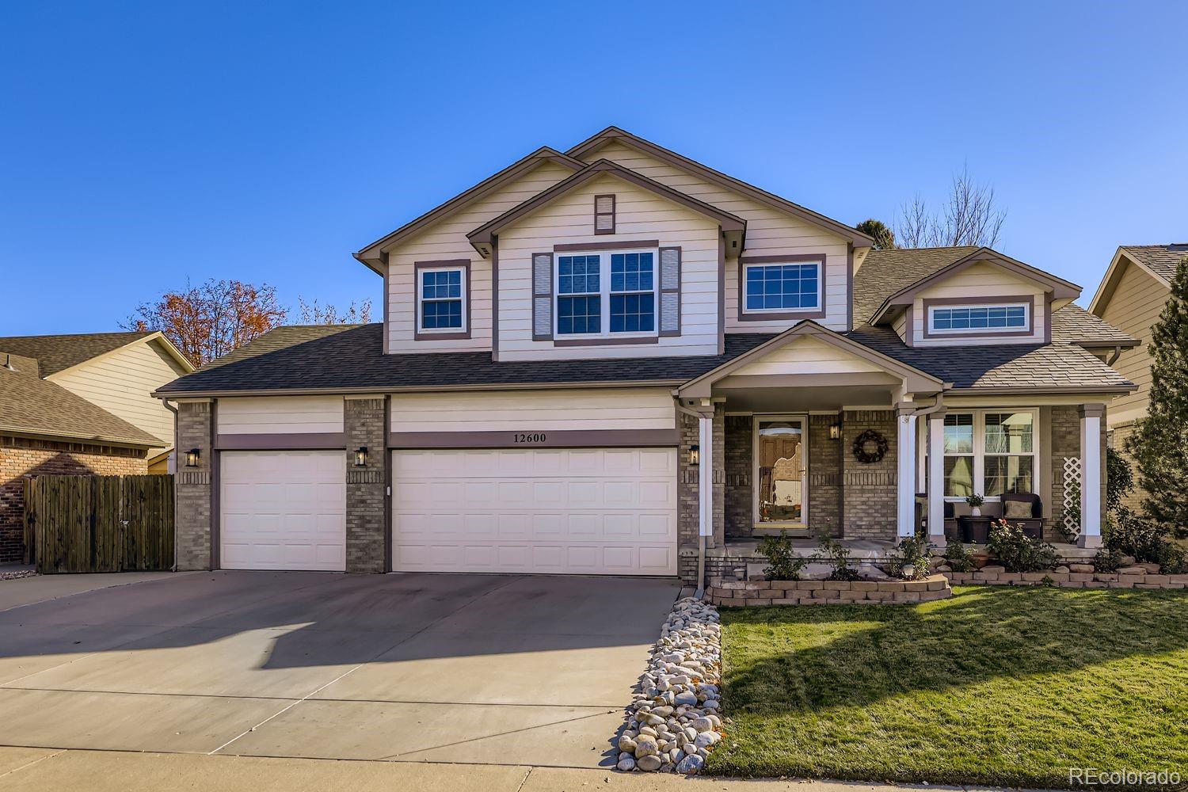
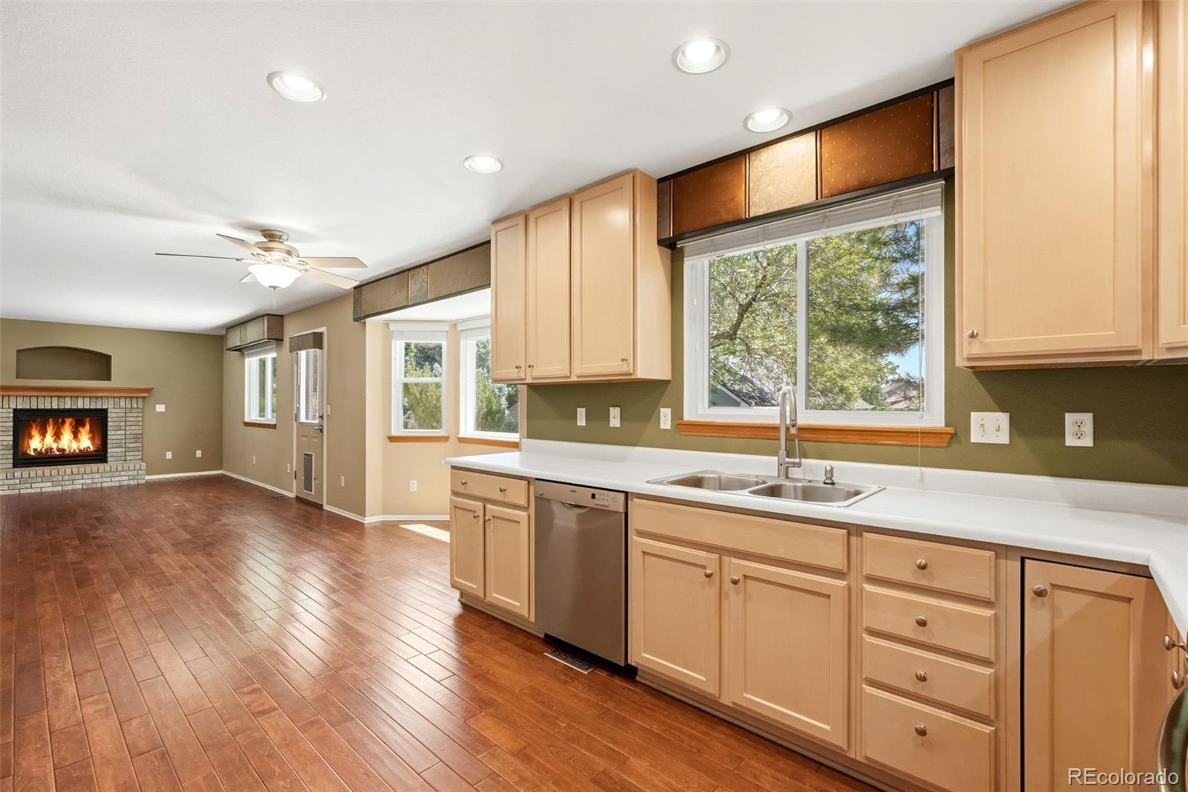
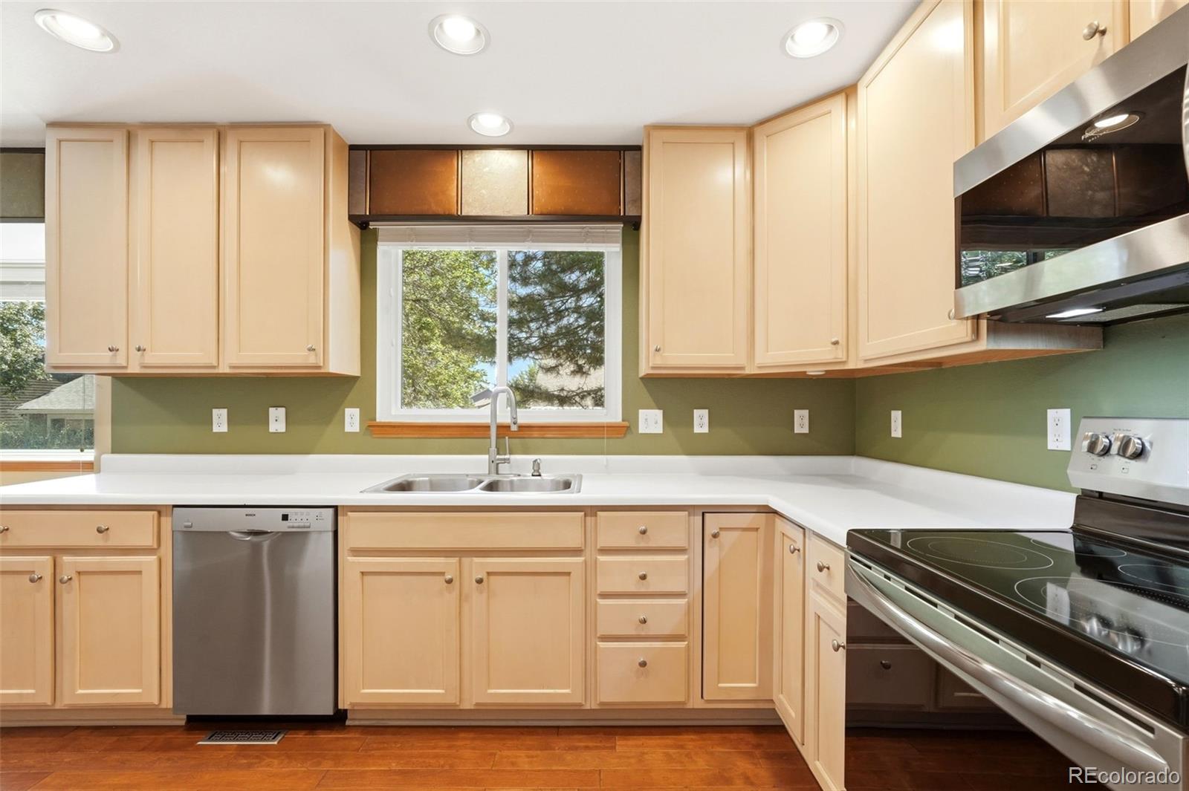
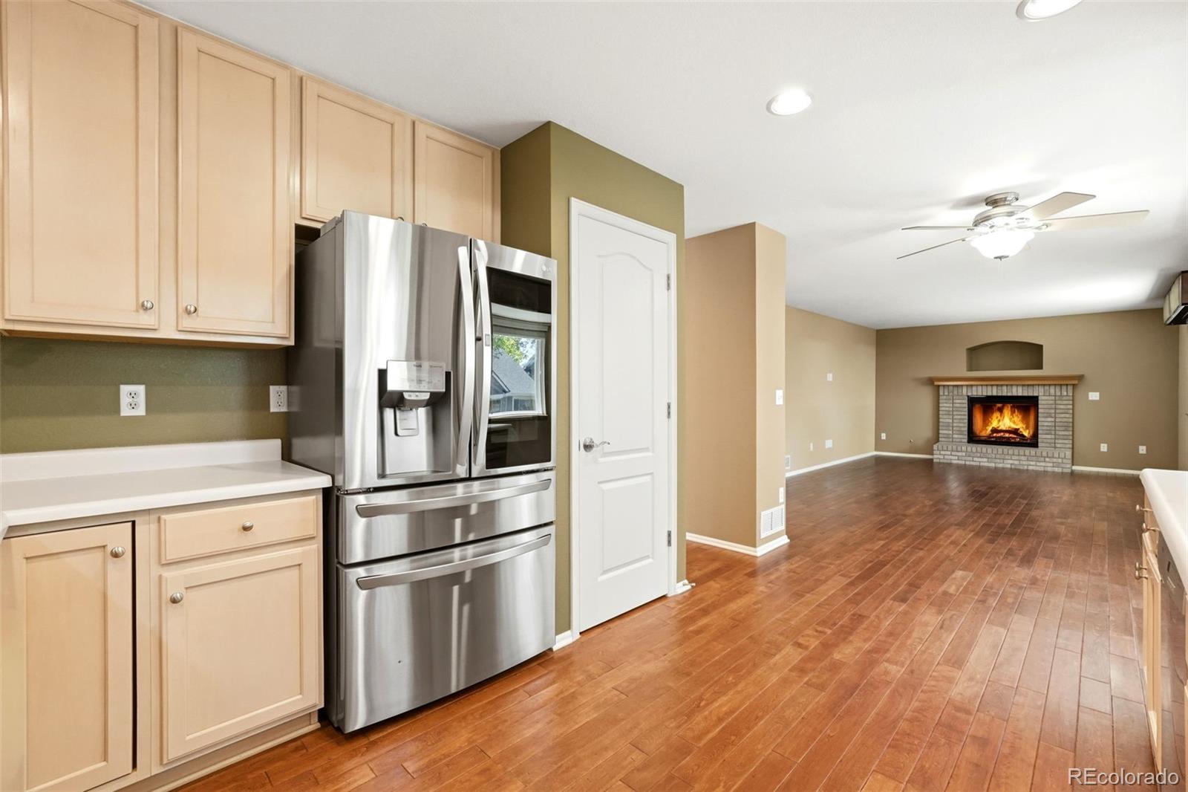
Highly Sought-after Eastlake Village-Beautiful 2 Story 3 Bedroom-3 Bath home. Main level is designed for comfort with a Bright layout featuring a Great Room with a gas fireplace creating a warm and welcoming atmosphere. Ideal for entertaining and comfort! Eat in Kitchen complete with Stainless Steel Appliances and pantry. Enjoy both a formal dining room and a formal living room, vaulted ceilings, bay windows offering flexible spaces for everyday living and entertaining. Well designed private bedrooms including a spacious private primary suite featuring a beautiful updated bathroom with soaking tub, walk in shower, dual sinks, walk in closet plus private water closet. Two additional large spacious secondary bedrooms share a full hall bath. You'll also find a convenient flex room-perfect for den, office, crafts/hobbies, playroom or exercise . The basement is framed and ready for your personal touches complete with egress windows. Step outside to enjoy the large patio, multiple outdoor entertainment areas offering an inviting spot for outdoor dining, relaxing evenings, or weekend gatherings. Spacious oversized 3 car garage complete with workshop area providing room for tools, equipment and storage. Recent Updates include New Carpet*Champion Windows 2024*Roof 2024*NO HOA*RV Parking* Desirable District 12 5 Star Schools* Located just 3 blocks walking distance from the N Line light rail station, around the corner to Eastlake Park and Nature preserve, Eastlake Village Tennis courts, the home offers convenient access to downtown Denver and surrounding communities. Residents enjoy proximity to local parks, trails, tennis courts and open spaces, restaurants, shopping, including nearby recreation areas that make Thornton known for its outdoor lifestyle and community amenities. This home truly shines!

Save
Ask
Tour
Hide
Share
Listing Snapshot
Price 
$675,000
Days On Site 
10 Days
Bedrooms 
3
Inside Area (SqFt) 
2,342 sqft
Total Baths 
3
Full Baths 
2
Partial Baths 
1
Lot Size 
0.15 Acres
Year Built 
1998
MLS® Number 
7351906
Status 
Active
Property Tax 
$4,683
HOA/Condo/Coop Fees 
N/A
Sq Ft Source 
Public Records
Friends & Family
Recent Activity
6 days agoListing updated with changes from the MLS®
7 days agoStatus changed to Active
2 weeks agoListing first seen on site
General Features
Acres 
0.15
Attached Garage 
Yes
Foundation 
Slab
Garage 
Yes
Garage Spaces 
3
Levels 
Two
Parking 
ConcreteOversizedAttached
Parking Spaces 
4
Pets 
Yes
Property Condition 
Updated/Remodeled
Property Sub Type 
Single Family Residence
Security 
Carbon Monoxide Detector(s)Smoke Detector(s)
Sewer 
Public Sewer
SqFt Above 
2342
SqFt Total 
3518
Style 
Traditional
Utilities 
Natural Gas AvailableElectricity ConnectedNatural Gas Connected
Water Source 
Public
Interior Features
Appliances 
DishwasherDryerFreezerGas Water HeaterMicrowaveRangeRefrigeratorWasher
Basement 
Bath/StubbedFull
Cooling 
Ceiling Fan(s)Central Air
Fireplace 
Yes
Fireplace Features 
Family RoomGas
Fireplaces 
1
Flooring 
CarpetTileVinylWood
Heating 
Forced AirNatural Gas
Interior 
Ceiling Fan(s)Eat-in KitchenEntrance FoyerGranite CountersHigh CeilingsLaminate CountersOpen FloorplanPantryVaulted Ceiling(s)Walk-In Closet(s)
Window Features 
Bay Window(s)Window Coverings
Bathroom Full 
Dimensions - 13 x 5Level - UpperDescription - Spacious Full Hall Bath*New Carpet*White Fixtures
Bathroom Half 
Dimensions - 6.9 x 3Level - MainDescription - New Paint*Easy Garage Access
Bedroom 
Dimensions - 19.8 x 15.4Level - UpperDescription - Spacious Private Primary Suite*Vaulted Ceilings*New Carpet*New Paint
Dining Room 
Dimensions - 13 x 11.6Level - MainDescription - New Carpet*Bay Window*New Light Fixture
Family Room 
Dimensions - 18.1 x 13Level - MainDescription - Engineered Wood Floors*Gas Fireplace*Open to Eat In Kitchen
Kitchen 
Dimensions - 11 x 20.6Level - MainDescription - Engineered Wood Floors*Stainless Steel Appliances Included*Pantry*Bay Window Eat In Kitchen
Living Room 
Dimensions - 13.4 x 12Level - MainDescription - New Carpet*Vaulted Ceilings*Bay Window Sitting Area
Mud Room 
Dimensions - 10 x 6.8Level - MainDescription - Direct Entry From Garage*New Paint*Washer & Dryer Included*
Office 
Dimensions - 13 x 12Level - UpperDescription - New Carpet*Bay Window*Ceiling Fan*New Paint
Save
Ask
Tour
Hide
Share
Exterior Features
Construction Details 
BrickFrameOther
Exterior 
Private YardRain Gutters
Fencing 
FencedFull
Lot Features 
LandscapedSprinklers In FrontSprinklers In Rear
Patio And Porch 
Front PorchPatio
Roof 
Composition
Windows/Doors 
Bay Window(s)Window Coverings
Community Features
Financing Terms Available 
1031 ExchangeCashConventionalFHAVA Loan
Roads 
Paved
School District 
Adams 12 5 Star Schl
Schools
School District
Adams 12 5 Star Schl
Elementary School
Stellar
Middle School
Century
High School
Mountain Range
Listing courtesy of Keller Williams Preferred Realty [email protected]


The content relating to real estate for sale in this Web site comes in part from the Internet Data eXchange ("IDX") program of METROLIST, INC., DBA RECOLORADO real estate listings held by brokers other than Keller Williams Preferred Realty are marked with the IDX Logo. This information is being provided for the consumers' personal, non-commercial use and may not be used for any other purpose. All information subject to change and should be independently verified.

Neighborhood & Commute
Source: Walkscore
Save
Ask
Tour
Hide
Share