
10470 Livingston DriveNorthglenn, CO 80234
Mortgage Calculator
Monthly Payment (Est.)
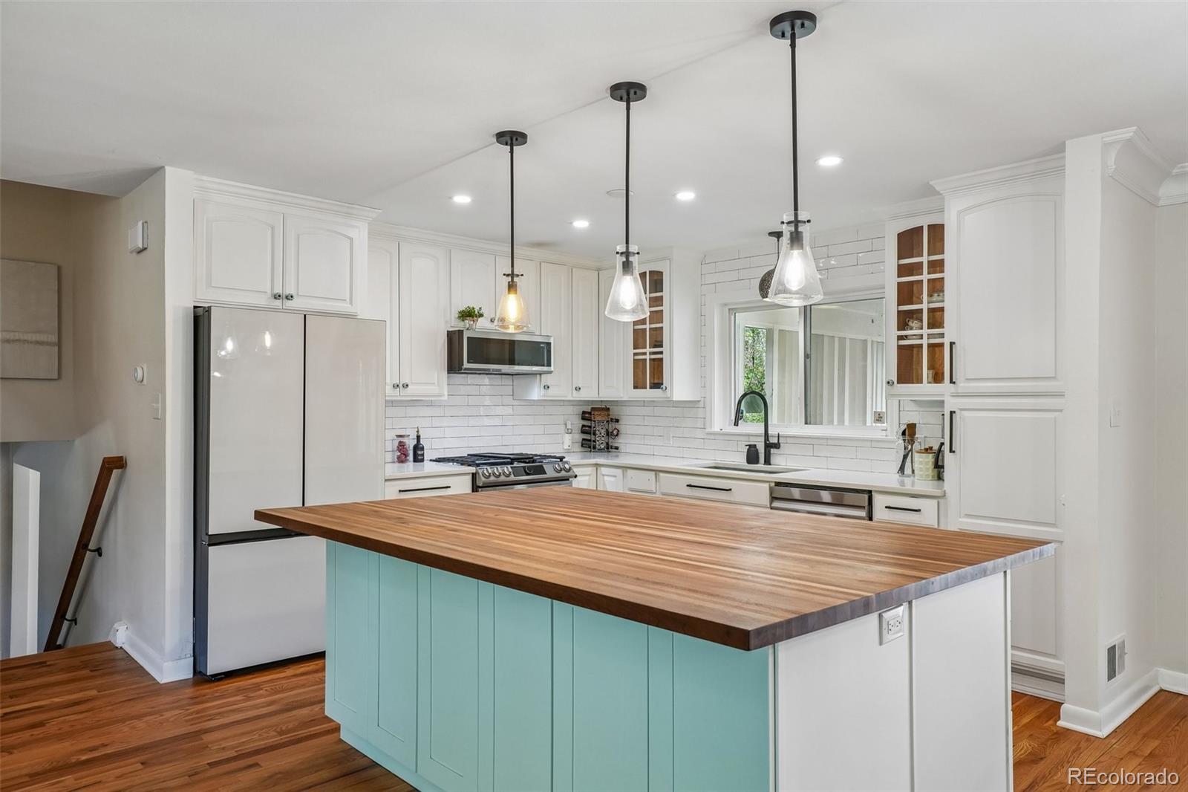
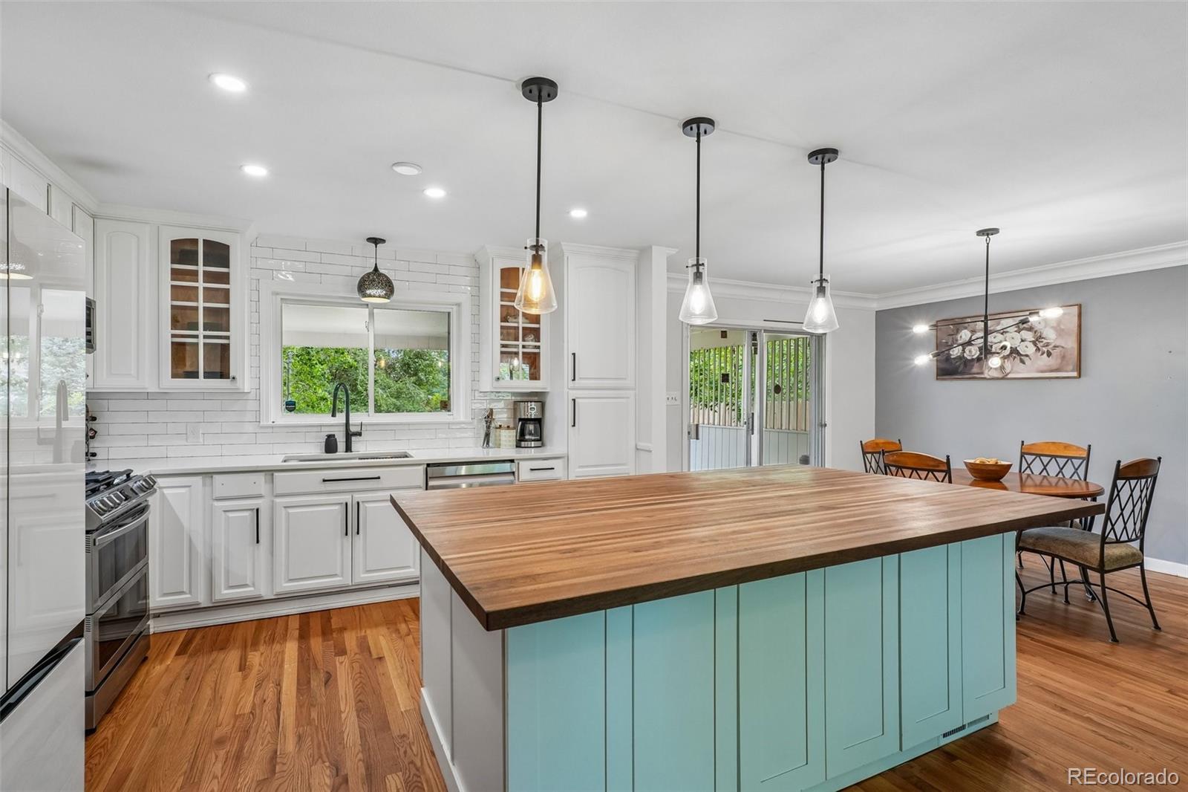
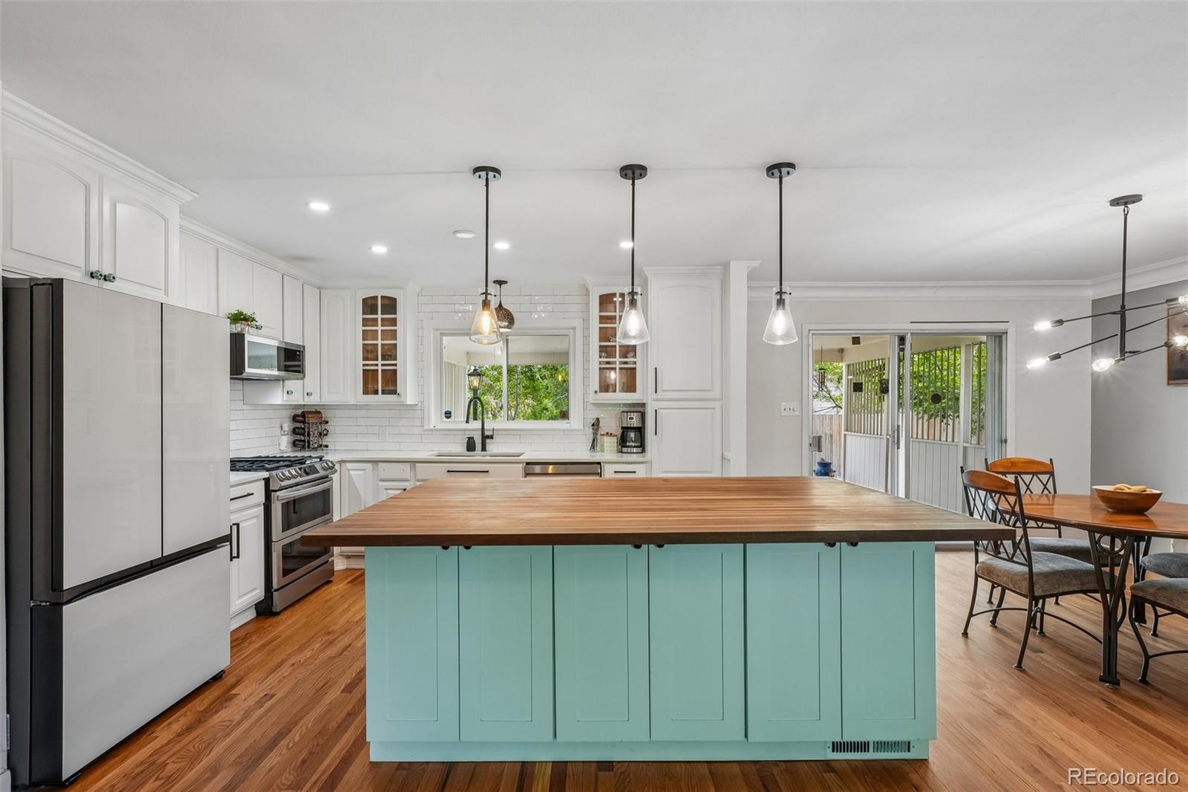
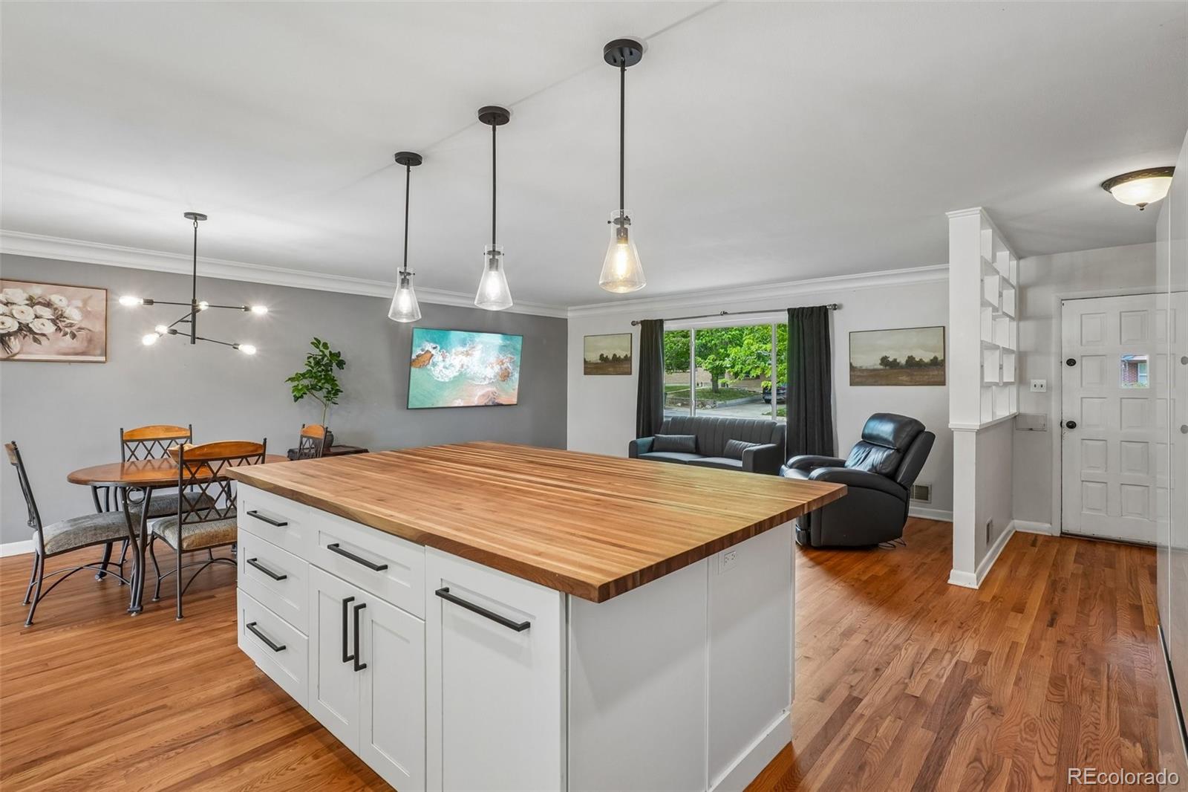
$2,828BACK ON THE MARKET ~ BRING AN OFFER Beautifully remodeled and move-in ready, this home blends modern style with warm, welcoming charm in all the right ways. Step inside to bright, open living spaces filled with natural light, elegant crown moulding, and stylish updated lighting that create an inviting atmosphere from the very first moment. The show-stopping kitchen is designed for gathering, featuring a stunning walnut island, stainless steel appliances, gas range, and effortless flow into the spacious dining area. Whether you’re hosting friends, enjoying family dinners, or sipping coffee on a quiet morning, this home was built for making memories. Out back, the covered patio creates the perfect extension of the living space, ideal for summer BBQs, cozy evenings outdoors, or entertaining year-round. The generously sized bedrooms provide comfort and flexibility, while the beautifully updated bathrooms offer a spa-like feel with custom tile, marble-top vanities, and a luxurious rain shower in the primary bath. The walkout lower level opens to a fully fenced backyard complete with mature trees and a garden shed, offering both privacy and functionality. Fully paid solar panels add incredible value with energy efficiency and lower utility costs. Perfectly positioned near parks with quick access to both Denver and Boulder, this home offers the ideal combination of convenience, comfort, and elevated design. A true turnkey opportunity you won’t want to miss!
| yesterday | Listing updated with changes from the MLS® | |
| 4 days ago | Status changed to Active | |
| a month ago | Price changed to $619,900 | |
| 2 months ago | Listing first seen on site |

The content relating to real estate for sale in this Web site comes in part from the Internet Data eXchange ("IDX") program of METROLIST, INC., DBA RECOLORADO real estate listings held by brokers other than Brick and Ivy LLC are marked with the IDX Logo. This information is being provided for the consumers' personal, non-commercial use and may not be used for any other purpose. All information subject to change and should be independently verified.