Save
Ask
Tour
Hide
Share
$825,000
New Listing

6645 E Colorado Drive
Denver, CO 80224

For Sale|Single Family Residence|Active
3
Beds
3
Total Baths
1
Full Bath
2
Partial Baths
2,572
SqFt
$321
/SqFt
1963
Built
Subdivision:
Lynwood
County:
Denver
Call Now: 303-809-9259
Is this the listing for you? We can help make it yours.
303-809-9259
6645 E Colorado Drive6645 E Colorado Drive6645 E Colorado Drive6645 E Colorado Drive
Save
Ask
Tour
Hide
Share

Mortgage Calculator

Monthly Payment (Est.)

$3,764
Calculator powered by Showcase IDX, a Constellation1 Company. Copyright ©2026 Information is deemed reliable but not guaranteed.

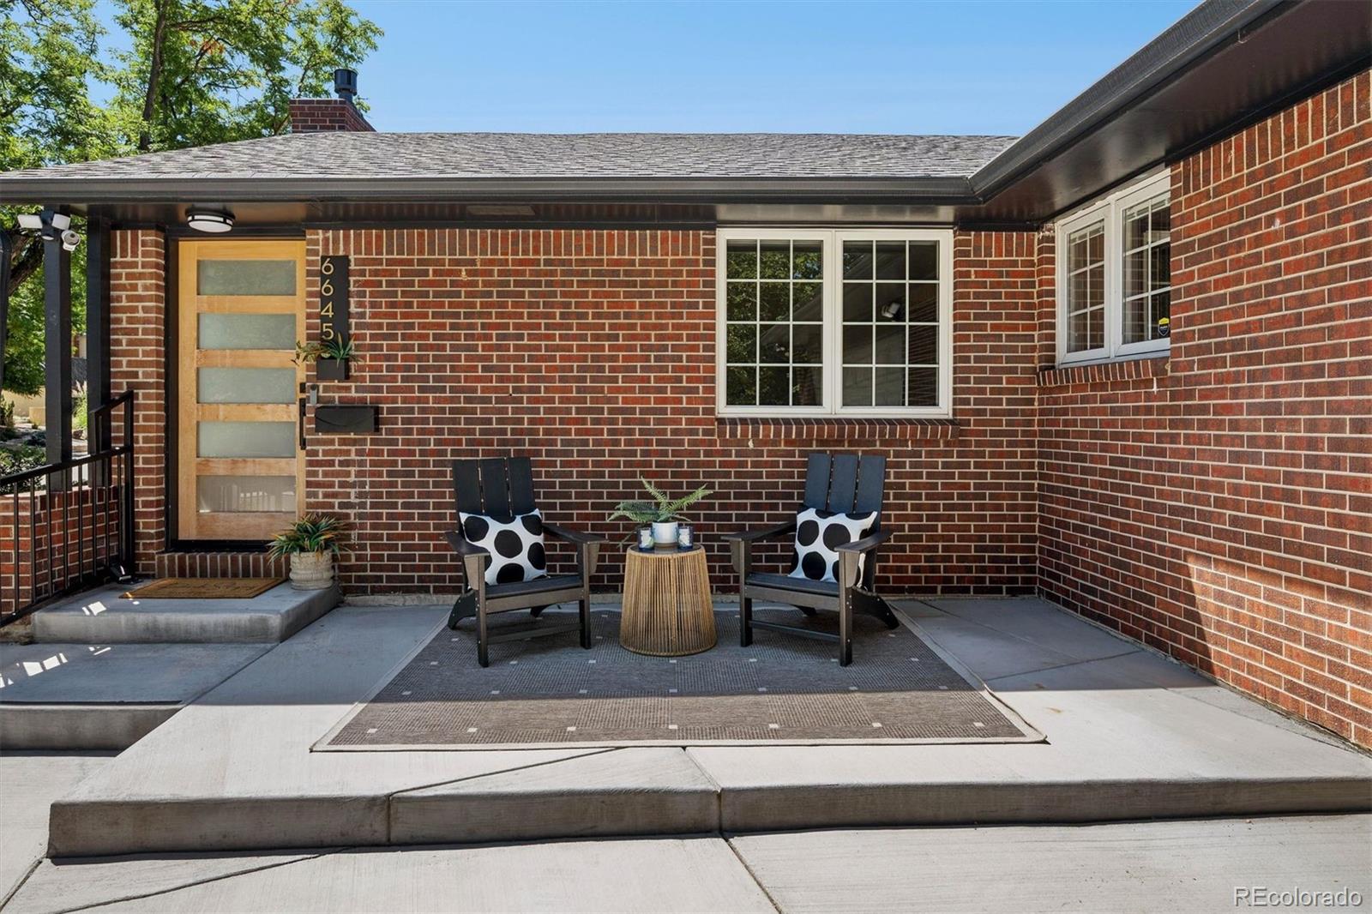
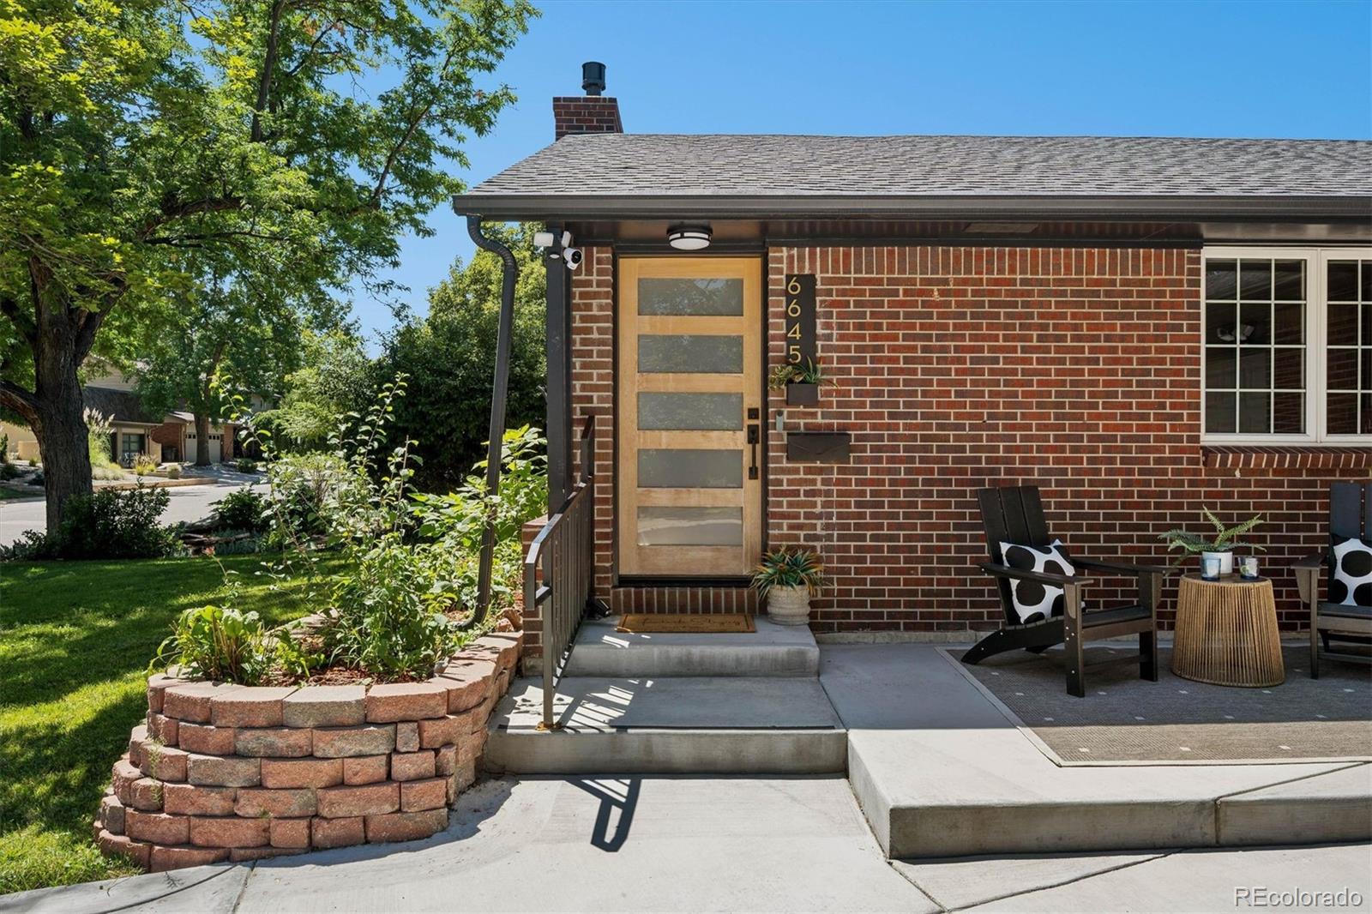
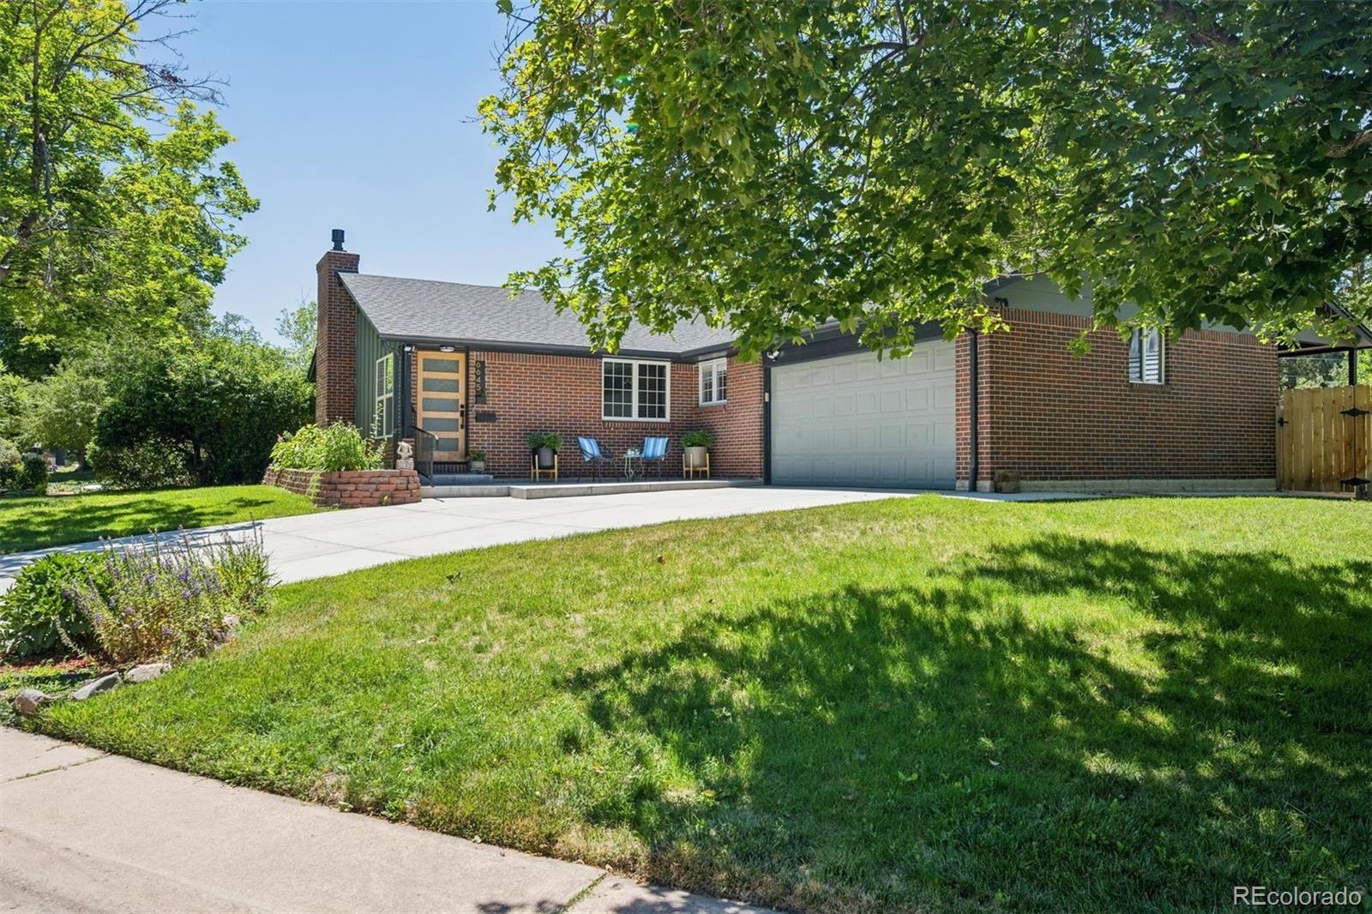
Fully renovated midcentury modern ranch on a special curved block next to wonderful Cook Park. The redesigned entry invites you in with a wide- open floor plan, large dining area, charming great room and fireplace and spectacular kitchen. Nothing beige or boring in this house. 3 bedrooms, 3 baths. The primary suite was reconfigured to open onto the lovely backyard and sunny patio. The basement is thoughtfully reimagined to create an exceptional work and play space as well as a third bedroom en-suite wing. The downstairs library has special built-in bookcases off the fabulous game room, wet bar, office and second living room. Special Features: Hunter Douglas remote blinds, wood floors, new main floor laundry room with washer & dryer included, front and back patios for enjoying time with neighbors and friends. The garage goes beyond expectations with a custom built in across the back, epoxy floor and electrical vehicle hook up. The bathrooms are beautifully remodeled in a sleek, modern style with added conveniences and substantial room. New grass, great appliances, timeless architecture and the real wow: solar panels that cut the energy bill. There isn’t another house in Denver like it!

Save
Ask
Tour
Hide
Share
Listing Snapshot
Price 
$825,000
Days On Site 
0 Days
Bedrooms 
3
Inside Area (SqFt) 
2,572 sqft
Total Baths 
3
Full Baths 
1
Partial Baths 
2
Lot Size 
0.16 Acres
Year Built 
1963
MLS® Number 
7322057
Status 
Active
Property Tax 
$3,092
HOA/Condo/Coop Fees 
N/A
Sq Ft Source 
Public Records
Friends & Family
Recent Activity
10 hours agoListing updated with changes from the MLS®
10 hours agoListing first seen on site
General Features
Acres 
0.16
Attached Garage 
Yes
Garage 
Yes
Garage Spaces 
2
Levels 
One
Parking 
Electric Vehicle Charging Station(s)Attached
Parking Spaces 
2
Property Sub Type 
Single Family Residence
Sewer 
Public Sewer
SqFt Above 
1286
SqFt Below 
1286
SqFt Total 
2572
Water Source 
Public
Zoning 
S-SU-D
Interior Features
Appliances 
DishwasherDryerMicrowaveOvenRefrigeratorWasher
Basement 
FinishedFull
Cooling 
Ceiling Fan(s)Central Air
Fireplace 
Yes
Fireplace Features 
Living Room
Fireplaces 
1
Heating 
Forced Air
Interior 
Ceiling Fan(s)Wet Bar
Laundry Features 
In Unit
Main Level Bedrooms 
2
Window Features 
Window Coverings
Bathroom Full 
Level - BasementDescription - Newly redesigned bathroom off the 3rd bedroom to provide a private guest suite downstairs.
Bathroom Half 
Level - MainDescription - Guest bathroom on the main level, remodeled and updated with pizazz.
Bathroom Three Quarter 
Level - MainDescription - Primary suite bathroom with lots of closet space leading into the bathroom, remodeled to fit the cool mod style including an oversized fully tiled spa-like shower.
Bedroom 
Level - MainDescription - Second bedroom with great space, hardwood floors and wonderful windows.
Dining Room 
Level - MainDescription - Large dining room opening into the living room and kitchen.
Family Room 
Level - BasementDescription - Large room in updated modern design with attached television and room for work/study.
Game Room 
Level - BasementDescription - Inviting space for games, billiards and entertaining at the wet bar that not only has a beverage refrigerator but an ice maker that makes special ice for a proper glass of scotch.
Kitchen 
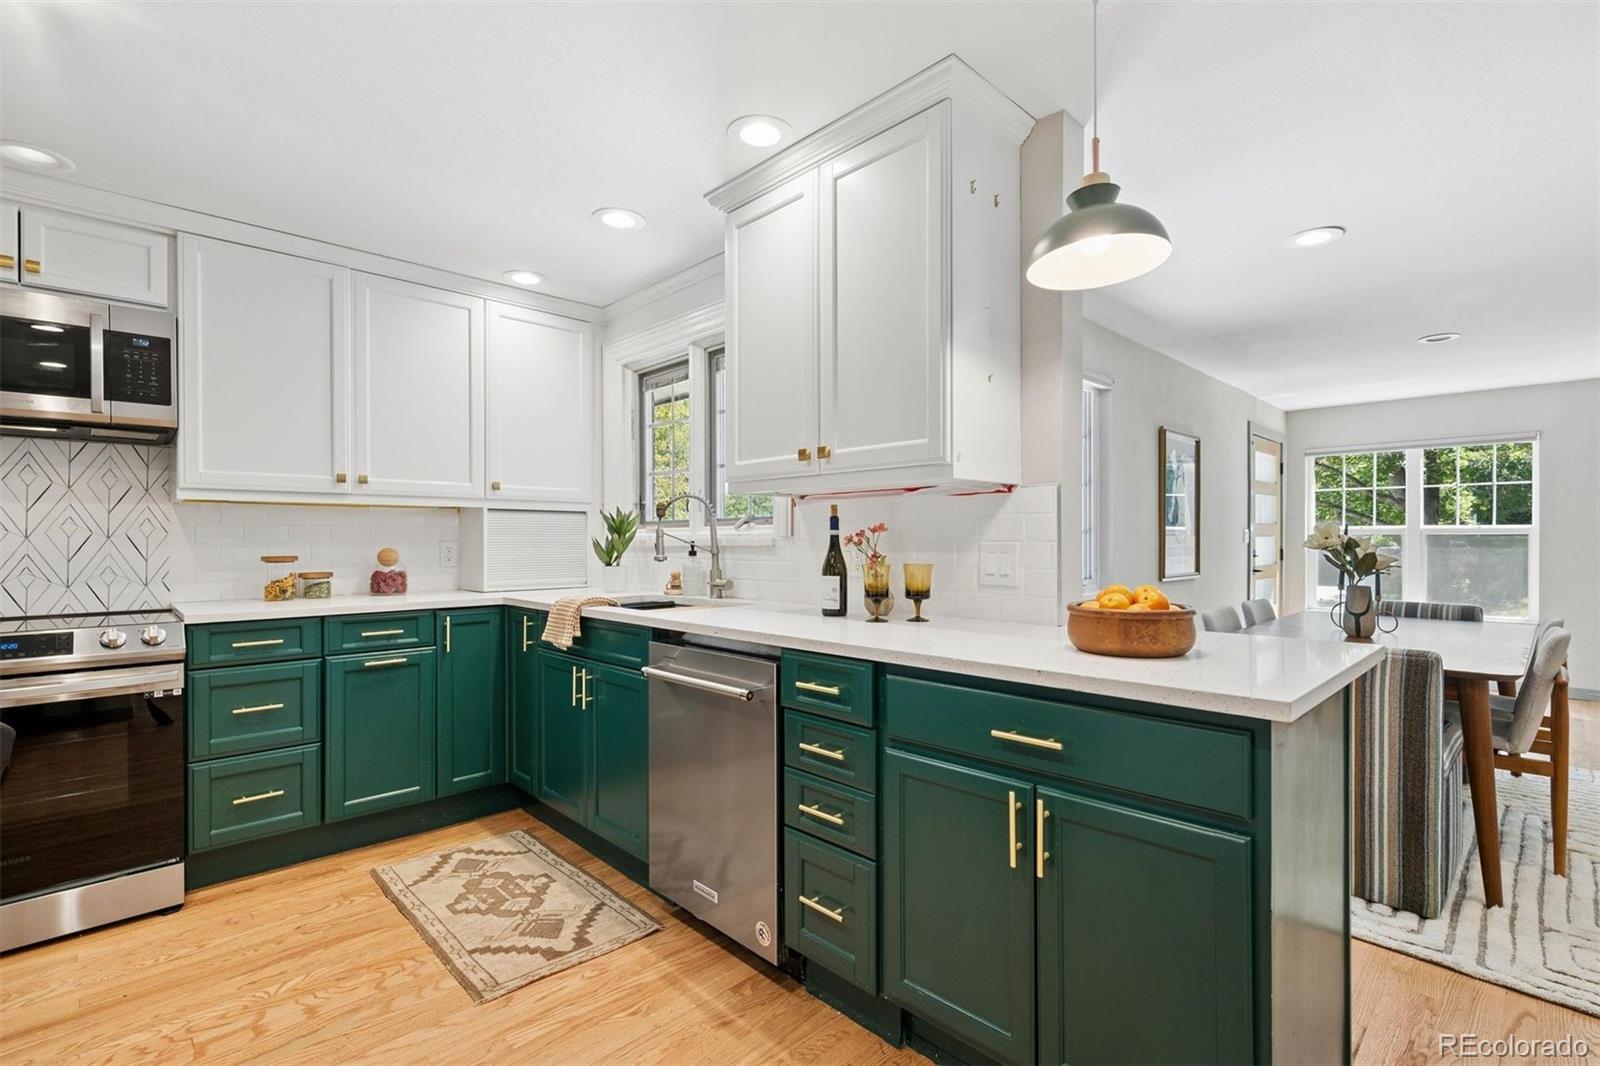
Level - MainDescription - Overflowing with style, the spectacular open kitchen showcases glass cabinets, lots of storage, newer refrigerator, stainless dishwasher, built in microwave, cool tile backsplash over the range oven, chic gold hardware, emerald green and white cabinetry, open cook book shelves, a pass through counter to the dining room, and bistro lighting.
Library 
Level - BasementDescription - Floor to ceiling bookshelves and cabinet. A book lovers dream! Room for every edition.
Living Room 
Level - MainDescription - Clean lines and wide open with lots of windows equipped with remote operated custom blinds, a stylish brick fireplace, mantle, and lots of room for entertaining.
Save
Ask
Tour
Hide
Share
Exterior Features
Construction Details 
Other
Exterior 
GardenLightingPrivate Yard
Fencing 
FencedFull
Lot Features 
Level
Patio And Porch 
Patio
Roof 
Other
Windows/Doors 
Window Coverings
Community Features
Financing Terms Available 
CashConventionalFHAVA Loan
School District 
Denver 1
Schools
School District
Denver 1
Elementary School
Place Bridge Academy
Middle School
Hill
High School
Thomas Jefferson
Listing courtesy of LIV Sotheby's International Realty [email protected]


The content relating to real estate for sale in this Web site comes in part from the Internet Data eXchange ("IDX") program of METROLIST, INC., DBA RECOLORADO real estate listings held by brokers other than LIV Sotheby's International Realty are marked with the IDX Logo. This information is being provided for the consumers' personal, non-commercial use and may not be used for any other purpose. All information subject to change and should be independently verified.

Neighborhood & Commute
Source: Walkscore
Save
Ask
Tour
Hide
Share