Save
Ask
Tour
Hide
Share
$1,275,000
44 Days On Site

132 Willowleaf Drive
Littleton, CO 80127

For Sale|Single Family Residence|Active Under Contract
5
Beds
4
Total Baths
2
Full Baths
2
Partial Baths
2,888
SqFt
$441
/SqFt
1987
Built
Subdivision:
Ken Caryl
County:
Jefferson
Call Now: 303-809-9259
Is this the listing for you? We can help make it yours.
303-809-9259
132 Willowleaf Drive132 Willowleaf Drive132 Willowleaf Drive132 Willowleaf Drive
Save
Ask
Tour
Hide
Share

Mortgage Calculator

Monthly Payment (Est.)

$5,817
Calculator powered by Showcase IDX, a Constellation1 Company. Copyright ©2026 Information is deemed reliable but not guaranteed.

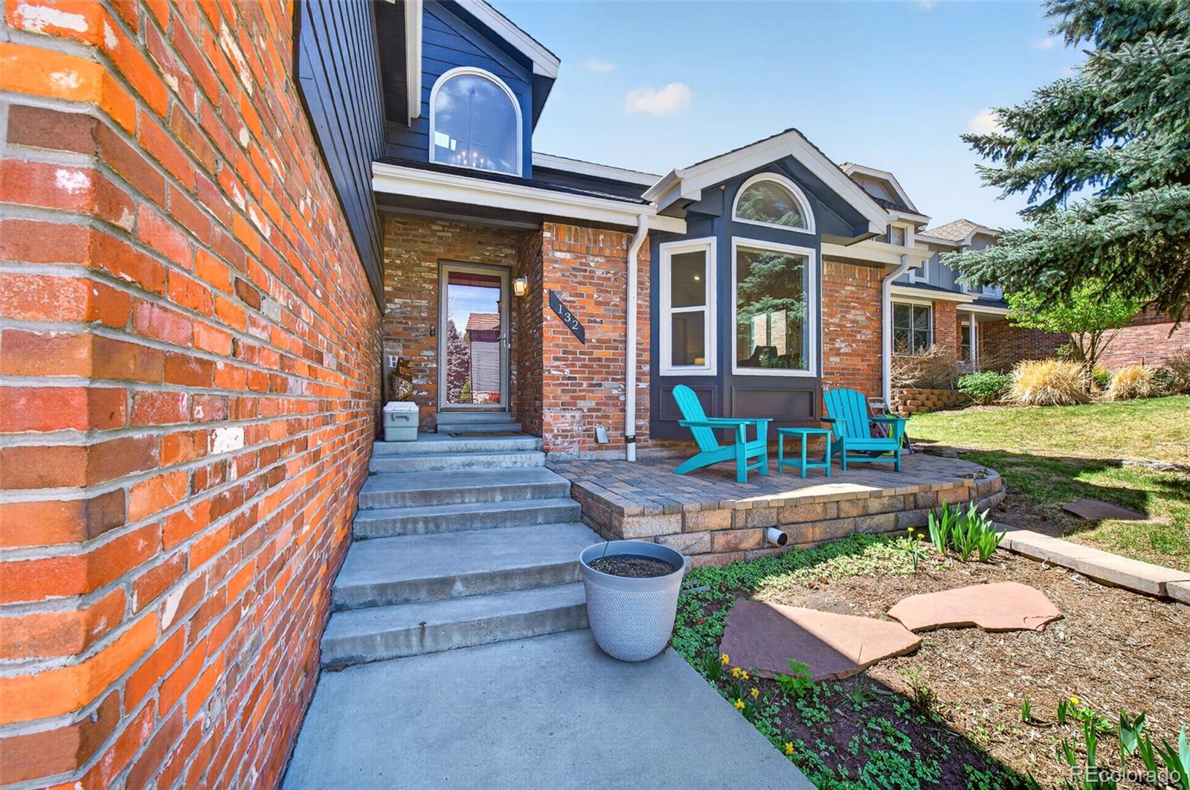
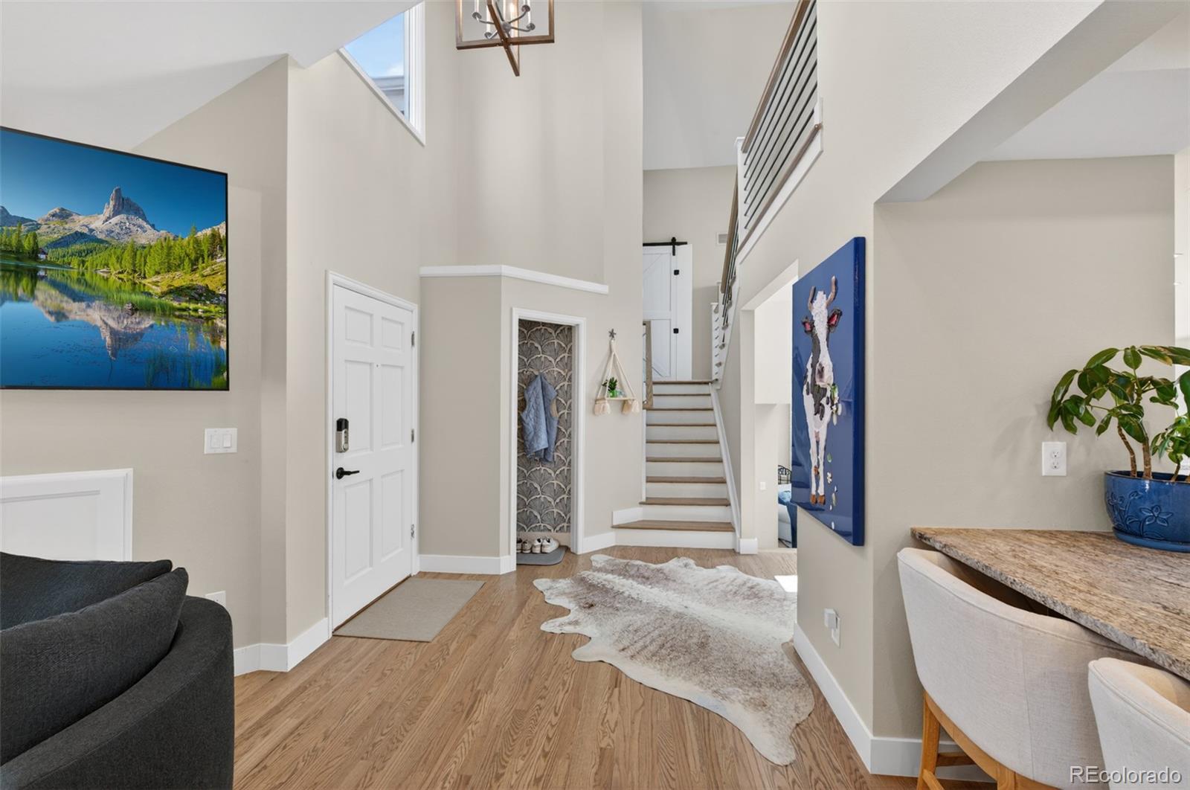
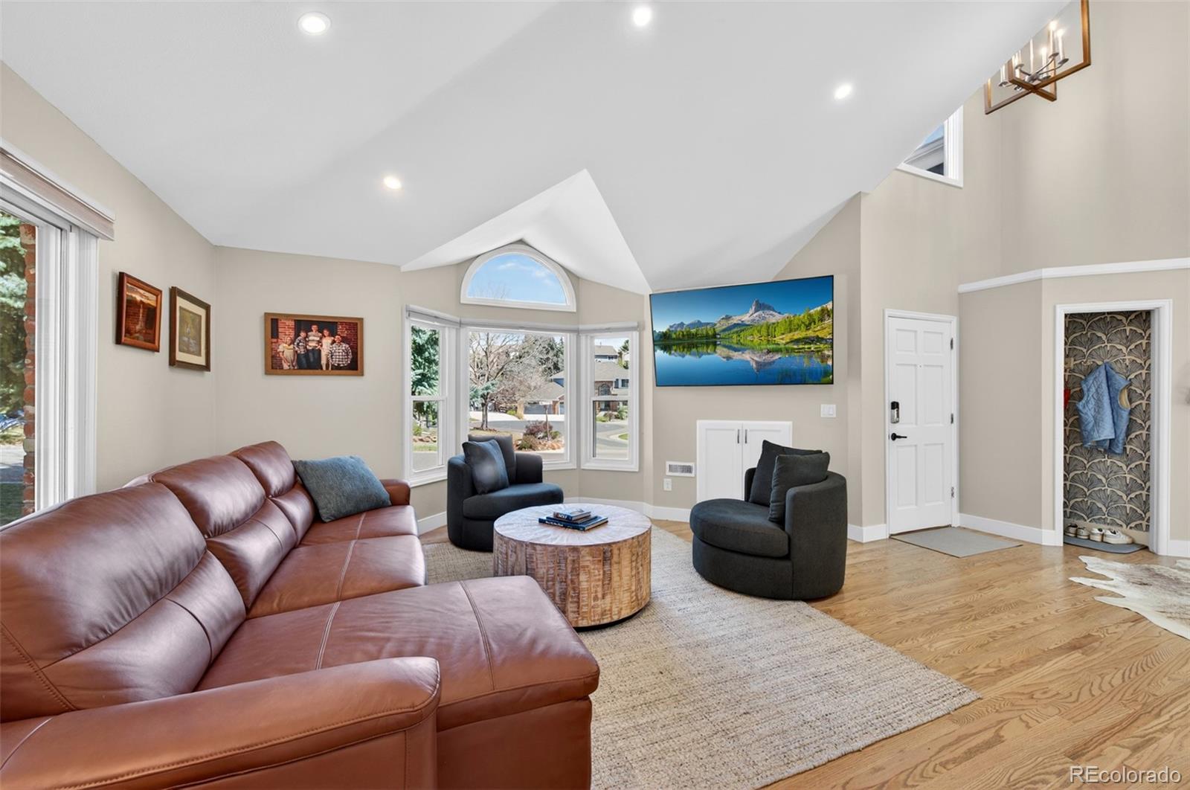
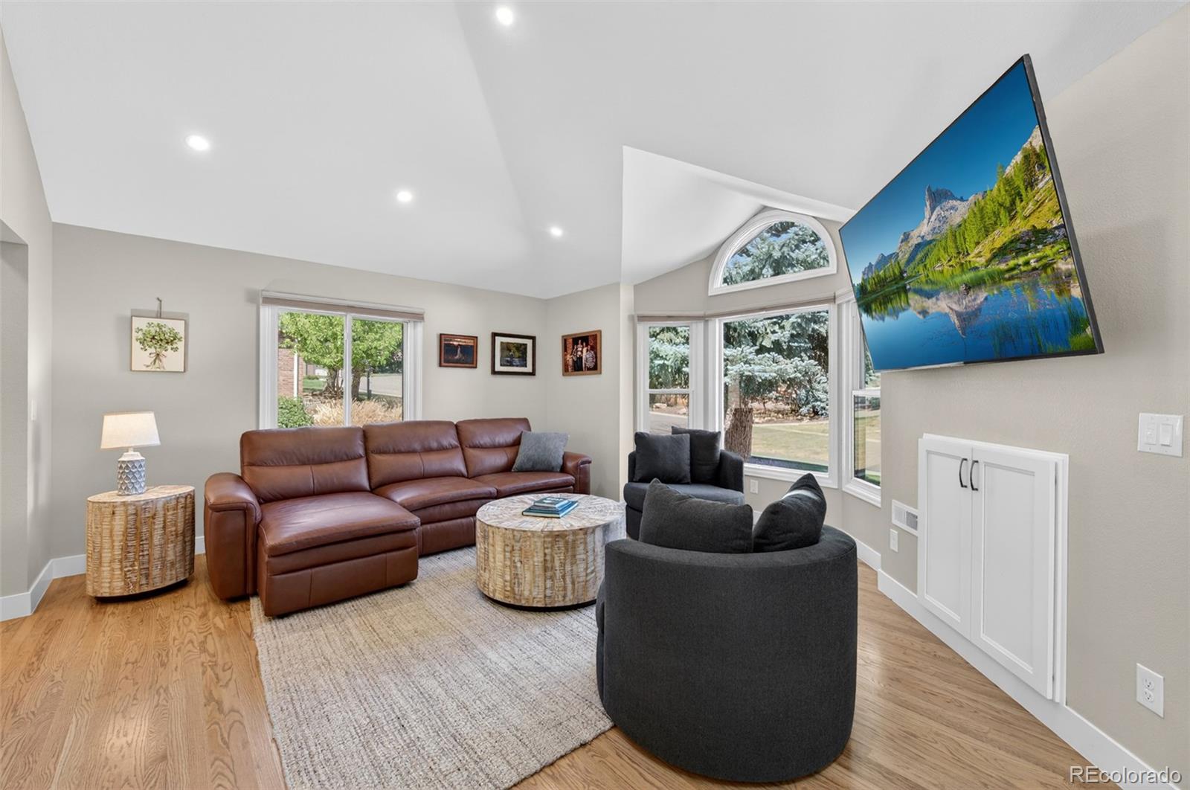
Fabulous newly remodeled home ideally situated on open space in desirable Ken Caryl Valley. This exceptional residence offers 5 bedrooms and 3.5 baths with thoughtfully curated updates throughout. The heart of the home is the newly designed kitchen, featuring a built-in pantry, a six-burner range, a built-in convection microwave/air fryer, a pet station with a water filler, a beverage refrigerator, an expansive center island, and a sunny breakfast nook. The main level also includes a formal living room and a warm family room with a wood-burning fireplace, fantastic views, electronic blinds, and beautifully refinished hardwood floors. Upstairs, the primary suite offers a luxurious retreat, featuring a gorgeous spa-inspired bath with a soaking tub and dual sinks. Three additional bedrooms and a beautifully updated full bath complete the upper level. The bright walk-out lower level offers a guest bedroom, 3/4 bath, spacious great room, and direct access to the exterior patio, creating an ideal space for guests or additional living. Additional highlights include many newer windows, custom railings, new window coverings, a new HVAC system, tankless water heater, and skylights that fill the home with natural light. The outdoor living space is truly exceptional, offering breathtaking views, a flat usable yard, and direct access to an updated neighborhood park and scenic trails, creating the perfect setting for both relaxation and outdoor enjoyment. Residents enjoy premier community amenities including three pools, miles of interior trails, 4,800 acres of private open space, tennis and pickleball courts, an equestrian center, and numerous parks and playgrounds.

Save
Ask
Tour
Hide
Share
Listing Snapshot
Price 
$1,275,000
Days On Site 
44 Days
Bedrooms 
5
Inside Area (SqFt) 
2,888 sqft
Total Baths 
4
Full Baths 
2
Partial Baths 
2
Lot Size 
0.16 Acres
Year Built 
1987
MLS® Number 
7306522
Status 
Active Under Contract
Property Tax 
$6,200
HOA/Condo/Coop Fees 
$83 monthly
Sq Ft Source 
Public Records
Friends & Family
Recent Activity
a week agoListing updated with changes from the MLS®
a week agoStatus changed to Active Under Contract
3 weeks agoPrice changed to $1,275,000
a month agoListing first seen on site
General Features
Acres 
0.16
Attached Garage 
Yes
Foundation 
Slab
Garage 
Yes
Garage Spaces 
2
Levels 
Three Or More
Parking 
ConcreteAttached
Parking Spaces 
2
Property Condition 
Updated/Remodeled
Property Sub Type 
Single Family Residence
Security 
Carbon Monoxide Detector(s)Smoke Detector(s)
Sewer 
Public Sewer
SqFt Above 
2206
SqFt Below 
682
SqFt Total 
2888
Style 
Traditional
Water Source 
Public
Zoning 
P-D
Interior Features
Appliances 
Bar FridgeConvection OvenCooktopDishwasherDisposalHumidifierMicrowaveRange HoodRefrigeratorTankless Water Heater
Basement 
Bath/StubbedExterior EntryFinishedWalk-Out Access
Cooling 
Central AirOther
Fireplace 
Yes
Fireplace Features 
Family Room
Fireplaces 
1
Flooring 
CarpetTileWood
Heating 
Forced Air
Interior 
Breakfast BarEat-in KitchenGranite CountersKitchen IslandPantry
Window Features 
Double Pane WindowsWindow Coverings
Bathroom Full 
Level - UpperDescription - Updated
Bathroom Half 
Level - MainDescription - Powder Room
Bathroom Three Quarter 
Level - Basement
Bedroom 
Level - UpperDescription - Walk-in Closet~Mini-split for added cooling~Hardwood Floors
Family Room 
Level - MainDescription - Fireplace~Custom Remote Blinds~Hardwood Floors~Views
Game Room 
Level - BasementDescription - Slider to the Patio~Light and Bright~New Carpet to be installed
Great Room 
Level - MainDescription - Hardwood Floors~Newer Windows
Kitchen 
Level - MainDescription - Newly Updated~6-Burner Range~Built-in Pantry~HUGE Island~Beverage Refrigerator
Laundry 
Level - MainDescription - Mud Room Area
Sun Room 
Level - MainDescription - Breakfast Nook~Views~Newer Windows
Save
Ask
Tour
Hide
Share
Exterior Features
Construction Details 
BrickFrame
Exterior 
Private YardRain Gutters
Fencing 
Partial
Lot Features 
LandscapedLevelMany TreesSprinklers In FrontSprinklers In Rear
Patio And Porch 
CoveredDeckFront PorchPatio
Roof 
Composition
View 
Mountain(s)
Waterview 
Mountain(s)
Windows/Doors 
Double Pane WindowsWindow Coverings
Community Features
Association Amenities 
Fitness CenterParkPlaygroundPoolTennis Court(s)Trail(s)
Association Dues 
83
Financing Terms Available 
CashConventionalVA Loan
HOA Fee Frequency 
Monthly
School District 
Jefferson County R-1
Schools
School District
Jefferson County R-1
Elementary School
Bradford
Middle School
Bradford
High School
Chatfield
Listing courtesy of RE/MAX Professionals [email protected]


The content relating to real estate for sale in this Web site comes in part from the Internet Data eXchange ("IDX") program of METROLIST, INC., DBA RECOLORADO real estate listings held by brokers other than RE/MAX Professionals are marked with the IDX Logo. This information is being provided for the consumers' personal, non-commercial use and may not be used for any other purpose. All information subject to change and should be independently verified.

Neighborhood & Commute
Source: Walkscore
Save
Ask
Tour
Hide
Share