Save
Ask
Tour
Hide
Share
$4,850,000
17 Days On Site

4100 E Quincy Avenue
Englewood, CO 80113

Single Family Residence|Pending
5
Beds
6
Total Baths
5
Full Baths
1
Partial Bath
6,273
SqFt
$773
/SqFt
1992
Built
Subdivision:
Cherry Hills Village
County:
Arapahoe
Call Now: 303-809-9259
Is this the listing for you? We can help make it yours.
303-809-9259
4100 E Quincy Avenue4100 E Quincy Avenue4100 E Quincy Avenue4100 E Quincy Avenue
Save
Ask
Tour
Hide
Share

Mortgage Calculator

Monthly Payment (Est.)

$22,128
Calculator powered by Showcase IDX, a Constellation1 Company. Copyright ©2026 Information is deemed reliable but not guaranteed.

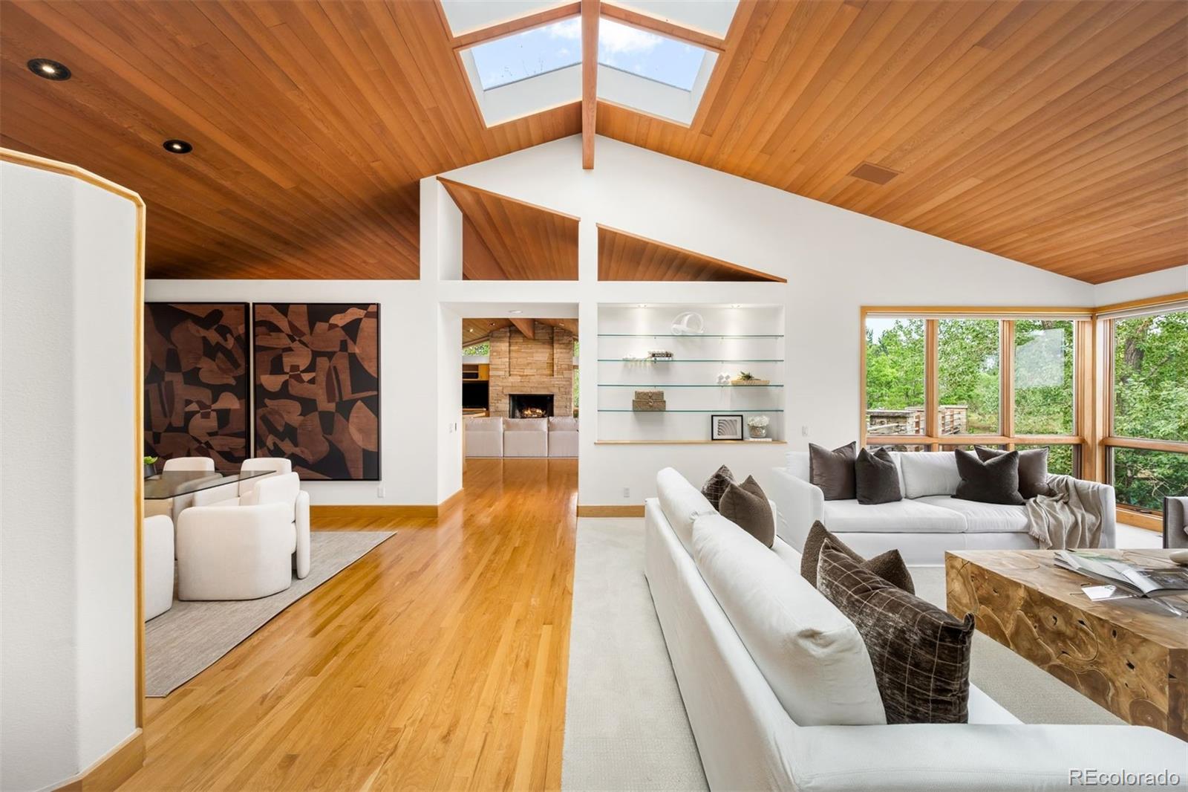
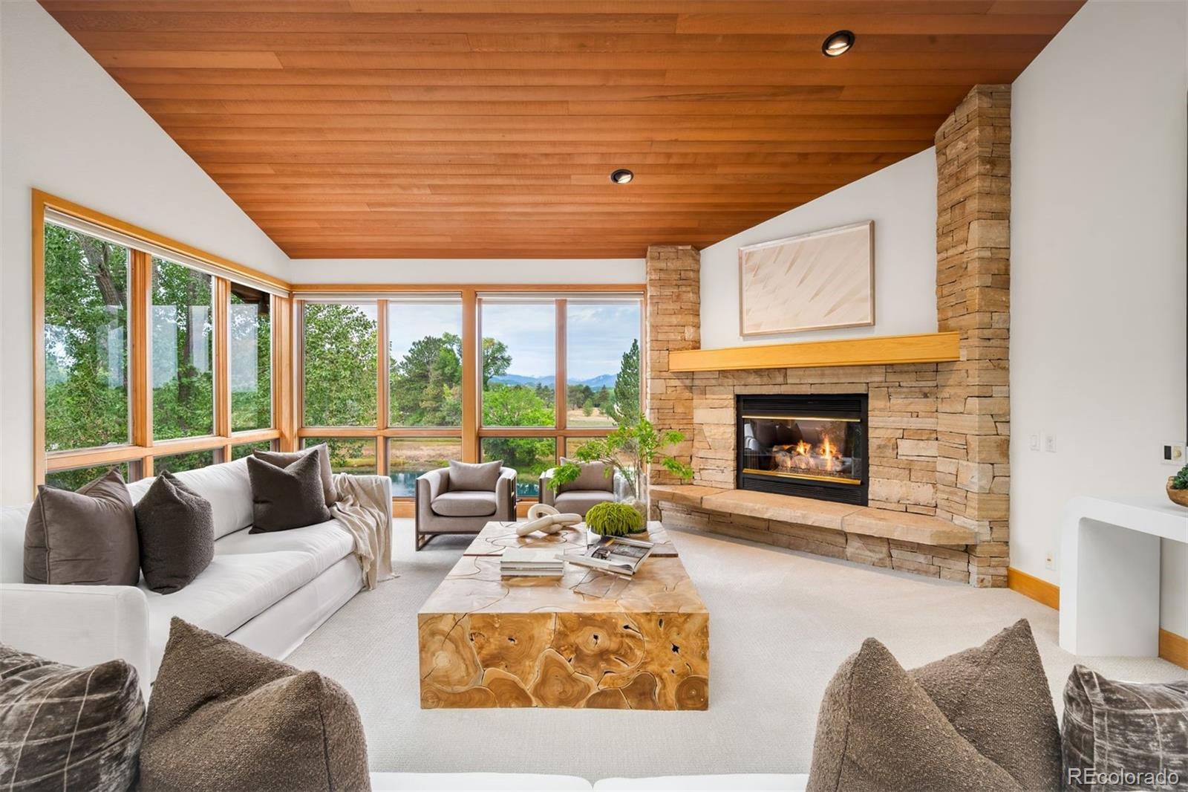
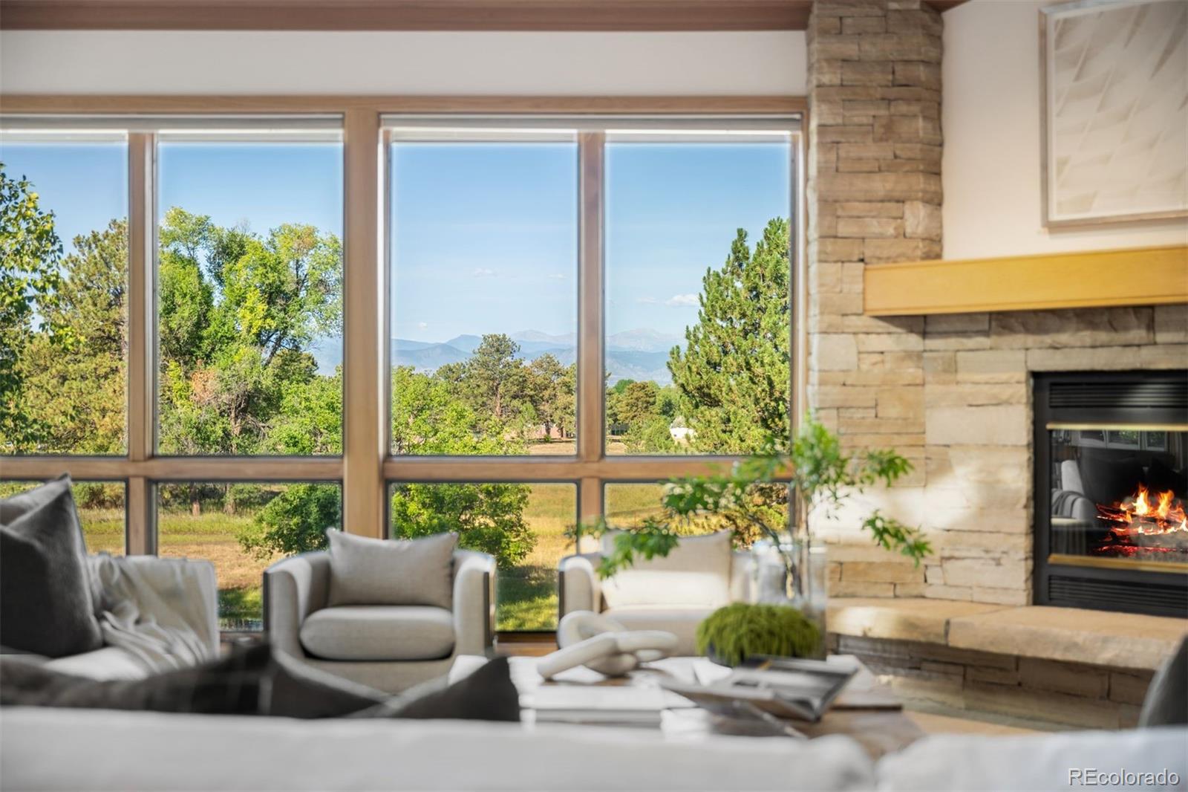
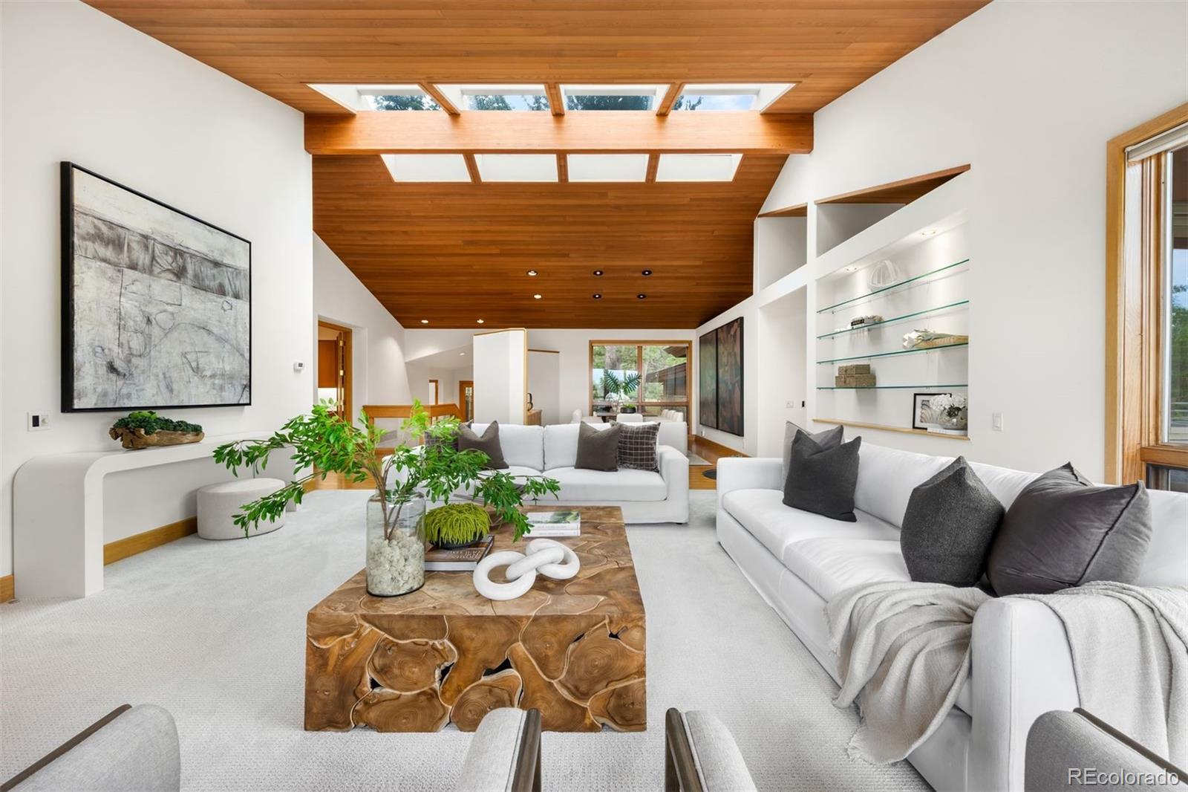
Set back from the world, a private drive serving just four homes winds through mature trees before arriving at 2.28 acres that feel unexpectedly secluded, with mature landscaping, long, uninterrupted mountain views, and a private pond stocked with fish. Inspired by Frank Lloyd Wright, this residence was designed by the renowned architecture firm KGA and built by Brian Pesch of Lindsey Homes, a boutique builder known for constructing one home at a time with his own crew. Recognized as runner-up in the Wood Organization of Denver architectural awards, the nearly 7,000-square-foot home was thoughtfully designed to exist within its natural setting. Wood-paneled ceilings create architectural interest, while skylights draw natural light from above. Four substantial stone fireplaces anchor the interiors, and walls of glass continually return attention to the surrounding landscape and mountains. French doors open to an expansive elevated deck overlooking the grounds, while the spacious family room and seamless indoor-outdoor connection create an exceptional setting for entertaining. Below, the property extends to the water’s edge and private dock, with a spa offering another place to relax and enjoy the peaceful surroundings. The residence offers five bedrooms, five full bathrooms, a powder room conveniently located off the kitchen, an attached three-car garage, and a dedicated shop. One bedroom on the lower level is plumbed for conversion into a nanny’s apartment and features a separate entrance through the garage. Easy access to the High Line Canal trails further connects the property to miles of outdoor recreation. There is a sense of privacy and permanence here that is increasingly difficult to find. Recreating this setting just minutes from the DTC and Cherry Creek would be difficult, if not impossible. This rare offering brings together quiet, water, open sky, architectural distinction, and remarkable privacy, all while remaining exceptionally connected to the city.

Save
Ask
Tour
Hide
Share
Listing Snapshot
Price 
$4,850,000
Days On Site 
17 Days
Bedrooms 
5
Inside Area (SqFt) 
6,273 sqft
Total Baths 
6
Full Baths 
5
Partial Baths 
1
Lot Size 
2.28 Acres
Year Built 
1992
MLS® Number 
7280719
Status 
Pending
Property Tax 
$28,366
HOA/Condo/Coop Fees 
N/A
Sq Ft Source 
Appraiser
Friends & Family
Recent Activity
2 weeks agoListing updated with changes from the MLS®
2 weeks agoStatus changed to Pending
3 weeks agoListing first seen on site
General Features
Acres 
2.28
Attached Garage 
Yes
Garage 
Yes
Garage Spaces 
3
Levels 
Multi/Split
Parking 
Attached
Parking Spaces 
3
Property Condition 
Updated/Remodeled
Property Sub Type 
Single Family Residence
Security 
Security System
Sewer 
Public Sewer
SqFt Above 
6273
SqFt Total 
6969
Style 
Mid-Century ModernTraditional
Utilities 
Cable AvailableElectricity Available
Water Source 
Public
Zoning 
SFR
Interior Features
Appliances 
CooktopDishwasherDouble OvenDryerMicrowaveOvenRefrigeratorWasher
Basement 
Sump Pump
Cooling 
Central Air
Fireplace 
Yes
Fireplace Features 
Master BedroomFamily RoomGasGas LogRecreation Room
Fireplaces 
3
Flooring 
CarpetTileWood
Heating 
Forced AirNatural Gas
Interior 
Breakfast BarBuilt-in FeaturesEat-in KitchenEntrance FoyerGranite CountersHigh CeilingsKitchen IslandOpen FloorplanPantryVaulted Ceiling(s)Walk-In Closet(s)
Laundry Features 
Sink
Main Level Bedrooms 
2
Spa 
Yes
Window Features 
Skylight(s)
Bathroom Full 
Level - LowerDescription - Private full bath serving the second lower-level bedroom suite
Bathroom Half 
Level - MainDescription - Main floor powder bath
Bedroom 
Dimensions - 18 x 15Level - LowerDescription - Generously sized lower-level secondary bedroom with abundant natural light, a private en-suite bath and 10' x 5' walk-in closet
Bonus Room 
Dimensions - 35 x 24Level - LowerDescription - Expansive lower-level bonus room with a stone fireplace and French doors opening to the deck and hot tub
Dining Room 
Dimensions - 14 x 14Level - MainDescription - Spacious dining room with extensive built-in cabinetry offering abundant storage and display space
Family Room 
Dimensions - 24 x 23Level - MainDescription - Light-filled family room showcasing mountain views, a dramatic stone fireplace and French doors opening to the spacious deck
Kitchen 
Dimensions - 18 x 16Level - MainDescription - Generously sized kitchen with extensive cabinetry, expansive counter space and an oversized 6' x 5' walk-in pantry
Laundry 
Dimensions - 20 x 15Level - LowerDescription - Oversized laundry room with abundant cabinetry, utility sink, center island, built-in workspace and exterior access
Living Room 
Dimensions - 26 x 20Level - MainDescription - Expansive living room featuring a stone fireplace, incredible mountain views, a wood-paneled ceiling with skylights and a full wall of built-in shelving
Mud Room 
Dimensions - 12 x 7Level - MainDescription - Functional mud room with abundant cabinetry and direct access to the attached three-car garage and workshop
Office 
Dimensions - 14 x 14Level - Main
Utility Room 
Dimensions - 16 x 11Level - LowerDescription - Storage/mechanical
Workshop 
Dimensions - 15 x 12Level - Lower
Save
Ask
Tour
Hide
Share
Exterior Features
Construction Details 
OtherStoneStuccoWood Siding
Exterior 
BalconyGas GrillLightingPrivate Yard
Fencing 
Partial
Lot Features 
Cul-De-SacLevelSecludedSprinklers In FrontSprinklers In Rear
Patio And Porch 
CoveredDeckFront PorchPatio
Road Frontage 
Private Road
Roof 
ShakeOther
Spa 
Yes
View 
MeadowMountain(s)Water
Waterfront Features 
Pond
Waterview 
MeadowMountain(s)Water
Windows/Doors 
Skylight(s)
Community Features
School District 
Cherry Creek 5
Financing Terms Available 
CashConventionalVA Loan
Roads 
Gravel
Schools
School District
Cherry Creek 5
Elementary School
Cherry Hills Village
Middle School
West
High School
Cherry Creek
Listing courtesy of LIV Sotheby's International Realty [email protected]


The content relating to real estate for sale in this Web site comes in part from the Internet Data eXchange ("IDX") program of METROLIST, INC., DBA RECOLORADO real estate listings held by brokers other than LIV Sotheby's International Realty are marked with the IDX Logo. This information is being provided for the consumers' personal, non-commercial use and may not be used for any other purpose. All information subject to change and should be independently verified.

Neighborhood & Commute
Source: Walkscore
Save
Ask
Tour
Hide
Share