Ideal for Multi-Generational Living or a Home-Based Business! A thoughtfully designed addition to the home offers flexible, private living space with its own separate outdoor entrance—perfect for extended family, guests, a caregiver, or a dedicated home office/business setup. This versatile area provides separation from the main living spaces while still remaining connected to the home, creating endless possibilities for today’s changing lifestyle needs. Outstanding opportunity in The Hills at Piney Creek. This spacious home offers a flexible layout designed for today’s changing needs. A rare private suite features a separate exterior entrance, gas fireplace, vaulted ceiling, direct backyard access—ideal for multigenerational living, a home-based business, private office, studio, guest suite, or additional living space.
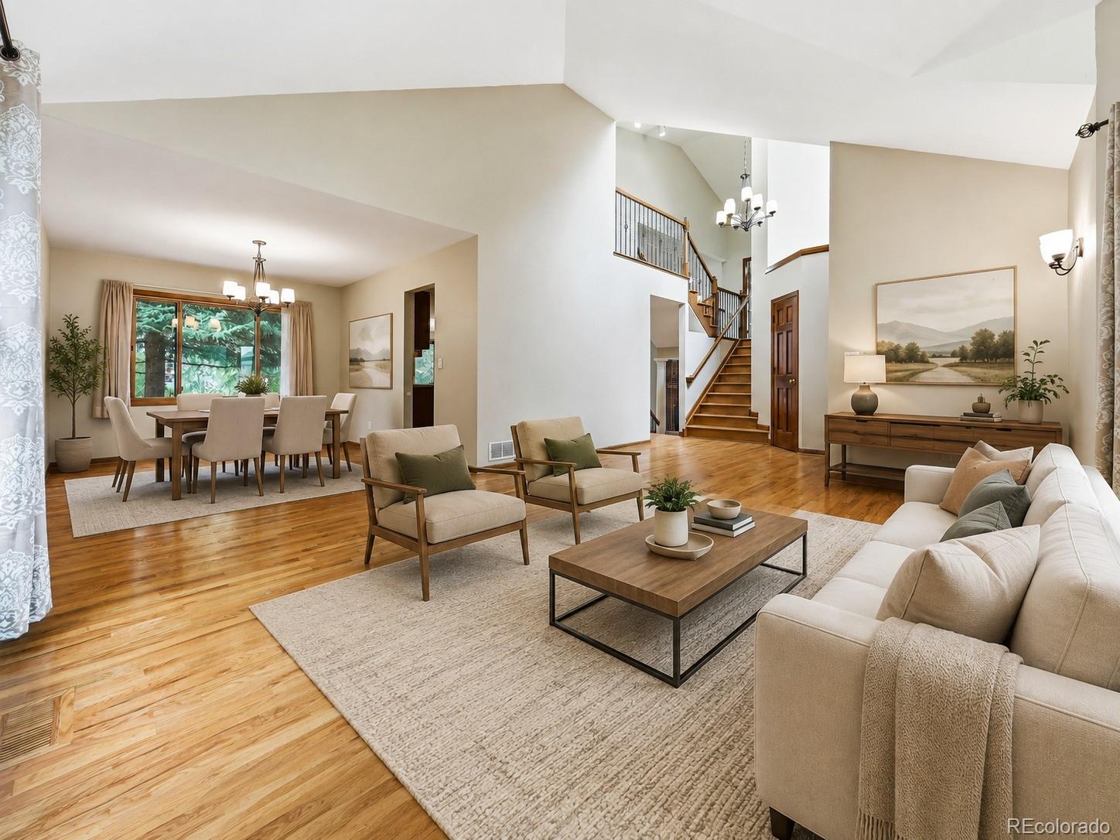
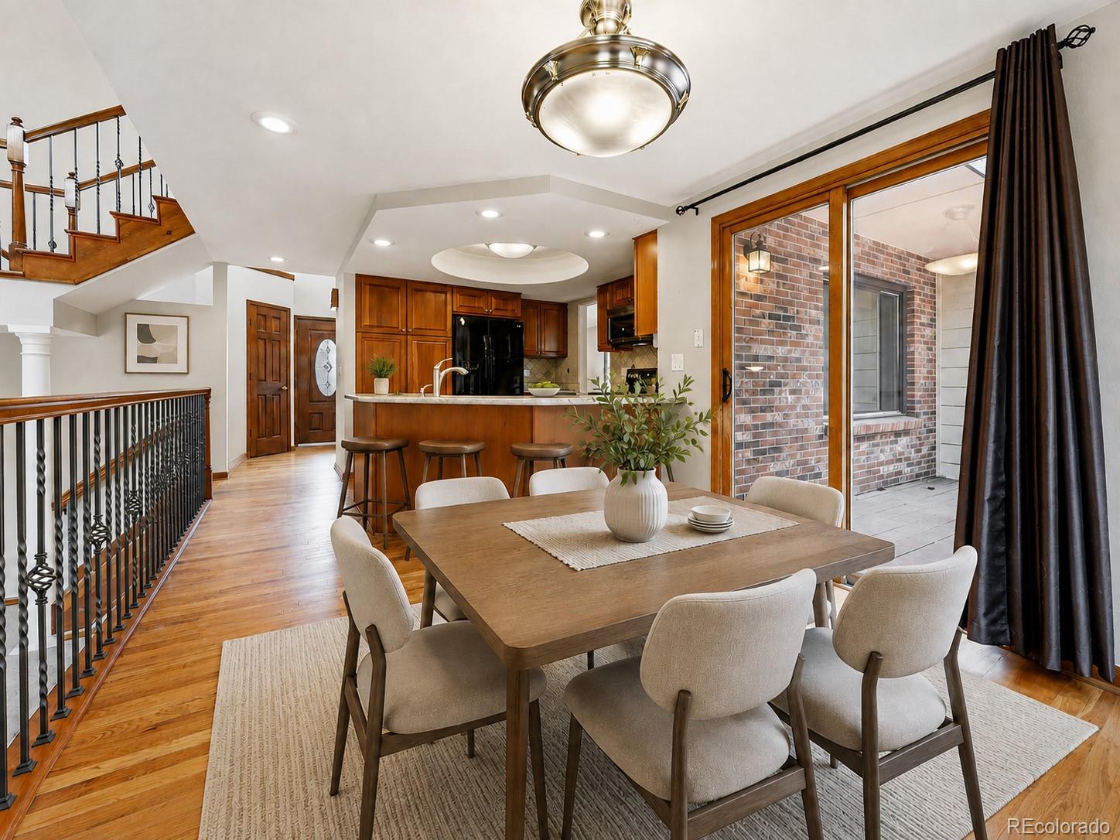
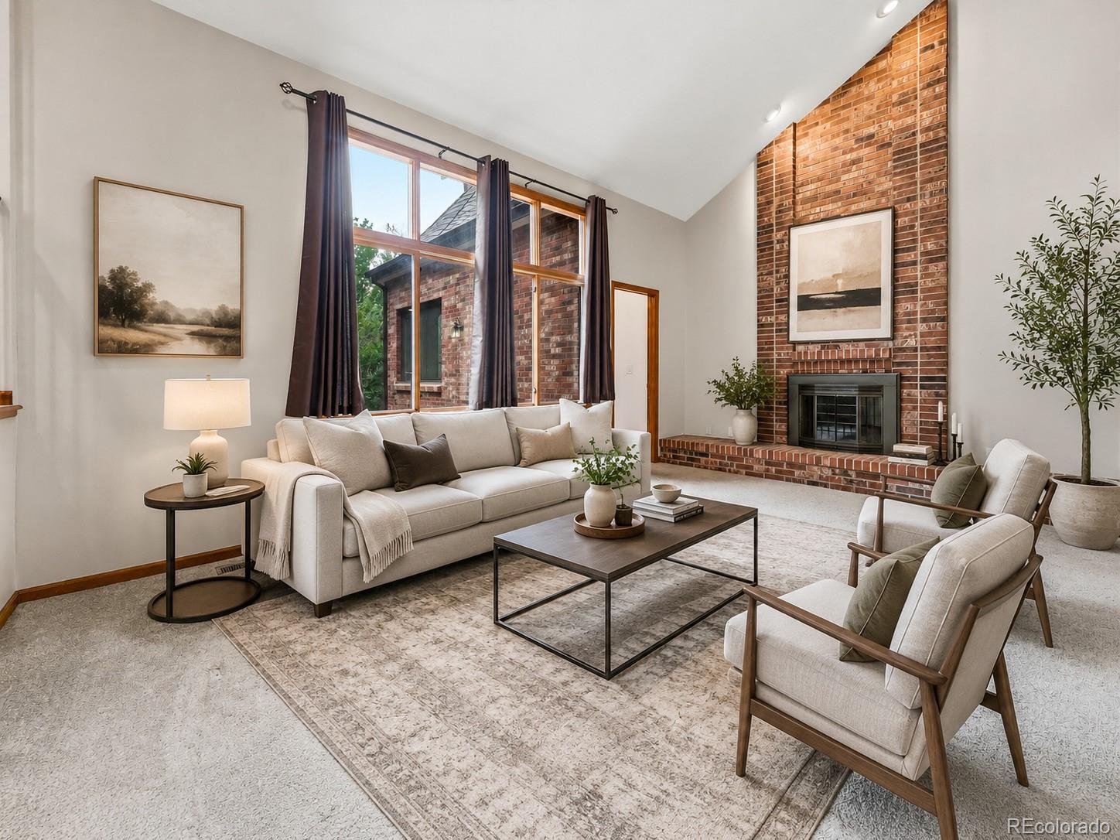
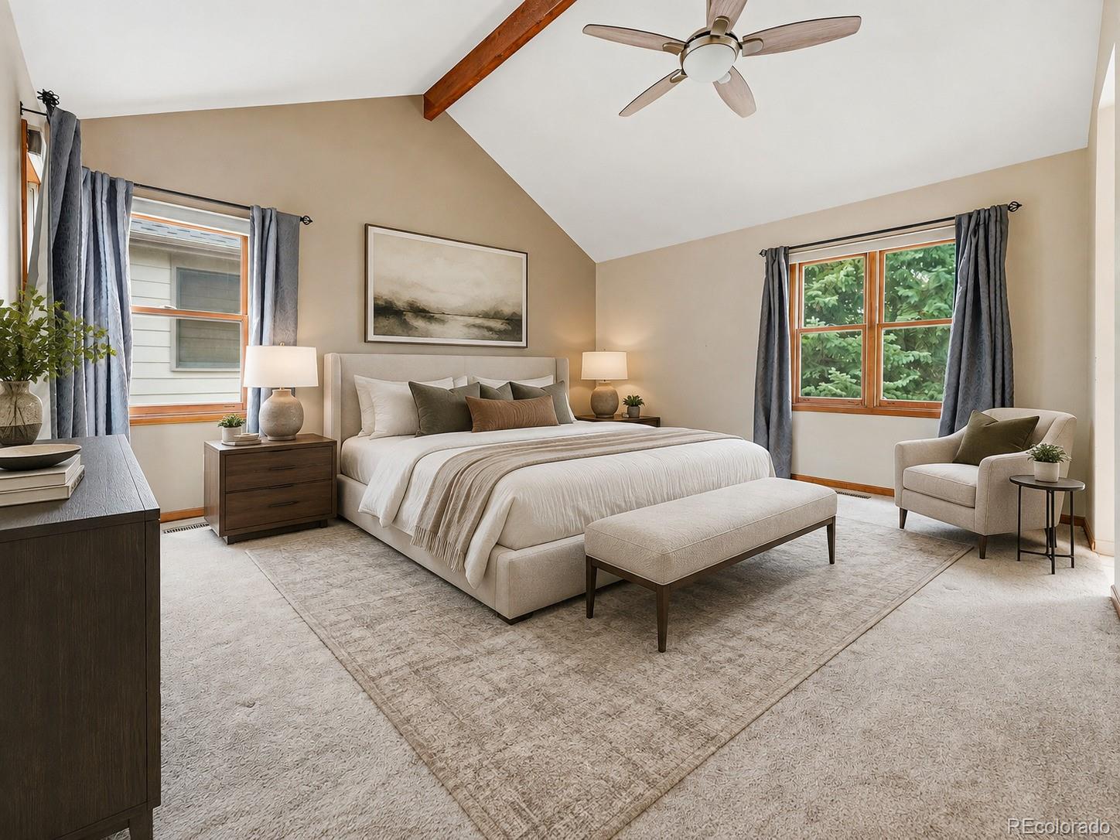
The main level offers a light-filled living room with vaulted ceilings and hardwood flooring, a formal dining area, an eat-in kitchen, deck access, and a dramatic family room with skylight, wet bar, and gas fireplace. Upstairs, the spacious primary suite includes vaulted ceilings, a walk-in closet, and a five-piece bath. Two additional bedrooms and a flexible office or fourth bedroom with French doors, built-in bookcases, and a private balcony complete the upper level.
The finished basement provides a large recreation or great room with egress windows, a full bath, laundry. Outside, enjoy a fully fenced yard, deck, patio, mature landscaping, and room to relax or entertain. The oversized, finished three-car garage offers approximately 805 square feet, excellent space for vehicles, storage, hobbies, or workshop use. New 67K roof.
The home would benefit from new carpet and refinishing of the hardwood floors, creating an excellent opportunity for buyers to personalize the property & build equity. Residents enjoy Piney Creek’s clubhouse, community pool, tennis courts, playgrounds, parks, and trails, along with highly regarded Cherry Creek schools.
Listing Snapshot
Inside Area (SqFt)
4,175 sqft
HOA/Condo/Coop Fees
$140 monthly
Sq Ft Source
Public Records
Recent Activity
| 2 weeks ago | | Listing updated with changes from the MLS® |
| a month ago | | Listing first seen on site |
General Features
Green Energy Efficient
Exposure/ShadeHVACRoof
Parking
ConcreteOversizedAttached
Property Sub Type
Single Family Residence
Security
Carbon Monoxide Detector(s)Smoke Detector(s)
Utilities
Natural Gas AvailableCable AvailableElectricity ConnectedNatural Gas ConnectedPhone Available
Interior Features
Appliances
OvenCooktopDishwasherDisposalDryerGas Water HeaterMicrowaveRangeRefrigeratorSelf Cleaning OvenWasher
Basement
Sump PumpBath/StubbedFinishedFullInterior Entry
Cooling
Ceiling Fan(s)Central Air
Fireplace Features
BedroomFamily RoomGas
Flooring
CarpetTileVinylWood
Heating
Forced AirNatural Gas
Interior
Built-in FeaturesCeiling Fan(s)Eat-in KitchenEntrance FoyerGranite CountersPantryVaulted Ceiling(s)Walk-In Closet(s)Wet Bar
Window Features
Bay Window(s)Double Pane WindowsSkylight(s)Window CoveringsWindow Treatments
Bathroom Full
Dimensions - 10 x 6Level - UpperDescription - Granite Countertop, Tile Floor, Tile Surround, Large Vanity, Linen Closet
Bathroom Half
Dimensions - 7 x 6.5Level - LowerDescription - Large Vanity, Granite Countertop, Wood Floors
Bedroom
Dimensions - 16 x 15.5Level - UpperDescription - En-Suite 5-Piece Bathroom, Carpet, Large Windows, Window Coverings, Vaulted Ceiling
Dining Room
Dimensions - 12 x 9Level - MainDescription - Wood Floors, Large Window, Window Coverings, Chandelier
Family Room
Dimensions - 19 x 15Level - LowerDescription - Vaulted Ceiling, Wrought Iron Balusters, Skylight, Gas-Burning Fireplace, Wet Bar, Large Window, Window Coverings
Great Room
Dimensions - 25.5 x 14Level - BasementDescription - Luxury Vinyl Plank Flooring, Egress Windows, Closet
Kitchen
Dimensions - 18.5 x 13Level - MainDescription - Wood Floors, Peninsula, Eat-In Area, Stainless Steel Fixtures, Electric Range, Microwave, Tray Ceiling, Door To Private Rear Deck, Pantry, Tile Backsplash, Coffee Bar, Corian Countertops
Laundry
Dimensions - 19.5 x 9.5Level - BasementDescription - Washer And Dryer Included, Unfinished, Utility Room, Storage, Humidifier, 50 Gallon Water Heater
Living Room
Dimensions - 16 x 15.5Level - MainDescription - Wood Floors, Vaulted Ceilings, Coat Closet, Large Window, Window Coverings
Office
Dimensions - 11 x 10.5Level - UpperDescription - Bedroom 4, French-Style Doors, Built-In Bookcase, Door To Private Balcony, Chandelier, Optional Office
Exterior Features
Construction Details
BrickFrameWood Siding
Exterior
BalconyGardenPrivate YardRain Gutters
Lot Features
LandscapedLevelNear Public TransitSprinklers In FrontSprinklers In Rear
Patio And Porch
DeckFront PorchPatio
Windows/Doors
Bay Window(s)Double Pane WindowsSkylight(s)Window CoveringsWindow Treatments
Community Features
Association Amenities
ClubhouseParkPlaygroundPoolTennis Court(s)Trail(s)
Financing Terms Available
CashConventionalFHAVA Loan
HOA Fee Frequency
Monthly
School District
Cherry Creek 5
Schools
School DistrictCherry Creek 5
Elementary SchoolTrails West
Middle SchoolFalcon Creek
Listing courtesy of RE/MAX Professionals
[email protected]

The content relating to real estate for sale in this Web site comes in part from the Internet Data eXchange ("IDX") program of METROLIST, INC., DBA RECOLORADO real estate listings held by brokers other than RE/MAX Professionals are marked with the IDX Logo. This information is being provided for the consumers' personal, non-commercial use and may not be used for any other purpose. All information subject to change and should be independently verified.
Source: Walkscore

Did you know? You can invite friends and family to your search. They can join your search, rate and discuss listings with you.