Save
Ask
Tour
Hide
Share
$2,400,000
44 Days On Site

63 N Magnolia Way
Denver, CO 80230

For Sale|Single Family Residence|Active Under Contract
5
Beds
7
Total Baths
1
Full Bath
6
Partial Baths
5,971
SqFt
$402
/SqFt
2015
Built
Subdivision:
Lowry
County:
Denver
Call Now: 303-809-9259
Is this the listing for you? We can help make it yours.
303-809-9259
63 N Magnolia Way63 N Magnolia Way63 N Magnolia Way63 N Magnolia Way
Save
Ask
Tour
Hide
Share

Mortgage Calculator

Monthly Payment (Est.)

$10,950
Calculator powered by Showcase IDX, a Constellation1 Company. Copyright ©2026 Information is deemed reliable but not guaranteed.

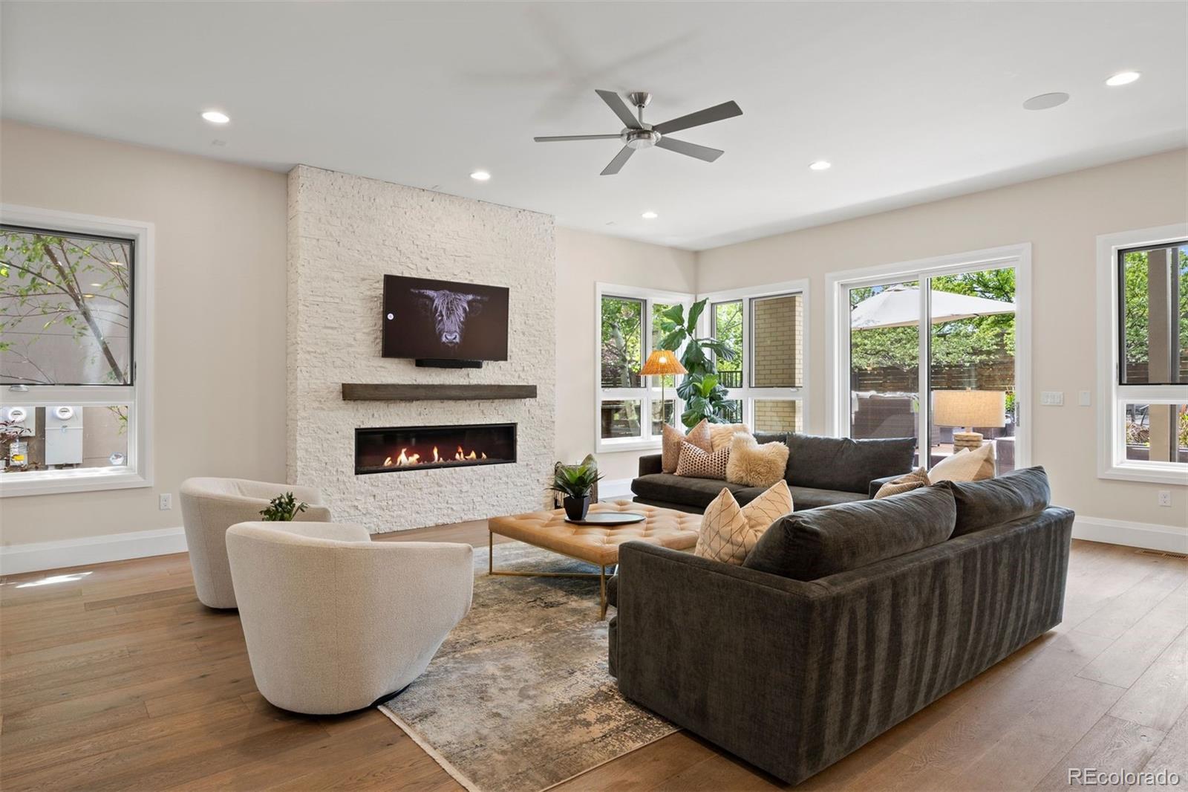
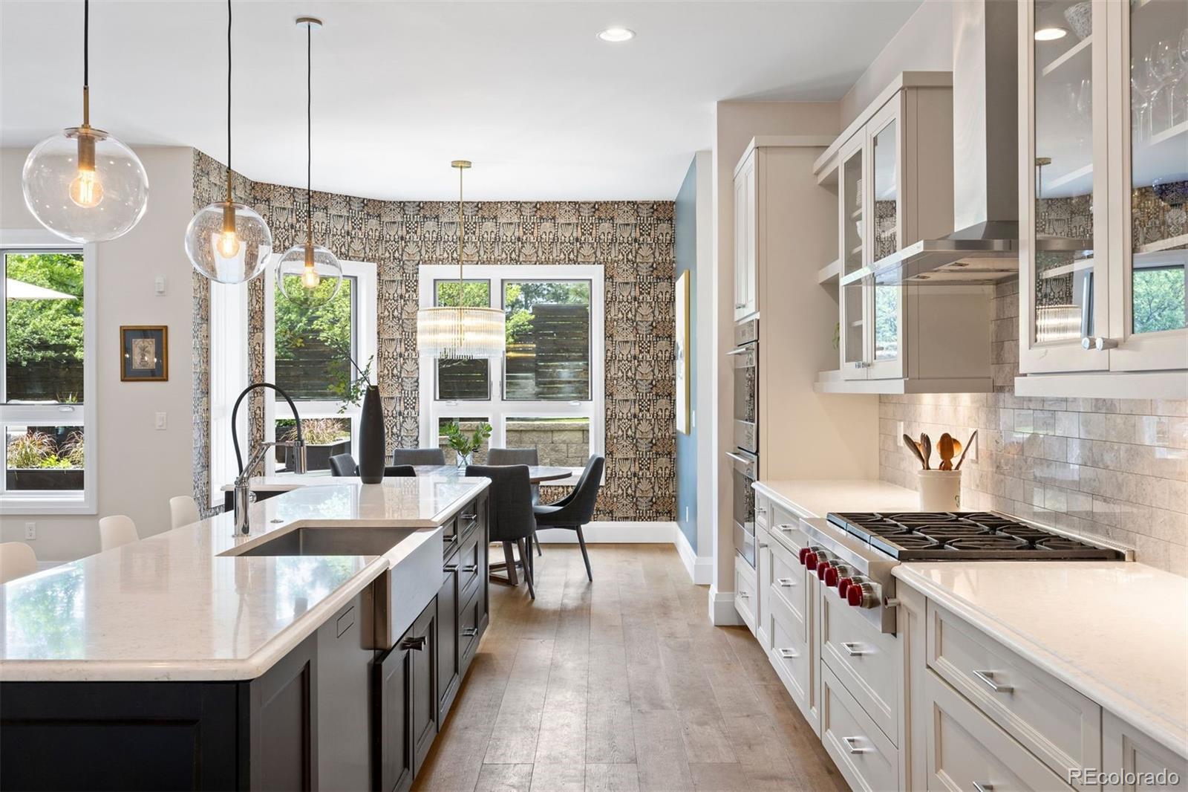
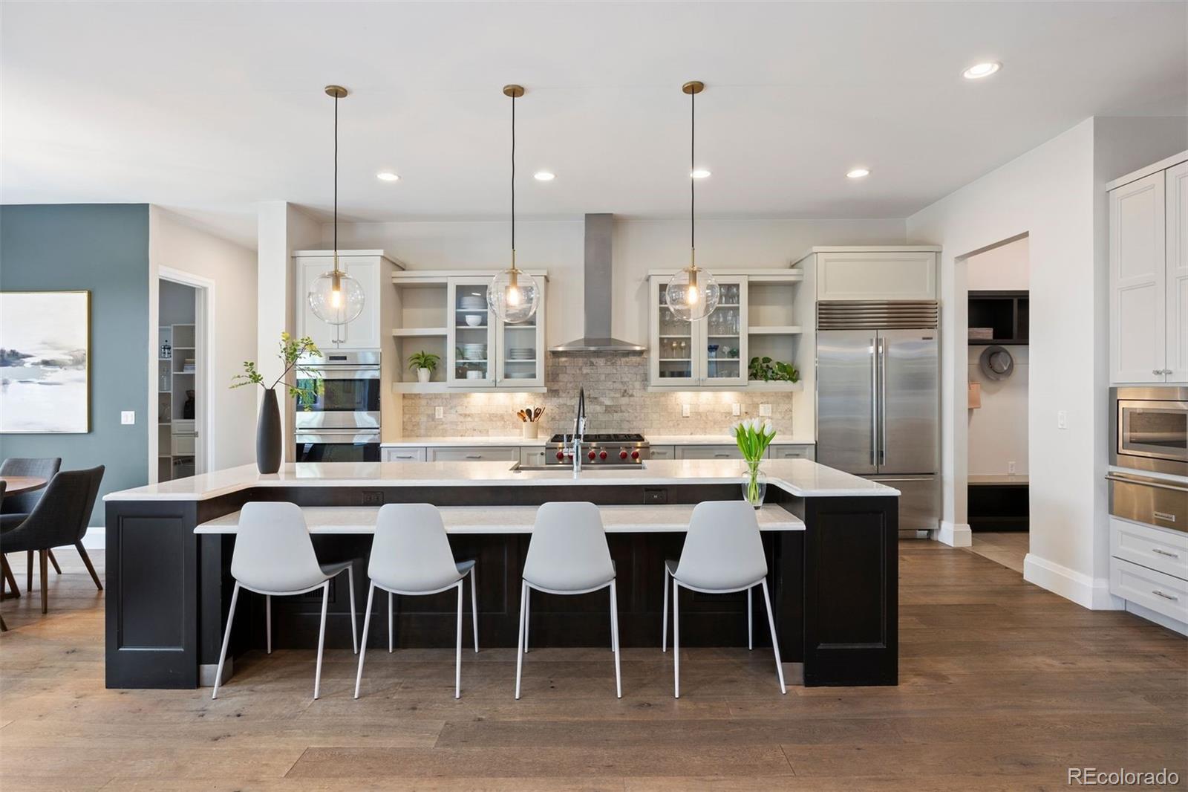
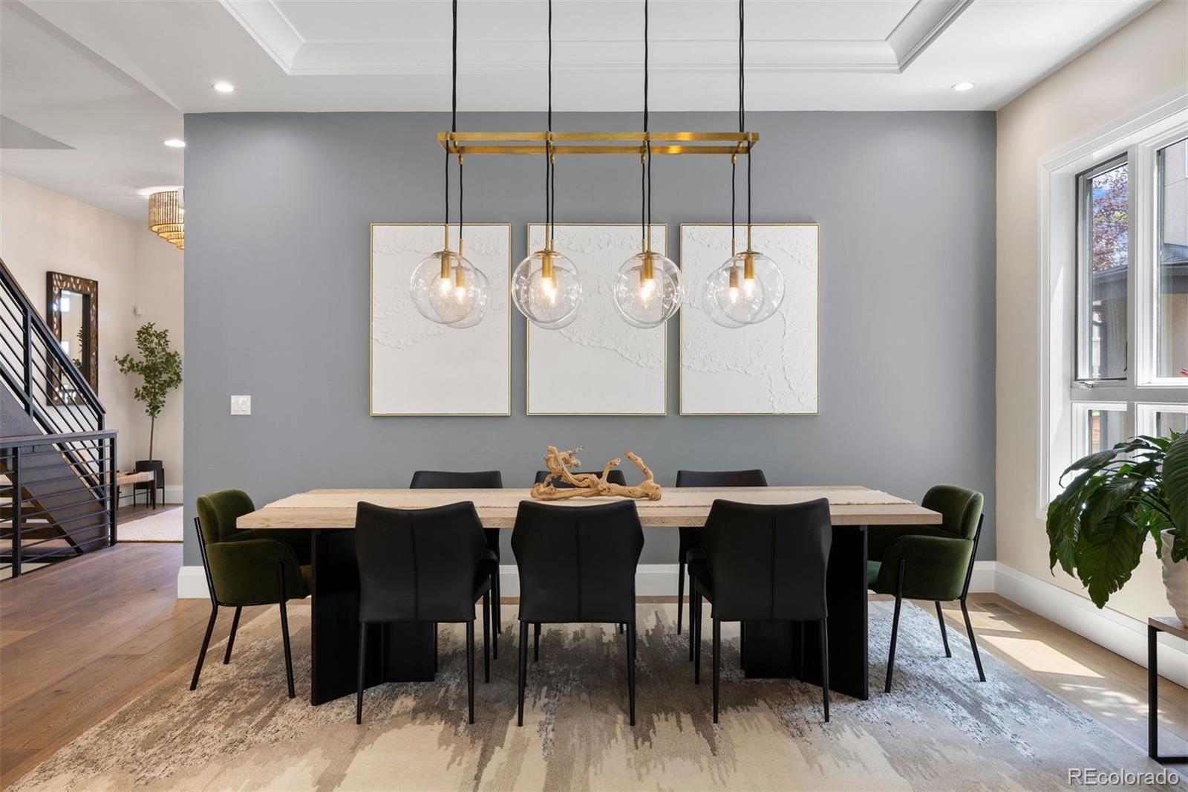
Open house this Saturday (6/20) from 10 a.m. to 12 Noon! Move-in ready and designed for modern living, this exceptional contemporary home offers 5 bedrooms and 7 bathrooms with an ideal layout for both everyday comfort and entertaining. The second floor features four spacious bedrooms, each with its own en suite bathroom, while the open-concept main level seamlessly connects the living, dining, and kitchen spaces. A private main-floor office opens directly onto the welcoming front porch, creating the perfect work-from-home retreat. The fully finished basement expands the living space with a guest suite, kitchenette/bar area, and ample room for recreation or hosting visitors. Upstairs, a third-floor recreation room with a full bathroom leads to a spectacular rooftop-style balcony showcasing sweeping city and mountain views. Additional highlights include a 3-car attached garage, 9-foot basement ceilings, included washer and dryer, and an owned solar system with 11 panels for enhanced energy efficiency. Thoughtfully designed with contemporary architecture and multiple outdoor living areas, this home offers the perfect balance of indoor and outdoor enjoyment. Located within walking distance of the Lowry Town Center, you'll enjoy convenient access to shopping, dining, and everyday essentials, including Target and Clark’s Market. The home is also walkable to Crestmoor Park and the Hilltop neighborhood, with popular local favorites such as Park Burger and Call Your Mother nearby. Situated within Denver Public Schools, with open enrollment opportunities available, this is a rare opportunity to enjoy a turnkey home in one of Denver’s most desirable locations.

Save
Ask
Tour
Hide
Share
Listing Snapshot
Price 
$2,400,000
Days On Site 
44 Days
Bedrooms 
5
Inside Area (SqFt) 
5,971 sqft
Total Baths 
7
Full Baths 
1
Partial Baths 
6
Lot Size 
0.14 Acres
Year Built 
2015
MLS® Number 
7236014
Status 
Active Under Contract
Property Tax 
$11,118
HOA/Condo/Coop Fees 
$66.67 monthly
Sq Ft Source 
Public Records
Friends & Family
Recent Activity
2 weeks agoListing updated with changes from the MLS®
2 weeks agoStatus changed to Active Under Contract
a month agoListing first seen on site
General Features
Acres 
0.14
Attached Garage 
Yes
Direction Faces 
East
Foundation 
Slab
Garage 
Yes
Garage Spaces 
3
Levels 
Three Or More
Parking 
ConcreteOversizedAttached
Parking Spaces 
3
Property Sub Type 
Single Family Residence
Security 
Carbon Monoxide Detector(s)Security SystemSmoke Detector(s)
Sewer 
Public Sewer
SqFt Above 
4253
SqFt Below 
1718
SqFt Total 
6088
Style 
Urban Contemporary
Utilities 
Natural Gas AvailableCable AvailableElectricity ConnectedNatural Gas ConnectedPhone Available
Water Source 
Public
Zoning 
U-SU-A
Interior Features
Appliances 
OvenCooktopDishwasherDisposalDouble OvenDryerMicrowaveRangeRange HoodRefrigeratorSelf Cleaning OvenTankless Water HeaterWarming DrawerWasher
Basement 
Sump PumpFinishedFull
Cooling 
Ceiling Fan(s)Central Air
Electric 
220 Volts
Fireplace 
Yes
Fireplace Features 
Master BedroomFamily Room
Fireplaces 
2
Flooring 
CarpetTileVinylWood
Heating 
Forced Air
Interior 
Breakfast BarCeiling Fan(s)Eat-in KitchenGranite CountersHigh CeilingsHigh Speed InternetKitchen IslandOpen FloorplanPantrySmart ThermostatWalk-In Closet(s)Wired for Data
Window Features 
Double Pane WindowsWindow Coverings
Bathroom Full 
Level - UpperDescription - Heated Floors
Bathroom Half 
Level - Main
Bathroom One Quarter 
Level - Upper
Bathroom Three Quarter 
Level - Upper
Bedroom 
Level - Basement
Exercise Room 
Level - Upper
Great Room 
Level - Basement
Loft 
Level - Upper
Office 
Level - Main
Save
Ask
Tour
Hide
Share
Exterior Features
Construction Details 
BrickFrameStucco
Exterior 
BalconyPrivate Yard
Fencing 
FencedFull
Lot Features 
GreenbeltLevel
Patio And Porch 
CoveredDeckFront PorchPatio
Roof 
CompositionMembrane
View 
City
Waterview 
City
Windows/Doors 
Double Pane WindowsWindow Coverings
Community Features
Accessibility Features 
Accessible Kitchen
Association Dues 
200
Financing Terms Available 
CashConventionalVA Loan
HOA Fee Frequency 
Quarterly
School District 
Denver 1
Schools
School District
Denver 1
Elementary School
Lowry
Middle School
Hill
High School
George Washington
Listing courtesy of LIV Sotheby's International Realty [email protected]


The content relating to real estate for sale in this Web site comes in part from the Internet Data eXchange ("IDX") program of METROLIST, INC., DBA RECOLORADO real estate listings held by brokers other than LIV Sotheby's International Realty are marked with the IDX Logo. This information is being provided for the consumers' personal, non-commercial use and may not be used for any other purpose. All information subject to change and should be independently verified.

Neighborhood & Commute
Source: Walkscore
Save
Ask
Tour
Hide
Share