
5044 Vrain StreetDenver, CO 80212

Mortgage Calculator
Monthly Payment (Est.)
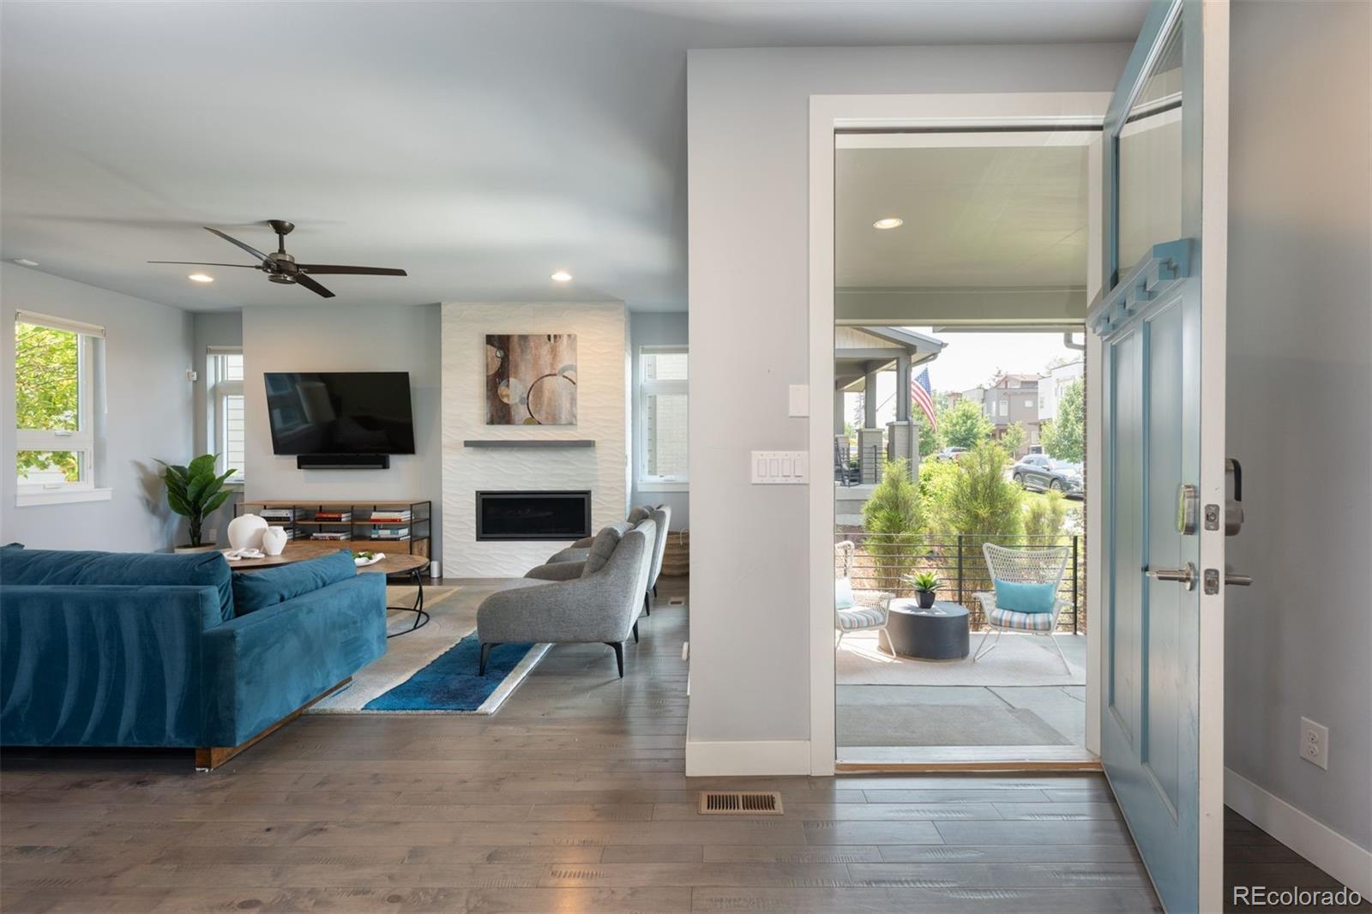
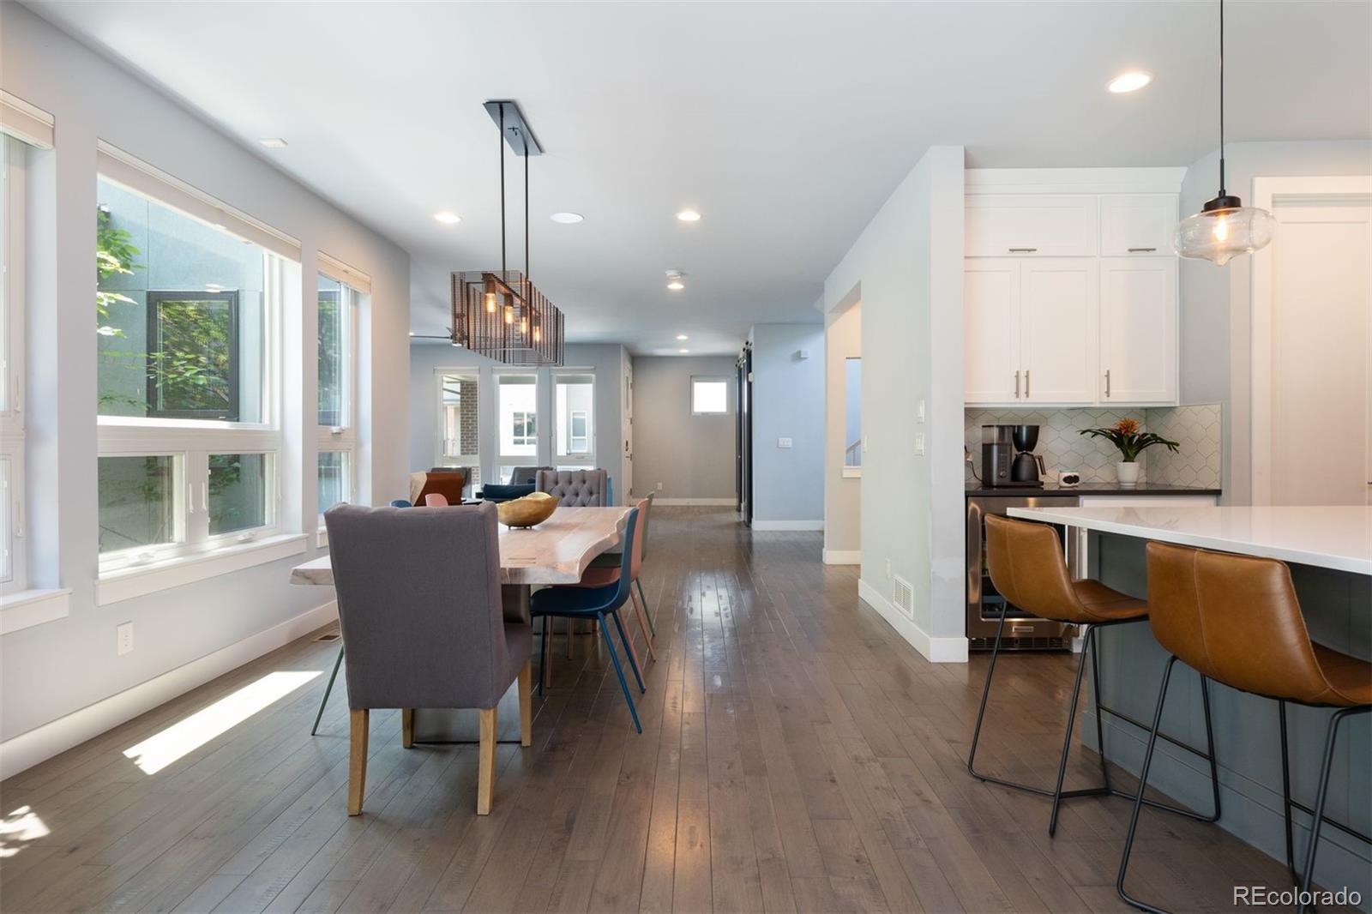
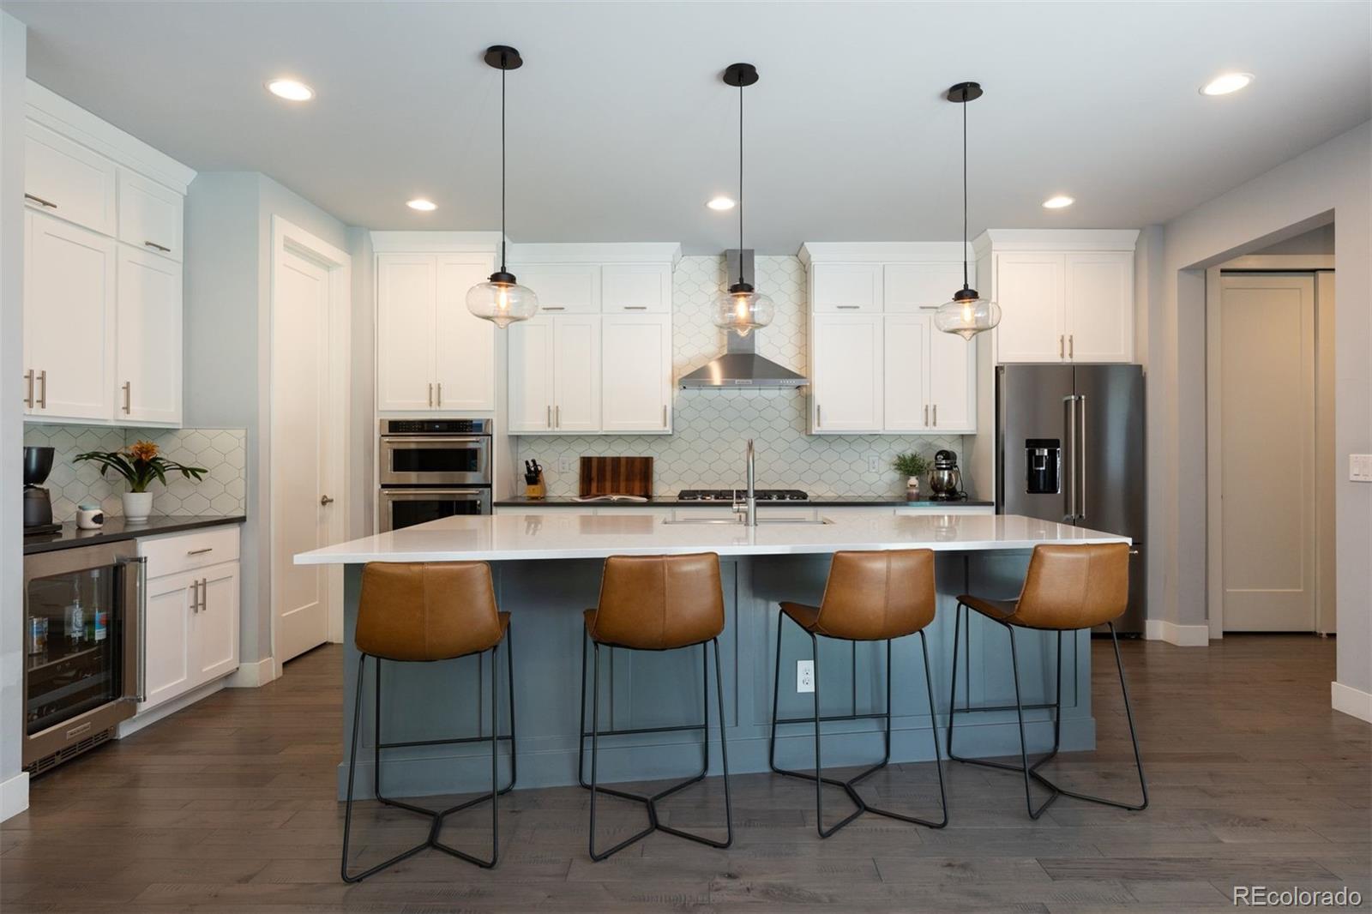
$7,528Welcome to this exceptional Berkeley residence where luxury, location, and breathtaking views come together in one unforgettable home. Built in 2017 and thoughtfully designed for modern living, this stunning 4-bedroom, 5-bathroom home offers sophisticated finishes, generous living spaces, and a seamless connection to the beauty of Colorado. From the moment you arrive, you'll be captivated by the home's striking presence and incredible setting. Inside, light-filled interiors and an open-concept floor plan create an inviting atmosphere perfect for both everyday living and entertaining. Expansive windows frame picturesque mountain and golf course views, while oversized sliding glass doors create a seamless transition between the main living area and the landscaped backyard, making indoor-outdoor entertaining effortless. The open-concept living, dining, and kitchen spaces flow seamlessly together, while a dedicated home office provides the perfect work-from-home setup. An oversized garage and abundant storage offer plenty of room for vehicles, outdoor gear, and everyday essentials. The primary suite is a peaceful retreat with mountain views and a spa-inspired ensuite. Outside, the beautifully landscaped, low-maintenance backyard is designed for effortless entertaining, quiet mornings, and relaxing Colorado evenings. On a quiet dead-end street overlooking the golf course, this home offers a rare sense of privacy while remaining just moments from everything Berkeley has to offer. Walk to the vibrant shops, restaurants and coffee shops along Tennyson, enjoy nearby golf courses and parks or take advantage of quick access to I-70 for an easy drive to downtown Denver, the mountains or DIA. Surrounded by welcoming neighbors, this is a community you'll love coming home to. Rarely does a home combine newer construction, luxury finishes, mountain and golf course views, exceptional outdoor living, and an unbeatable Berkeley location. This is Colorado living at its finest.
| 13 hours ago | Listing updated with changes from the MLS® | |
| 14 hours ago | Listing first seen on site |

The content relating to real estate for sale in this Web site comes in part from the Internet Data eXchange ("IDX") program of METROLIST, INC., DBA RECOLORADO real estate listings held by brokers other than LIV Sotheby's International Realty are marked with the IDX Logo. This information is being provided for the consumers' personal, non-commercial use and may not be used for any other purpose. All information subject to change and should be independently verified.