Save
Ask
Tour
Hide
Share
$800,000
New Listing

451 Cherokee Street
Denver, CO 80204

Single Family Residence|Coming Soon
3
Beds
3
Total Baths
1
Full Bath
2
Partial Baths
1,577
SqFt
$507
/SqFt
2023
Built
Subdivision:
Baker
County:
Denver
Call Now: 303-809-9259
Is this the listing for you? We can help make it yours.
303-809-9259
451 Cherokee Street451 Cherokee Street451 Cherokee Street451 Cherokee Street
Save
Ask
Tour
Hide
Share

Mortgage Calculator

Monthly Payment (Est.)

Enter an interest rate to see your estimated monthly payment.
Calculator powered by Showcase IDX, a Constellation1 Company. Copyright ©2026 Information is deemed reliable but not guaranteed.

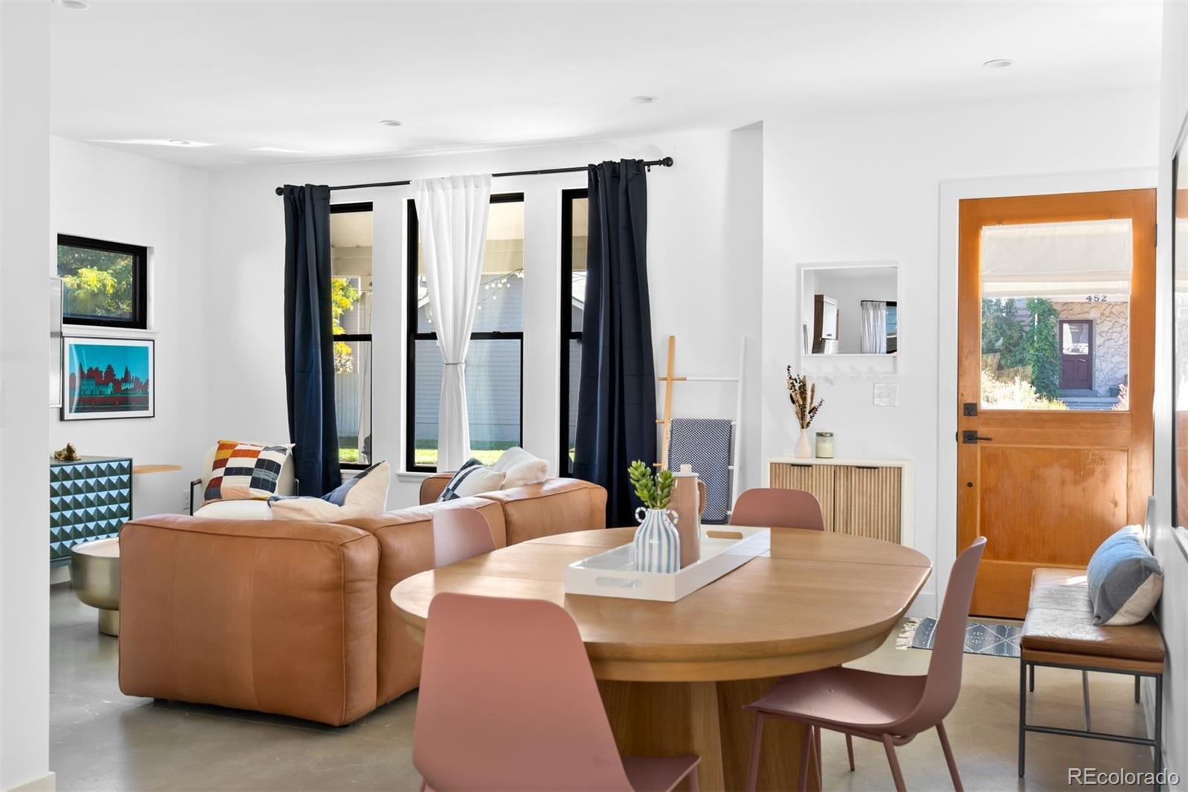
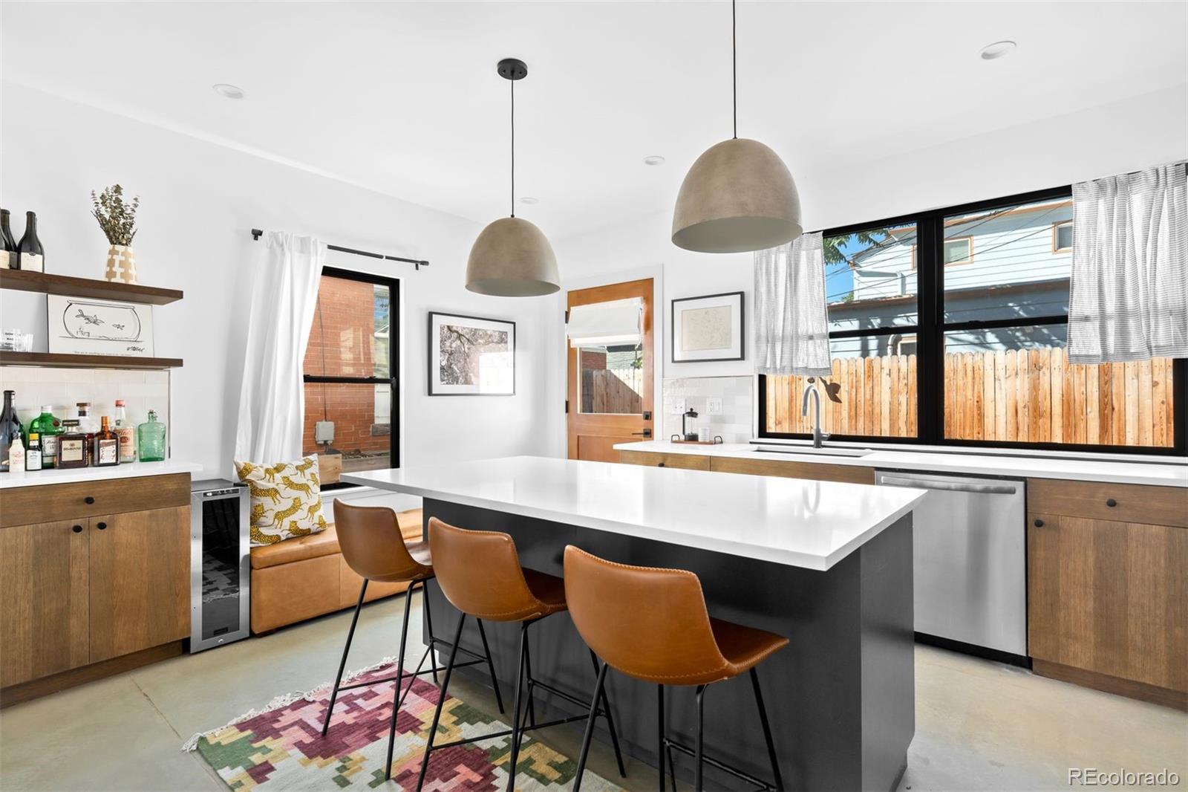
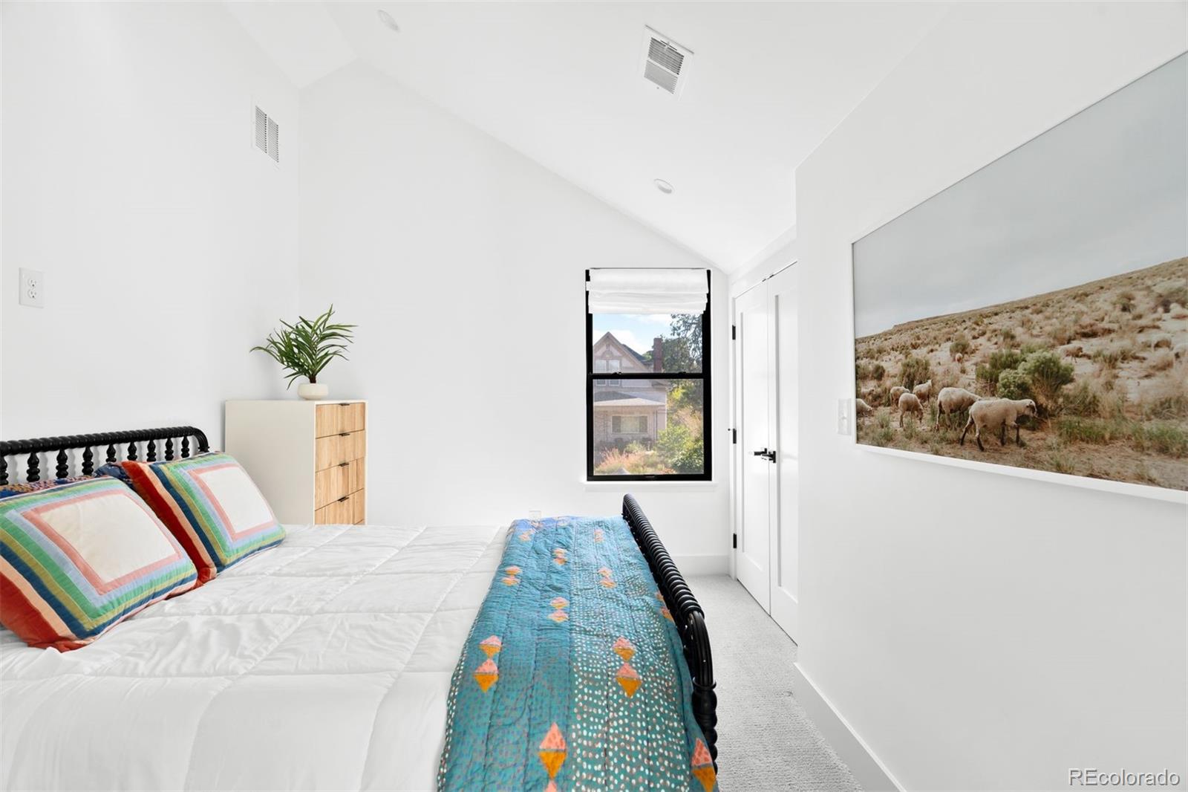
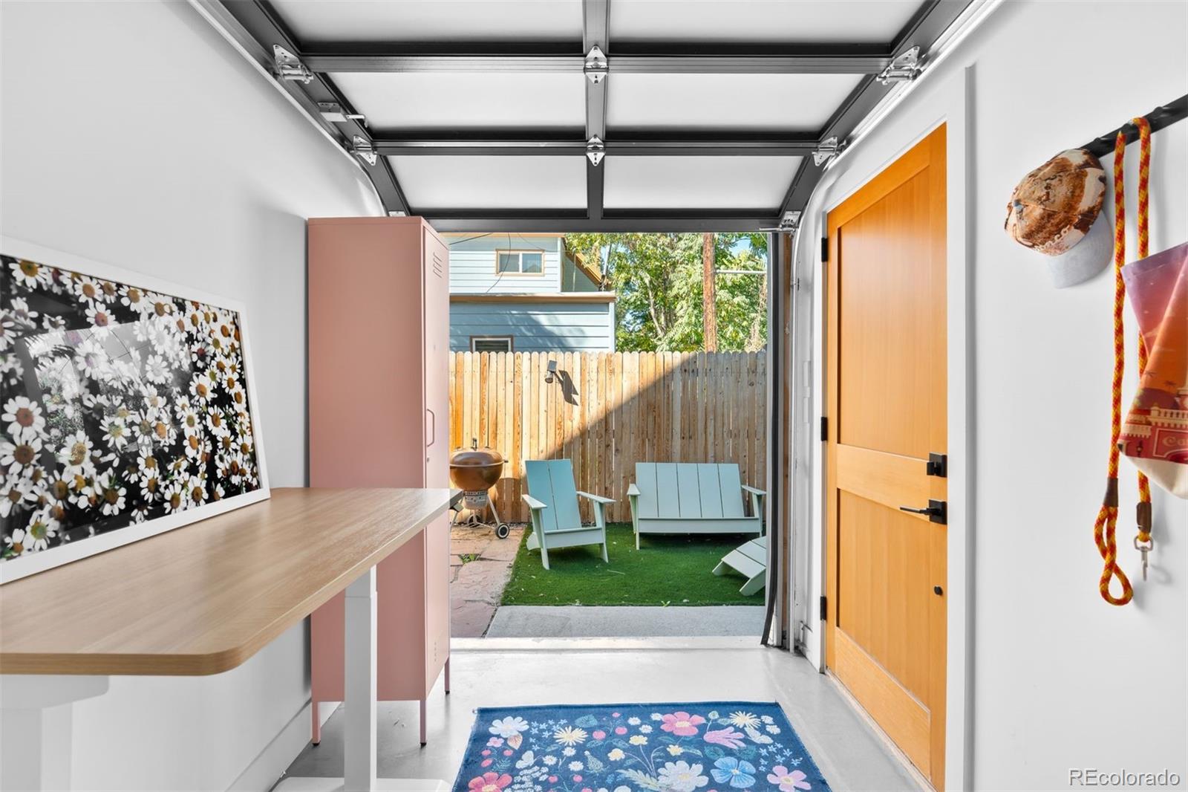
Welcome to 451 Cherokee Street, where modern style meets one of Denver’s most vibrant neighborhoods. This thoughtfully designed newer-construction home in the heart of Baker pairs a functional floor plan with easy access to the dining, arts, nightlife, and amenities that make the neighborhood so desirable. Built in 2023, this 3-bedroom plus office, 3-bath home offers just under 1,600 square feet of living space with clean architectural lines, abundant natural light, and an open-concept layout. The living and dining areas connect to the kitchen, which features custom cabinetry, a dedicated bar area, and a pantry. A versatile bonus room just off the kitchen works well as a home office, yoga or workout space, or additional storage, and a garage-style door creates a seamless indoor-outdoor feel. Polished concrete floors run throughout the main level, while white oak hardwoods carry upstairs. The primary bedroom comfortably accommodates a king-size bed and includes two walk-in closets and an ensuite bath, while two additional bedrooms and a full bath complete the second floor. Outside, you’ll find a covered front porch, low-maintenance turf, and a fully fenced backyard with a flagstone patio, lounge area, and dog run. The central location puts South Broadway, the Santa Fe Arts District, parks, bike trails, and transit all within walking distance. Enjoy the character of historic Baker with the peace of mind that comes with newer construction.

Save
Ask
Tour
Hide
Share
Listing Snapshot
Price 
$800,000
Days On Site 
0 Days
Bedrooms 
3
Inside Area (SqFt) 
1,577 sqft
Total Baths 
3
Full Baths 
1
Partial Baths 
2
Lot Size 
0.04 Acres
Year Built 
2023
MLS® Number 
7173012
Status 
Coming Soon
Property Tax 
$4,782
HOA/Condo/Coop Fees 
N/A
Sq Ft Source 
Plans
Friends & Family
Recent Activity
16 hours agoListing updated with changes from the MLS®
19 hours agoListing first seen on site
General Features
Acres 
0.04
Direction Faces 
East
Foundation 
Slab
Home Warranty 
Yes
Levels 
Two
Property Condition 
New Construction
Property Sub Type 
Single Family Residence
Security 
Carbon Monoxide Detector(s)Smoke Detector(s)
Sewer 
Public Sewer
SqFt Above 
1577
SqFt Total 
1577
Style 
Bungalow
Utilities 
Natural Gas AvailableElectricity ConnectedNatural Gas Connected
Interior Features
Appliances 
DishwasherDisposalDryerMicrowaveRangeRange HoodRefrigeratorWasherWine Cooler
Cooling 
Central Air
Flooring 
CarpetConcreteTileWood
Furnished 
Negotiable
Heating 
ElectricHeat Pump
Interior 
Kitchen IslandOpen FloorplanPantryVaulted Ceiling(s)Walk-In Closet(s)
Laundry Features 
In Unit
Window Features 
Double Pane WindowsWindow CoveringsWindow Treatments
Bathroom Full 
Level - Upper
Bathroom Half 
Level - Main
Bathroom Three Quarter 
Level - UpperDescription - Dual sinks
Bedroom 
Level - Upper
Kitchen 
Level - MainDescription - Bar area w/ wine cooler
Laundry 
Level - MainDescription - Washer & dryer in office
Living Room 
Level - MainDescription - Open concept connects to dining area
Office 
Level - MainDescription - Garage door opens to backyard
Save
Ask
Tour
Hide
Share
Exterior Features
Construction Details 
StuccoWood Siding
Exterior 
Dog RunLightingPrivate Yard
Fencing 
FencedFull
Patio And Porch 
CoveredFront PorchPatio
Roof 
Shingle
Windows/Doors 
Double Pane WindowsWindow CoveringsWindow Treatments
Community Features
School District 
Denver 1
Financing Terms Available 
CashConventionalFHAVA Loan
Roads 
Paved
Schools
School District
Denver 1
Elementary School
DCIS at Fairmont
Middle School
Strive Westwood
High School
West
Listing courtesy of LIV Sotheby's International Realty [email protected]


The content relating to real estate for sale in this Web site comes in part from the Internet Data eXchange ("IDX") program of METROLIST, INC., DBA RECOLORADO real estate listings held by brokers other than LIV Sotheby's International Realty are marked with the IDX Logo. This information is being provided for the consumers' personal, non-commercial use and may not be used for any other purpose. All information subject to change and should be independently verified.

Neighborhood & Commute
Source: Walkscore
Save
Ask
Tour
Hide
Share