Save
Ask
Tour
Hide
Share
$1,375,000
3 Days On Site

1744 Edgewater Place
Longmont, CO 80504

For Sale|Single Family Residence|Active
5
Beds
4
Total Baths
2
Full Baths
2
Partial Baths
5,360
SqFt
$257
/SqFt
2005
Built
Subdivision:
Meadow Vale Farm
County:
Weld
Call Now: 303-809-9259
Is this the listing for you? We can help make it yours.
303-809-9259
1744 Edgewater Place1744 Edgewater Place1744 Edgewater Place1744 Edgewater Place
Save
Ask
Tour
Hide
Share

Mortgage Calculator

Monthly Payment (Est.)

$6,273
Calculator powered by Showcase IDX, a Constellation1 Company. Copyright ©2026 Information is deemed reliable but not guaranteed.

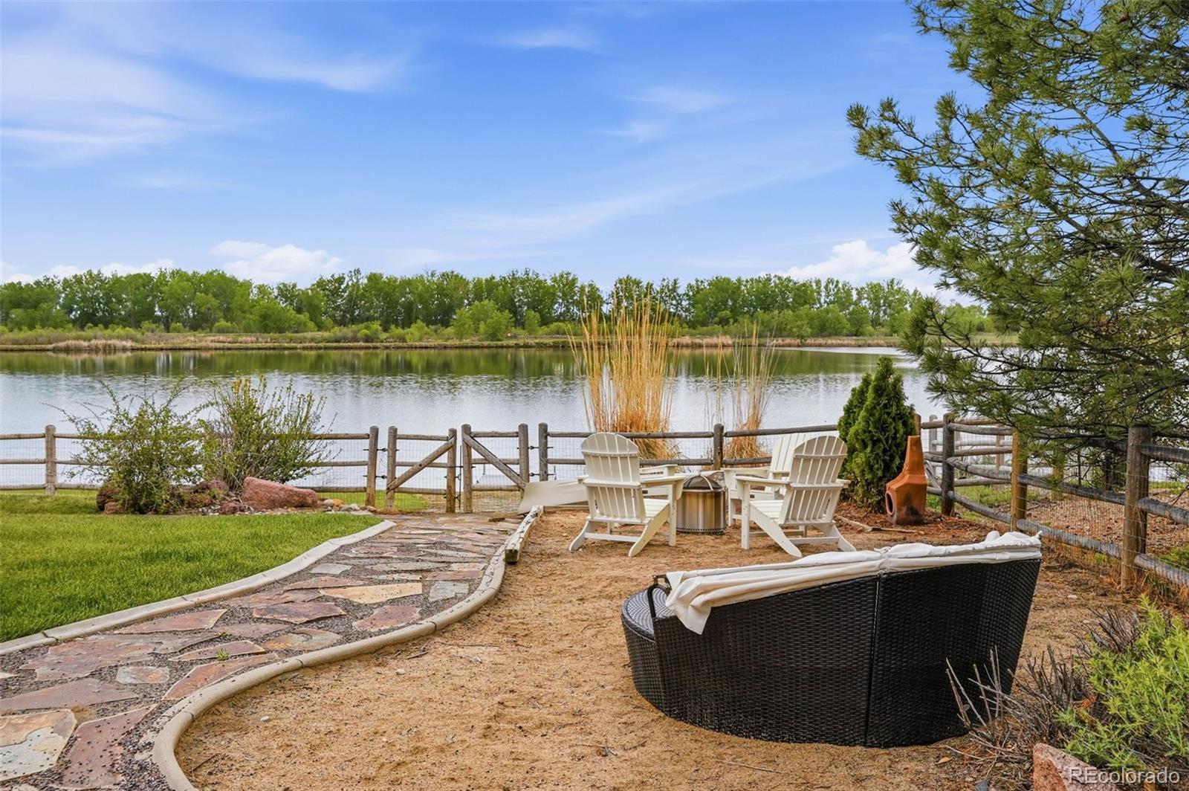
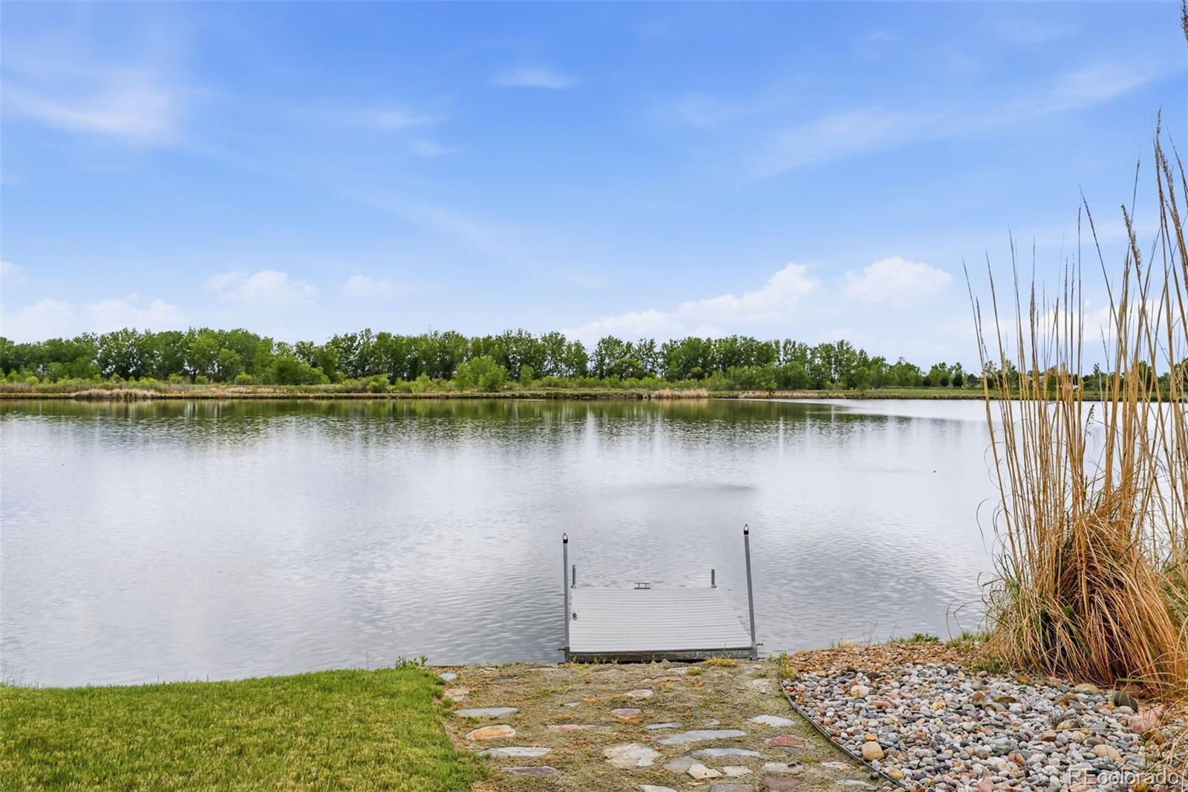
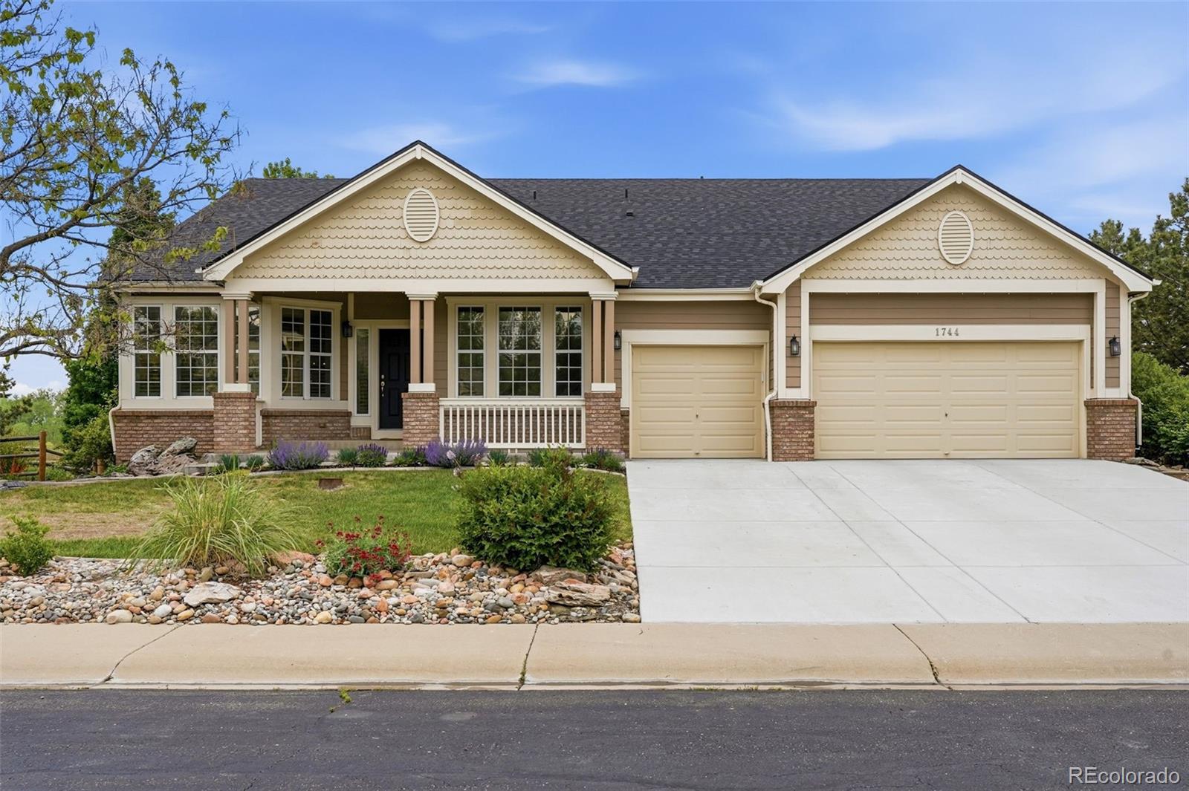
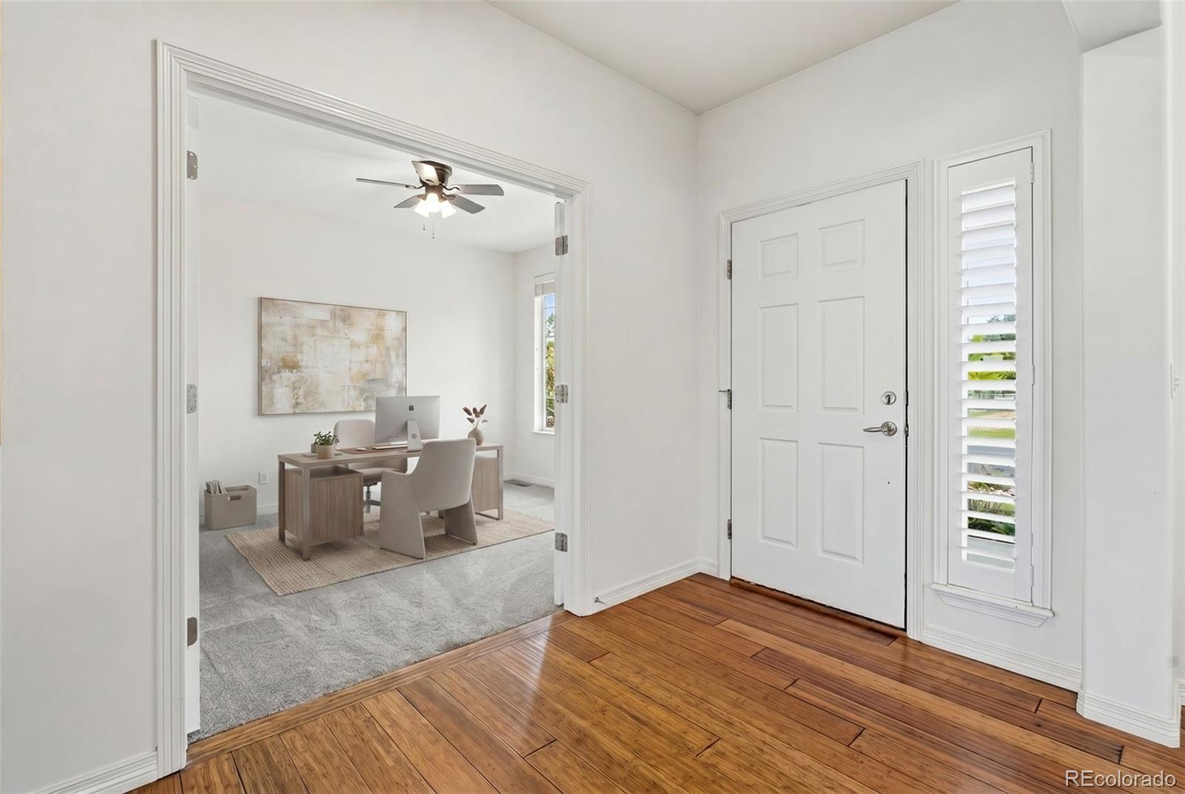
Set along a private lake in one of Longmont’s most peaceful settings, this walk-out ranch on almost half an acre offers a rare combination of waterfront living, privacy, and everyday comfort. Backing directly to the water with a personal dock, the home is designed to fully capture the setting, with stunning lake views from nearly every east-facing window. The main level features a thoughtful and functional layout with a dedicated office, formal living and dining rooms, and a light-filled family room where expansive windows frame the water beyond. The kitchen and everyday living spaces flow seamlessly together, creating an inviting atmosphere for both entertaining and daily life. The spacious primary suite is positioned to take advantage of the views and includes a five-piece bath, while two additional bedrooms, a full bathroom, and a well-designed laundry/mud room complete the main level. The walk-out lower level offers exceptional additional living space, including a huge recreation area, a fun bar space ideal for entertaining, and a large bonus room currently being used as a gym. Two additional bedrooms, a generous three-quarter bathroom, and a substantial storage area provide flexibility for guests, hobbies, or multi-generational living. Outside, the connection to the lake becomes the centerpiece of the home, with direct access to the water, your own private dock, and multiple spaces to relax and enjoy the peaceful surroundings. A rare waterfront opportunity that combines space, views, and a truly special setting.

Save
Ask
Tour
Hide
Share
Listing Snapshot
Price 
$1,375,000
Days On Site 
3 Days
Bedrooms 
5
Inside Area (SqFt) 
5,360 sqft
Total Baths 
4
Full Baths 
2
Partial Baths 
2
Lot Size 
0.41 Acres
Year Built 
2005
MLS® Number 
7159189
Status 
Active
Property Tax 
$6,885
HOA/Condo/Coop Fees 
$130 monthly
Sq Ft Source 
N/A
Friends & Family
Recent Activity
yesterdayListing updated with changes from the MLS®
4 days agoListing first seen on site
General Features
Acres 
0.41
Attached Garage 
Yes
Garage 
Yes
Garage Spaces 
3
Levels 
One
Parking 
Attached
Parking Spaces 
3
Property Sub Type 
Single Family Residence
Security 
Carbon Monoxide Detector(s)Smoke Detector(s)
Sewer 
Public Sewer
SqFt Above 
2917
SqFt Below 
2443
SqFt Total 
5814
Utilities 
Electricity Connected
Water Source 
Public
Interior Features
Appliances 
DishwasherDouble OvenMicrowaveOvenRefrigerator
Basement 
FinishedWalk-Out Access
Cooling 
Ceiling Fan(s)Central Air
Fireplace 
Yes
Fireplace Features 
Living Room
Fireplaces 
1
Flooring 
Carpet
Heating 
Forced Air
Interior 
Breakfast BarBuilt-in FeaturesCeiling Fan(s)Kitchen IslandOpen FloorplanWalk-In Closet(s)
Laundry Features 
In Unit
Main Level Bedrooms 
3
Bathroom Full 
Dimensions - 14 x 15Level - Main
Bathroom Half 
Level - Main
Bathroom Three Quarter 
Dimensions - 7 x 14Level - Basement
Bedroom 
Dimensions - 14 x 11Level - Main
Dining Room 
Dimensions - 12 x 12Level - Main
Family Room 
Dimensions - 18 x 24Level - Main
Gym 
Dimensions - 13 x 26Level - Basement
Kitchen 
Dimensions - 13 x 18Level - Main
Laundry 
Dimensions - 9 x 10Level - Main
Living Room 
Dimensions - 12 x 16Level - Main
Media Room 
Dimensions - 43 x 28Level - Basement
Office 
Dimensions - 11 x 13Level - Main
Save
Ask
Tour
Hide
Share
Exterior Features
Construction Details 
Frame
Exterior 
Private Yard
Fencing 
FencedFull
Patio And Porch 
CoveredDeckFront PorchPatio
Roof 
Composition
View 
Lake
Waterfront 
Yes
Waterfront Features 
Lake Front
Waterview 
Lake
Community Features
Association Dues 
130
Financing Terms Available 
CashConventionalFHAVA Loan
HOA Fee Frequency 
Monthly
Roads 
Paved
School District 
St. Vrain Valley RE-1J
Schools
School District
St. Vrain Valley RE-1J
Elementary School
Mead
Middle School
Mead
High School
Mead
Listing courtesy of Compass Colorado, LLC - Boulder [email protected]


The content relating to real estate for sale in this Web site comes in part from the Internet Data eXchange ("IDX") program of METROLIST, INC., DBA RECOLORADO real estate listings held by brokers other than Compass Colorado, LLC - Boulder are marked with the IDX Logo. This information is being provided for the consumers' personal, non-commercial use and may not be used for any other purpose. All information subject to change and should be independently verified.

Neighborhood & Commute
Source: Walkscore
Save
Ask
Tour
Hide
Share