Save
Ask
Tour
Hide
Share
$699,000
11 Days On Site

2508 E 125th Way
Thornton, CO 80241

For Sale|Single Family Residence|Active Under Contract
4
Beds
4
Total Baths
1
Full Bath
3
Partial Baths
3,200
SqFt
$218
/SqFt
1997
Built
Subdivision:
Eastlake Village
County:
Adams
Call Now: 303-809-9259
Is this the listing for you? We can help make it yours.
303-809-9259
2508 E 125th Way2508 E 125th Way2508 E 125th Way2508 E 125th Way
Save
Ask
Tour
Hide
Share

Mortgage Calculator

Monthly Payment (Est.)

$3,189
Calculator powered by Showcase IDX, a Constellation1 Company. Copyright ©2026 Information is deemed reliable but not guaranteed.

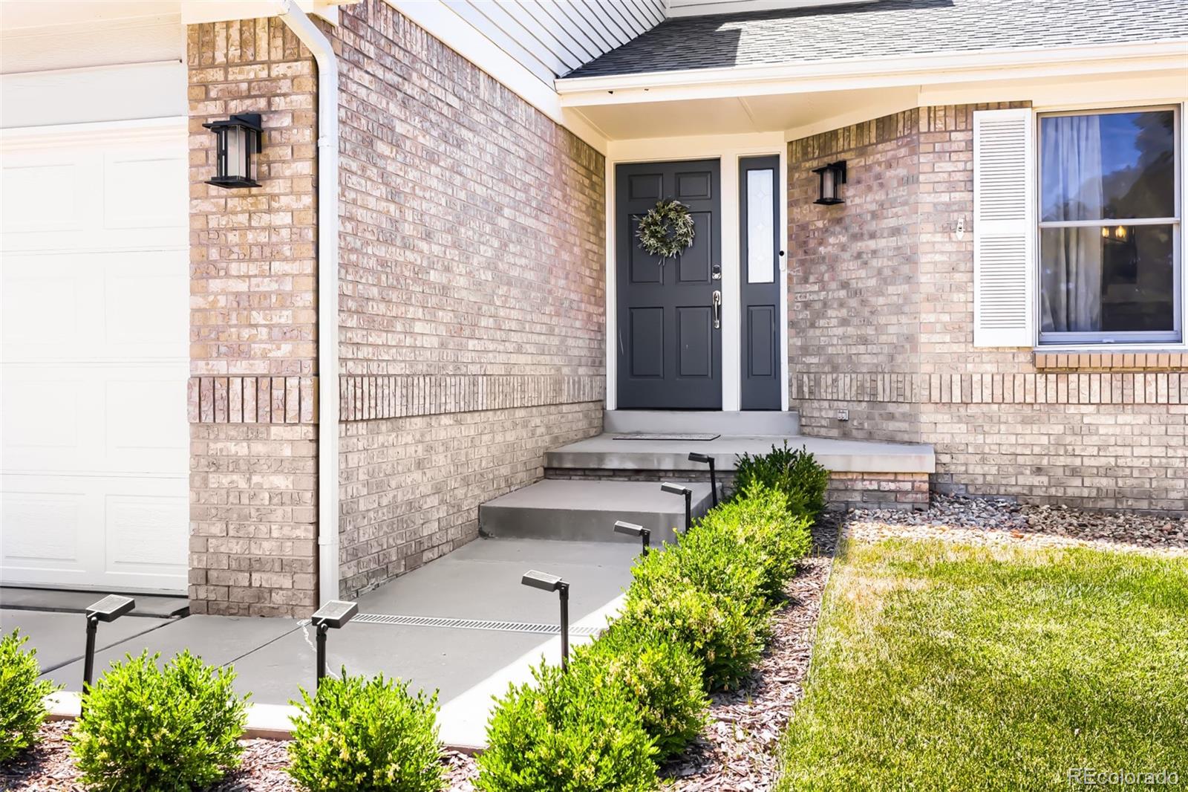
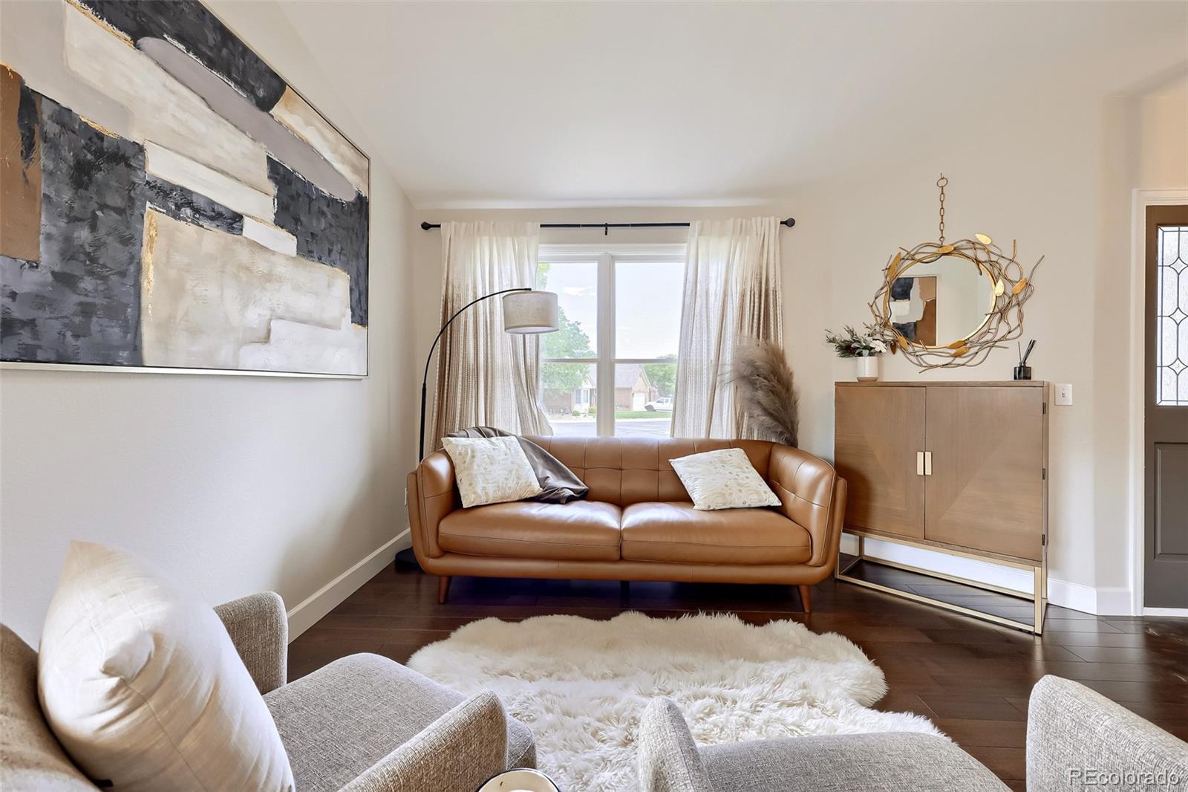
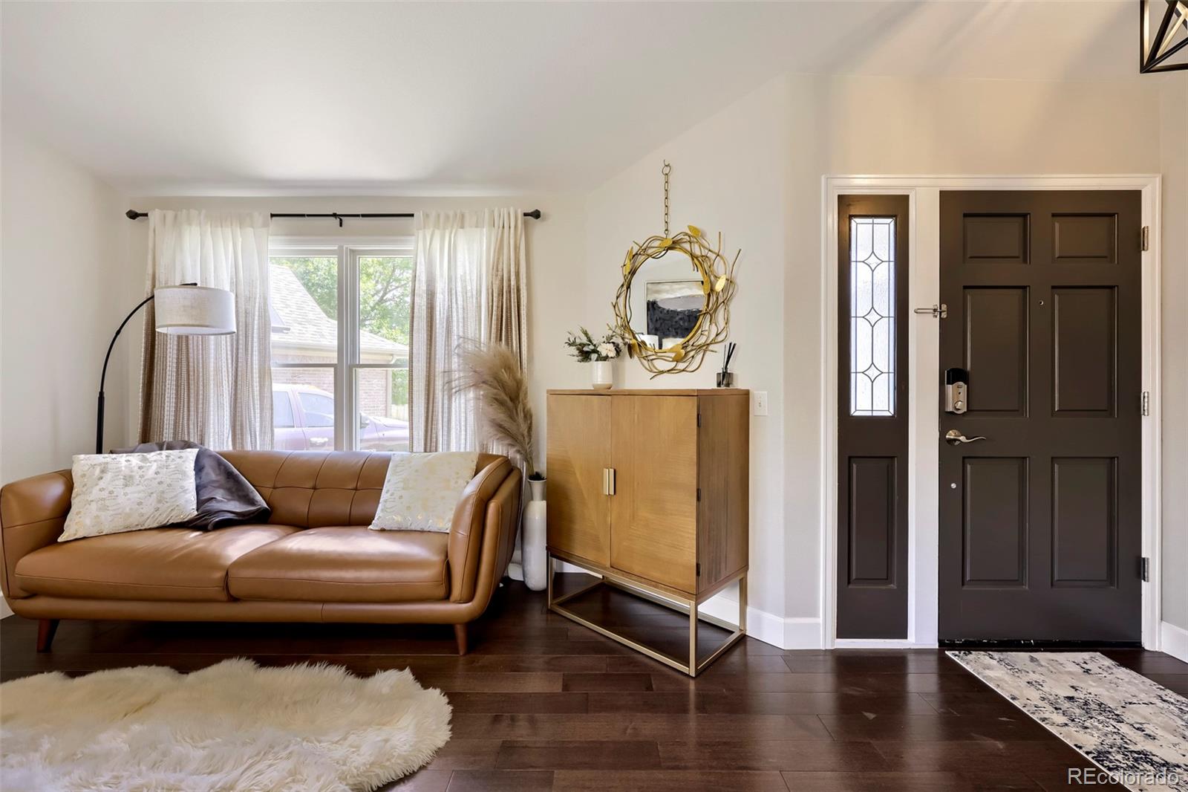
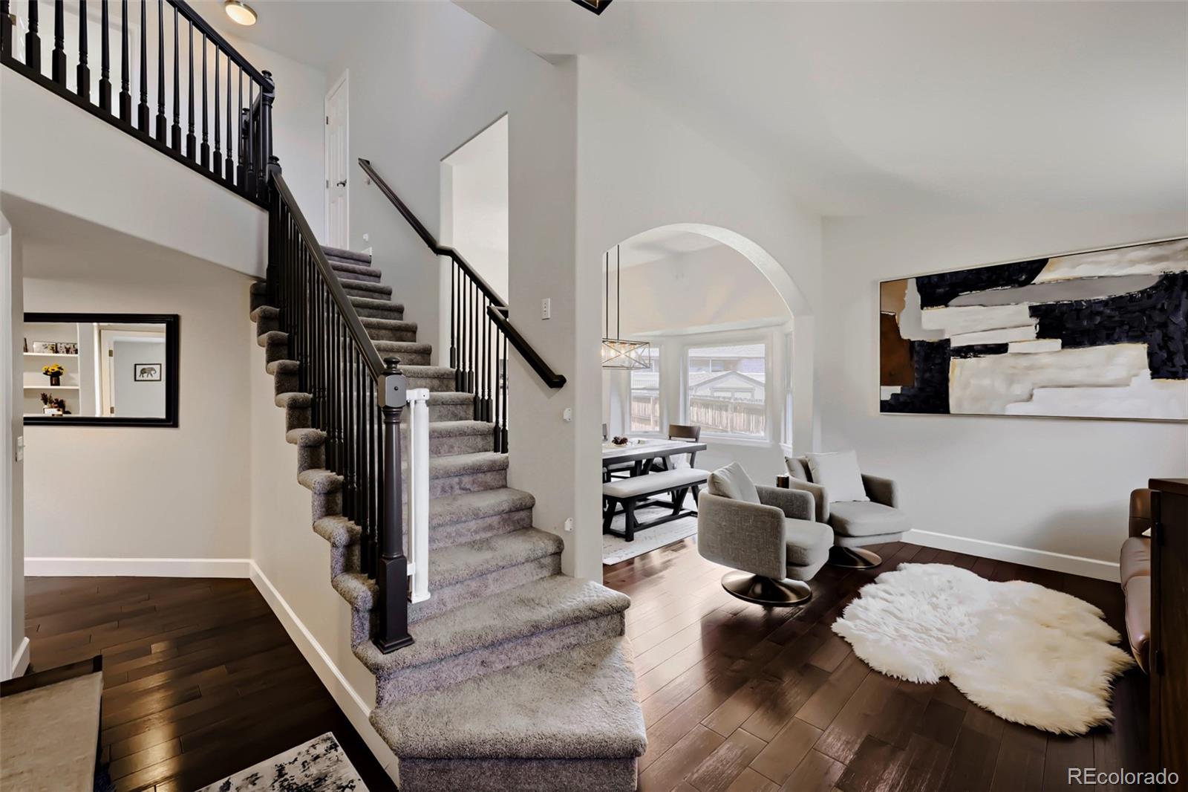
A beautifully remodeled home filled with modern conveniences and elegant touches, ranging from smart light switches and recessed lighting, to decorative archways and intricate tile work. Natural light fills the home as vaulted ceilings cascade above the living room and travels into the formal dining area before reaching the eat-in kitchen. Trimmed by abundant counter space, a charming farmhouse sink and a convenient pantry, the kitchen includes a patio door that leads to a stamped concrete patio with a vast yard featuring two storage sheds and afternoon shade from bordering nearby trees. Opposite the kitchen, the family room is anchored by an elegant stone gas fireplace, and an adjacent hallway bearing a mudroom with laundry, a utility sink and access to the attached 3-car garage; a concealed home office featuring handsome built-ins for stylish organization; and a powder room. At the center of the home, stairs climb to the second-floor to reveal a pair of bedrooms divided by a shared, full-bath with dual vanity and linen closet. Across the hall, the spacious primary suite boasts an elegant ensuite with a glass-enclosed shower, dual vanity and an essential walk-in closet. Efficiency and ambiance continue in the freshly painted basement, where a rec room with storage closet lies opposite a large family room, complete with a cozy fireplace and a wet bar. A fourth bedroom and a ¾-bathroom make the basement an ideal space for entertaining guests. Situated on a quiet cul-de-sac within the friendly Eastlake Village Neighborhood of Thornton and within walking distance to the local bakery, RTD Light Rail, East Lake trail system and city tennis courts.

Save
Ask
Tour
Hide
Share
Listing Snapshot
Price 
$699,000
Days On Site 
11 Days
Bedrooms 
4
Inside Area (SqFt) 
3,200 sqft
Total Baths 
4
Full Baths 
1
Partial Baths 
3
Lot Size 
0.18 Acres
Year Built 
1997
MLS® Number 
7144049
Status 
Active Under Contract
Property Tax 
$5,456
HOA/Condo/Coop Fees 
N/A
Sq Ft Source 
Public Records
Friends & Family
Recent Activity
6 days agoListing updated with changes from the MLS®
6 days agoStatus changed to Active Under Contract
2 weeks agoListing first seen on site
General Features
Acres 
0.18
Attached Garage 
Yes
Direction Faces 
East
Foundation 
Slab
Garage 
Yes
Garage Spaces 
3
Levels 
Two
Parking 
ConcreteLightedOversizedStorageAttached
Parking Spaces 
3
Pets 
Cats OKDogs OKYes
Property Condition 
Updated/Remodeled
Property Sub Type 
Single Family Residence
Security 
Carbon Monoxide Detector(s)Security SystemSmoke Detector(s)
Sewer 
Public Sewer
SqFt Above 
2248
SqFt Below 
952
SqFt Total 
3449
Style 
Contemporary
Utilities 
Natural Gas AvailableCable AvailableElectricity ConnectedNatural Gas Connected
Water Source 
Public
Interior Features
Appliances 
OvenBar FridgeConvection OvenCooktopDishwasherDisposalDryerHumidifierMicrowaveRangeRange HoodRefrigeratorSelf Cleaning OvenTankless Water HeaterWarming DrawerWasherWater Purifier
Basement 
FinishedFull
Cooling 
Ceiling Fan(s)Central Air
Fireplace 
Yes
Fireplace Features 
BasementFamily RoomGasInsert
Fireplaces 
2
Flooring 
CarpetTileWood
Furnished 
Unfurnished
Heating 
Fireplace InsertForced AirNatural Gas
Interior 
Built-in FeaturesCeiling Fan(s)Eat-in KitchenEntrance FoyerGranite CountersHigh CeilingsPantrySound SystemVaulted Ceiling(s)Walk-In Closet(s)Wet Bar
Laundry Features 
SinkIn Unit
Window Features 
Double Pane WindowsWindow CoveringsWindow Treatments
Bathroom Full 
Dimensions - 10 x 8Level - UpperDescription - Dual vanity, pocket doors, linen closet
Bathroom Half 
Dimensions - 6 x 5Level - Main
Bathroom Three Quarter 
Dimensions - 14 x 12Level - UpperDescription - Dual vanity, private water closet, walk-in closet
Bedroom 
Dimensions - 14 x 11Level - Upper
Dining Room 
Dimensions - 14 x 10Level - MainDescription - High ceiling
Family Room 
Dimensions - 20 x 12Level - MainDescription - Open to kitchen, gas fireplace with stone-surround, built-in
Game Room 
Dimensions - 24 x 18Level - BasementDescription - Built-in shelves, access to 18 x 9 storage room
Kitchen 
Dimensions - 18 x 11Level - MainDescription - eat-in kitchen, patio door, island w/seating
Laundry 
Dimensions - 8 x 5Level - MainDescription - Access to garage, utility sink & storage cabinets
Living Room 
Dimensions - 13 x 10Level - MainDescription - Vaulted ceiling
Media Room 
Dimensions - 24 x 17Level - BasementDescription - Wet bar, built-in shelves, gas fireplace with stone surround
Office 
Dimensions - 12 x 11Level - MainDescription - Built-in shelves, French door
Save
Ask
Tour
Hide
Share
Exterior Features
Construction Details 
BrickFrameVinyl Siding
Exterior 
Dog RunLightingPrivate YardRain Gutters
Fencing 
FencedFull
Lot Features 
Cul-De-SacLandscapedLevelNear Public TransitSprinklers In FrontSprinklers In Rear
Patio And Porch 
Patio
Roof 
Composition
Windows/Doors 
Double Pane WindowsWindow CoveringsWindow Treatments
Community Features
Building Access 
Ground
Financing Terms Available 
CashConventional
Roads 
Paved
School District 
Adams 12 5 Star Schl
Schools
School District
Adams 12 5 Star Schl
Elementary School
Stellar
Middle School
Century
High School
Mountain Range
Listing courtesy of RE/MAX of Cherry Creek [email protected]


The content relating to real estate for sale in this Web site comes in part from the Internet Data eXchange ("IDX") program of METROLIST, INC., DBA RECOLORADO real estate listings held by brokers other than RE/MAX of Cherry Creek are marked with the IDX Logo. This information is being provided for the consumers' personal, non-commercial use and may not be used for any other purpose. All information subject to change and should be independently verified.

Neighborhood & Commute
Source: Walkscore
Save
Ask
Tour
Hide
Share