Save
Ask
Tour
Hide
Share
$6,750,000
22 Days On Site

4660 S Downing Street
Cherry Hills Village, CO 80113

For Sale|Single Family Residence|Active
6
Beds
8
Total Baths
4
Full Baths
4
Partial Baths
8,046
SqFt
$839
/SqFt
1990
Built
Subdivision:
Cherry Hills Village
County:
Arapahoe
Call Now: 303-809-9259
Is this the listing for you? We can help make it yours.
303-809-9259
4660 S Downing Street4660 S Downing Street4660 S Downing Street4660 S Downing Street
Save
Ask
Tour
Hide
Share

Mortgage Calculator

Monthly Payment (Est.)

$30,796
Calculator powered by Showcase IDX, a Constellation1 Company. Copyright ©2026 Information is deemed reliable but not guaranteed.

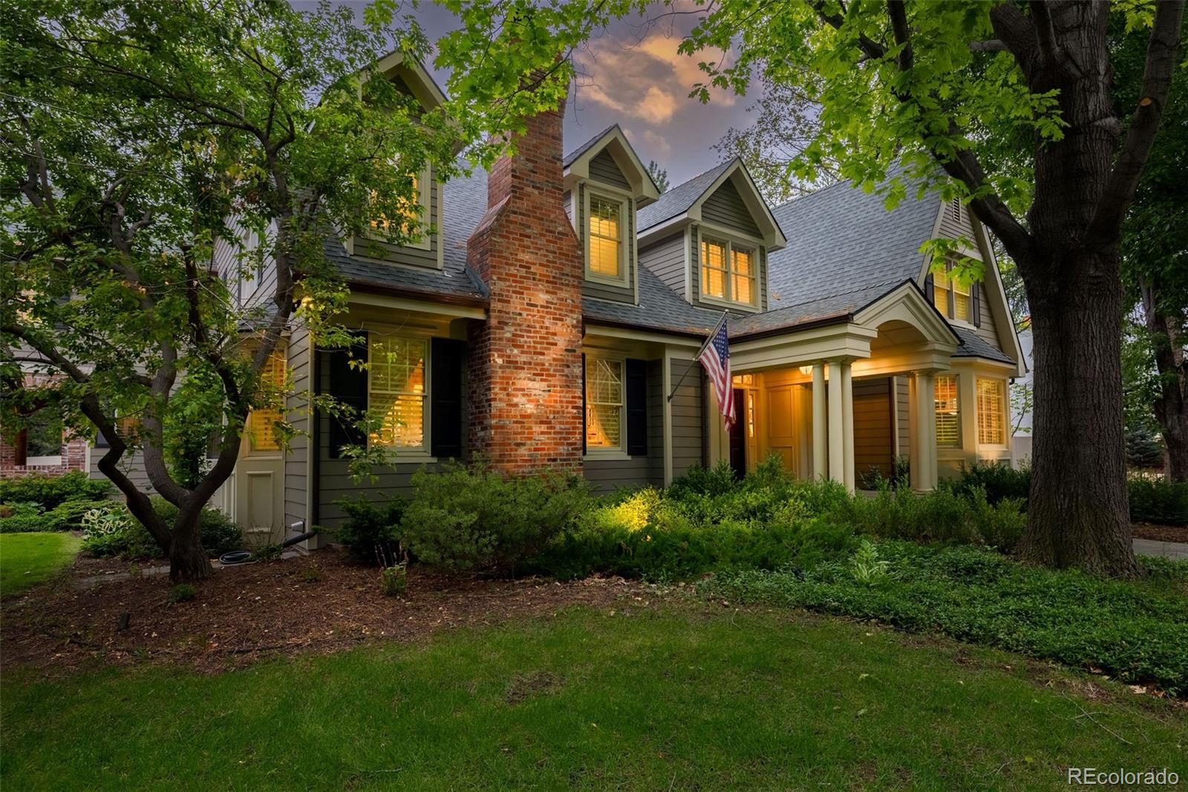
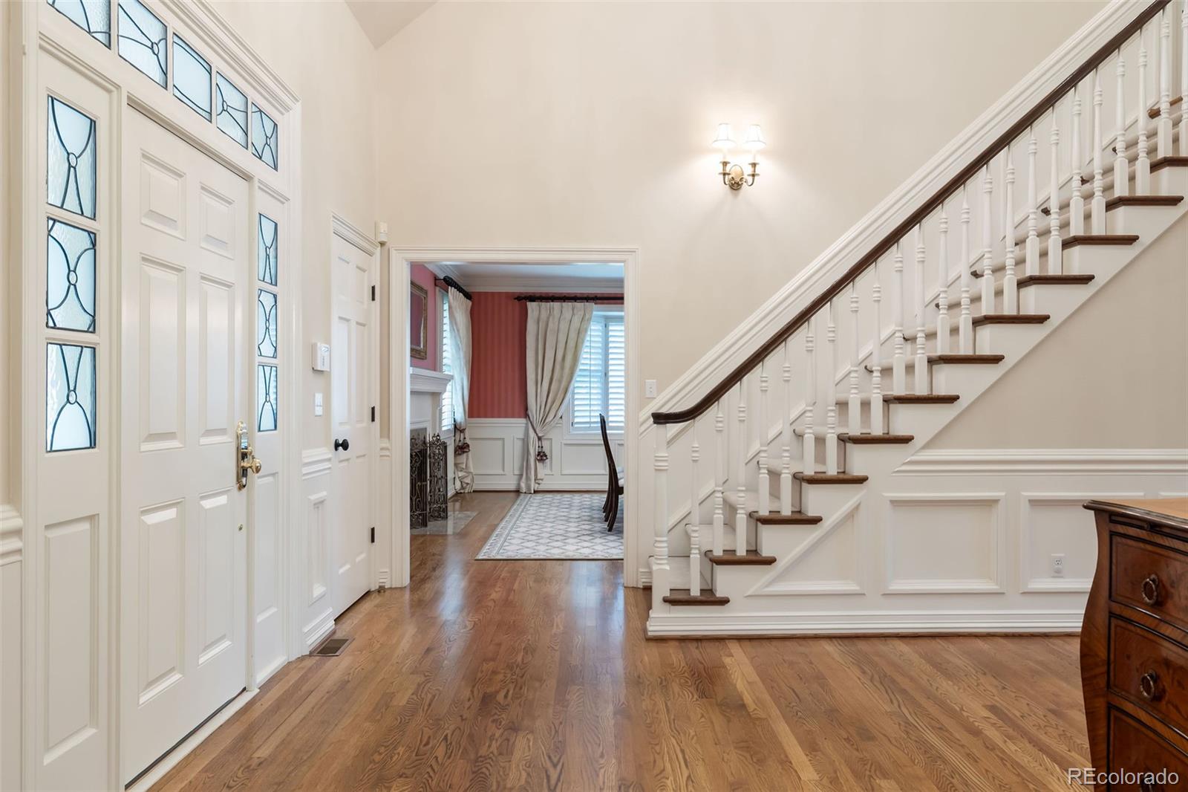
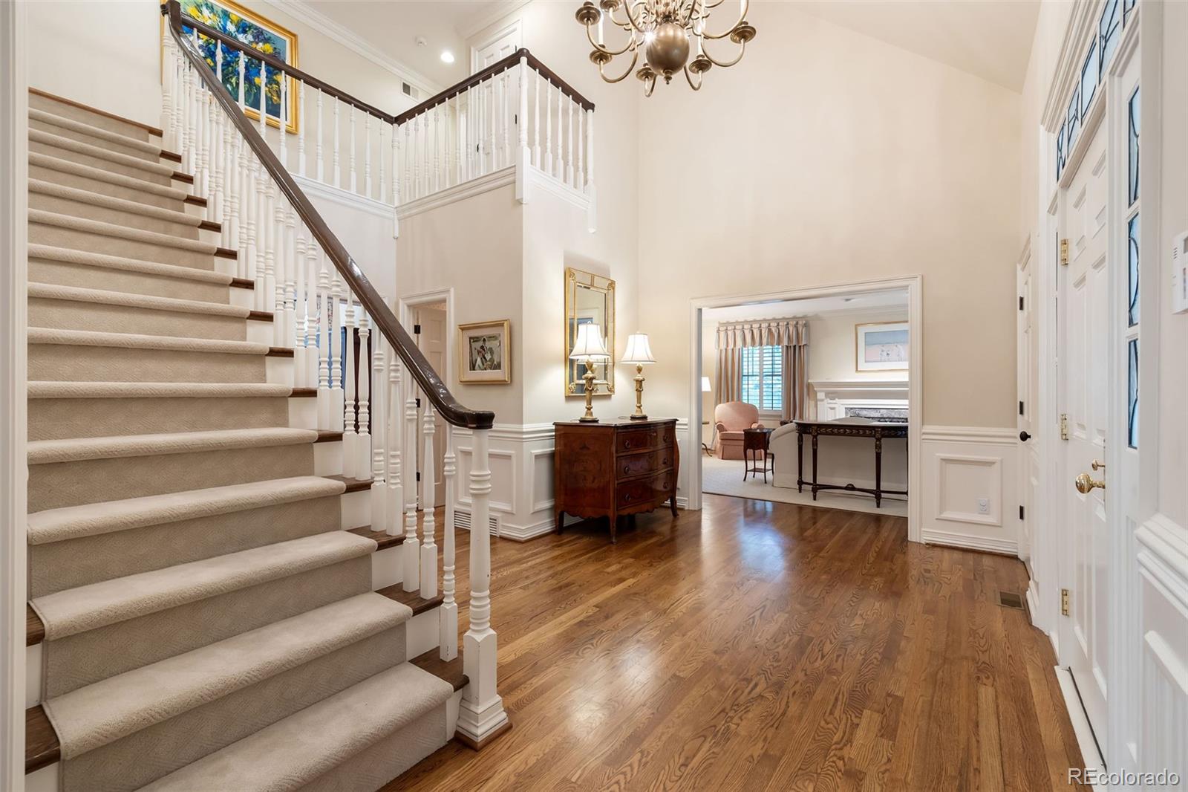
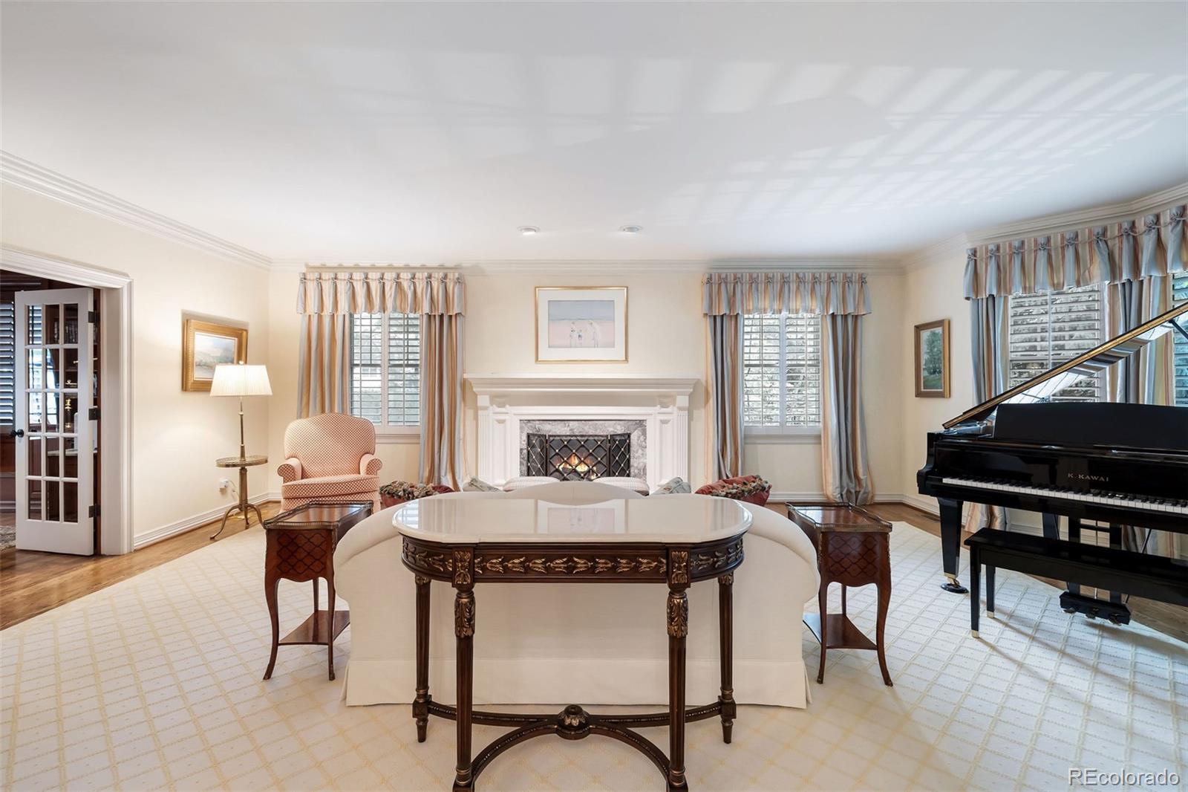
Occupying a prime position in exclusive Old Cherry Hills, this highly desirable property built by Ed Diamond, resides on an acre of supremely private, treed grounds. Offering an abundance of outdoor areas to enjoy, the home includes an expansive brick paved patio with built-in barbecue, exquisite gardens, sport court and inviting pool. The interior is equally impressive, with extraordinary sunlight luminating the sophisticated floor plan, showcasing exceptional gathering areas combined with comfortable private accommodations. Meticulously appointed with attention to every detail, the residence is highlighted by beautifully scaled rooms, five handsome fireplaces, and gorgeous hardwood floors; plus high ceilings, Plantation shutters, wainscoting and brick accent walls. Formal living and dining rooms flank the entrance foyer, each with a fireplace. The home also benefits from a handsome brick accent wall in the beautifully appointed kitchen, featuring two center islands, range plus double wall ovens, two dishwashers, custom cabinetry, and farmhouse sink. A see-through fireplace connects the kitchen/breakfast to a spacious family room, with multiple doors to the patio area. A handsome beamed study, mud room, laundry and two powder rooms complete the main level. Residing upstairs are five pristine bedrooms including the primary suite, which enjoys a gorgeous fireplace, sitting area, large walk-in closet with additional attic storage, and a spa-like five-piece bath. Entertain effortlessly in the professionally finished lower level, comprised of large rec room with fireplace and bar, exercise room, 6th bedroom en suite (non-conforming) with full bath, studio, three-quarter bath, plus multiple storage and mechanical rooms. Truly one of the finest properties in Cherry Hills Village. **Possession no earlier than 8/10/26**

Save
Ask
Tour
Hide
Share
Listing Snapshot
Price 
$6,750,000
Days On Site 
22 Days
Bedrooms 
6
Inside Area (SqFt) 
8,046 sqft
Total Baths 
8
Full Baths 
4
Partial Baths 
4
Lot Size 
0.93 Acres
Year Built 
1990
MLS® Number 
7130547
Status 
Active
Property Tax 
$30,476
HOA/Condo/Coop Fees 
N/A
Sq Ft Source 
Appraiser
Friends & Family
Recent Activity
3 days agoListing updated with changes from the MLS®
3 weeks agoListing first seen on site
General Features
Acres 
0.93
Attached Garage 
Yes
Garage 
Yes
Garage Spaces 
3
Levels 
Two
Parking 
Attached
Parking Spaces 
3
Property Condition 
Updated/Remodeled
Property Sub Type 
Single Family Residence
Sewer 
Public Sewer
SqFt Above 
5592
SqFt Below 
2454
SqFt Total 
8430
Water Source 
Public
Interior Features
Basement 
FinishedFull
Cooling 
Central Air
Fireplace 
Yes
Fireplace Features 
Master BedroomDining RoomFamily RoomLiving RoomRecreation Room
Fireplaces 
5
Heating 
Forced Air
Interior 
Built-in FeaturesEntrance FoyerHigh CeilingsKitchen IslandOpen FloorplanWalk-In Closet(s)Wet Bar
Laundry Features 
In Unit
Bathroom Full 
Level - UpperDescription - En Suite Bath
Bathroom Half 
Level - Main
Bathroom Three Quarter 
Level - UpperDescription - En Suite Bath
Bedroom 
Dimensions - 18 x 17.5Level - UpperDescription - + 11x11 Sitting Room, 16x7.5 Walk-In Closet, 17x13 Attic Storage
Bonus Room 
Dimensions - 15 x 10.5Level - BasementDescription - Studio
Dining Room 
Dimensions - 17.5 x 17.5Level - Main
Exercise Room 
Dimensions - 19.5 x 16Level - Basement
Family Room 
Dimensions - 25.5 x 17.5Level - Main
Game Room 
Dimensions - 36.5 x 16Level - BasementDescription - Rec Room + 16x12.5 Bar
Kitchen 
Dimensions - 23.5 x 15Level - Main
Laundry 
Dimensions - 11 x 5.5Level - Main
Living Room 
Dimensions - 25.5 x 17.5Level - Main
Mud Room 
Dimensions - 6 x 6Level - Main
Office 
Dimensions - 17.5 x 15.5Level - Main
Utility Room 
Dimensions - 15 x 13Level - BasementDescription - Storage + 15x5 & 13.5x5.5 Storage
Save
Ask
Tour
Hide
Share
Exterior Features
Construction Details 
BrickFrame
Exterior 
BarbecueGardenPrivate Yard
Lot Features 
Level
Patio And Porch 
Patio
Pool Features 
Outdoor PoolPrivate
Private Pool 
Yes
Roof 
Composition
Community Features
Financing Terms Available 
CashConventional
School District 
Cherry Creek 5
Schools
School District
Cherry Creek 5
Elementary School
Cherry Hills Village
Middle School
West
High School
Cherry Creek
Listing courtesy of Kentwood Real Estate DTC, LLC [email protected]


The content relating to real estate for sale in this Web site comes in part from the Internet Data eXchange ("IDX") program of METROLIST, INC., DBA RECOLORADO real estate listings held by brokers other than Kentwood Real Estate DTC, LLC are marked with the IDX Logo. This information is being provided for the consumers' personal, non-commercial use and may not be used for any other purpose. All information subject to change and should be independently verified.

Neighborhood & Commute
Source: Walkscore
Save
Ask
Tour
Hide
Share