Save
Ask
Tour
Hide
Share
$1,349,973
43 Days On Site

306 E Maplewood Avenue
Littleton, CO 80121

For Sale|Single Family Residence|Active
5
Beds
6
Total Baths
2
Full Baths
4
Partial Baths
3,668
SqFt
$368
/SqFt
1970
Built
Subdivision:
Sherwood Park
County:
Arapahoe
Call Now: 303-809-9259
Is this the listing for you? We can help make it yours.
303-809-9259
306 E Maplewood Avenue306 E Maplewood Avenue306 E Maplewood Avenue306 E Maplewood Avenue
Save
Ask
Tour
Hide
Share

Mortgage Calculator

Monthly Payment (Est.)

$6,159
Calculator powered by Showcase IDX, a Constellation1 Company. Copyright ©2026 Information is deemed reliable but not guaranteed.

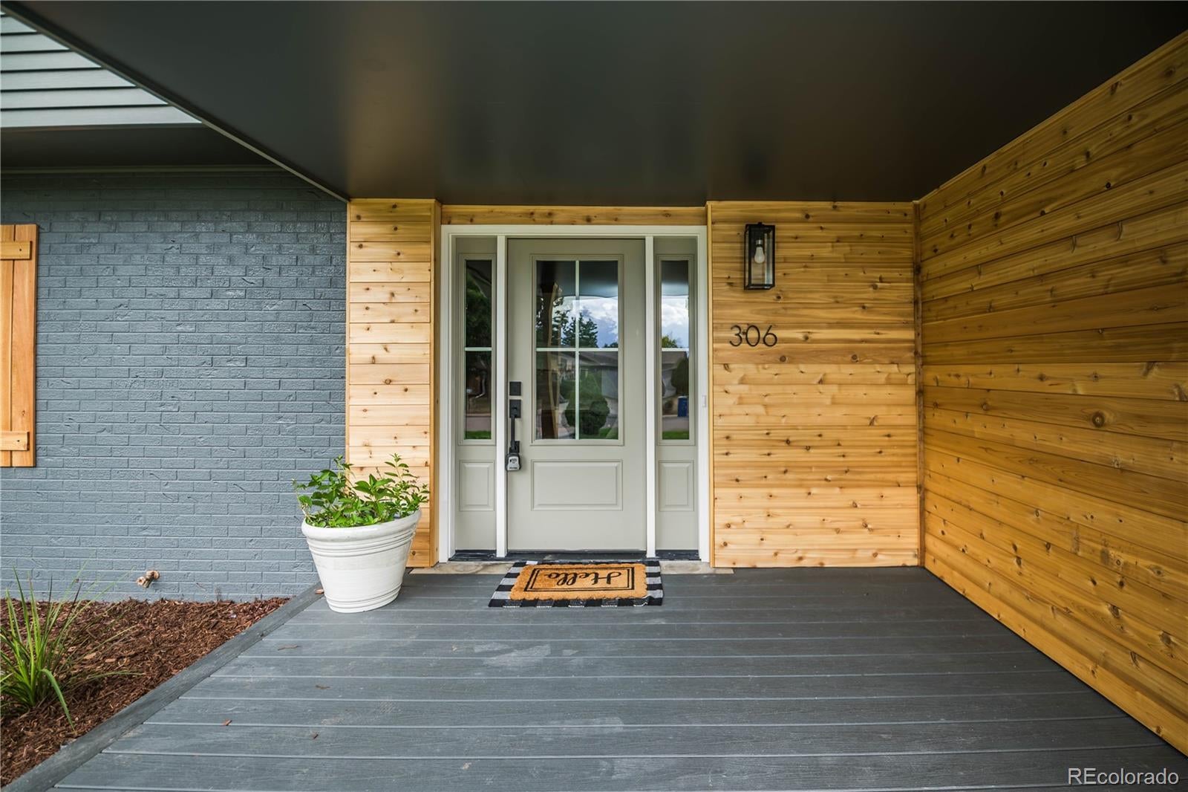
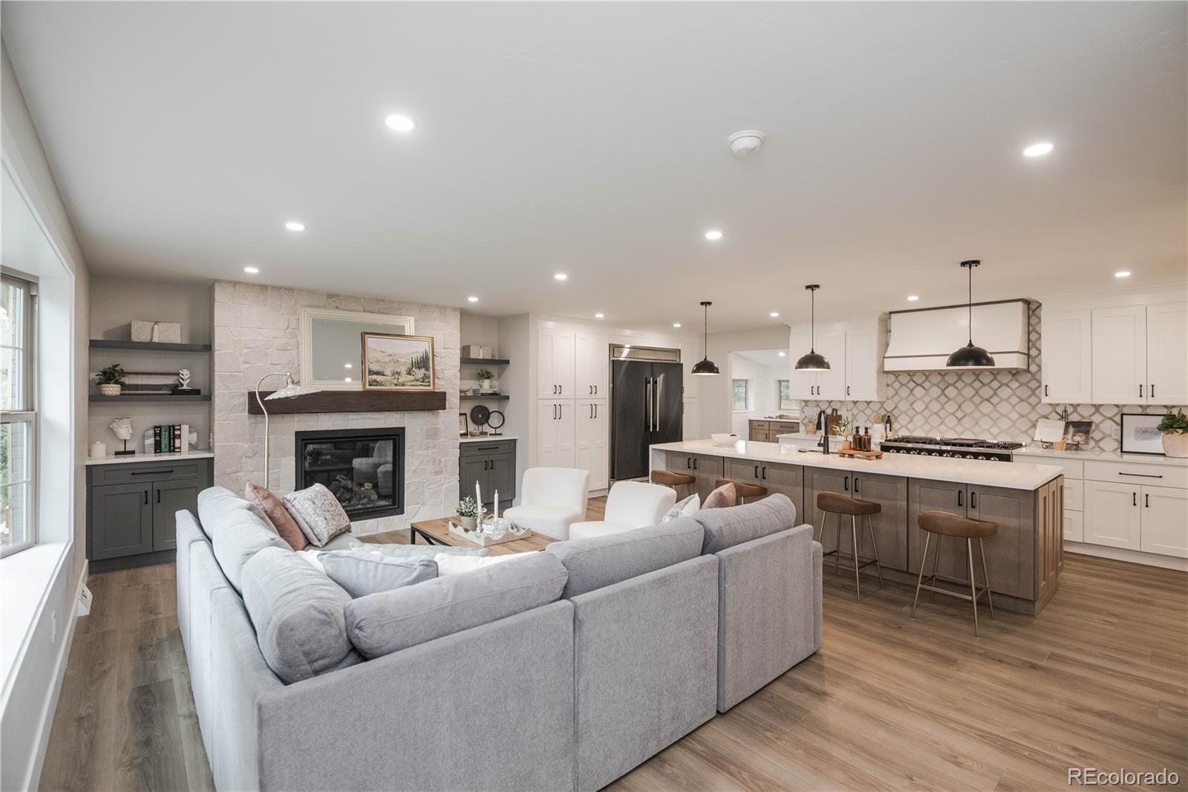
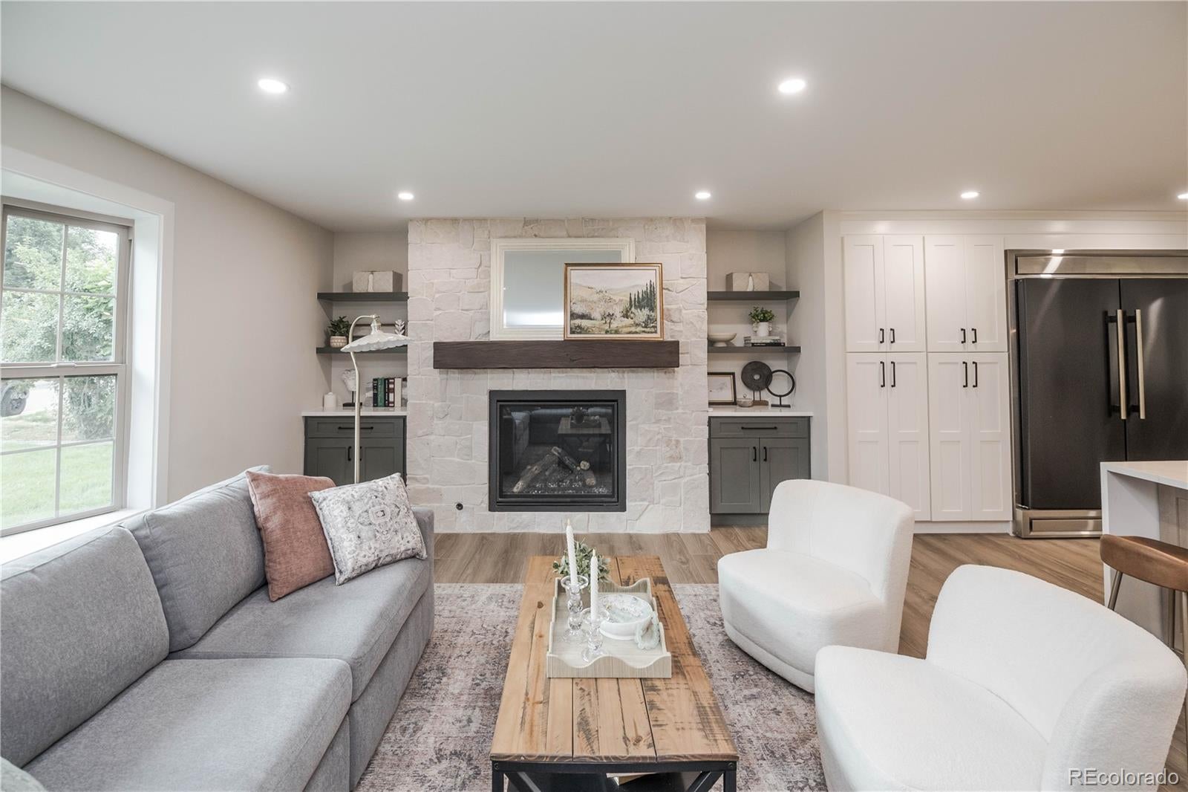
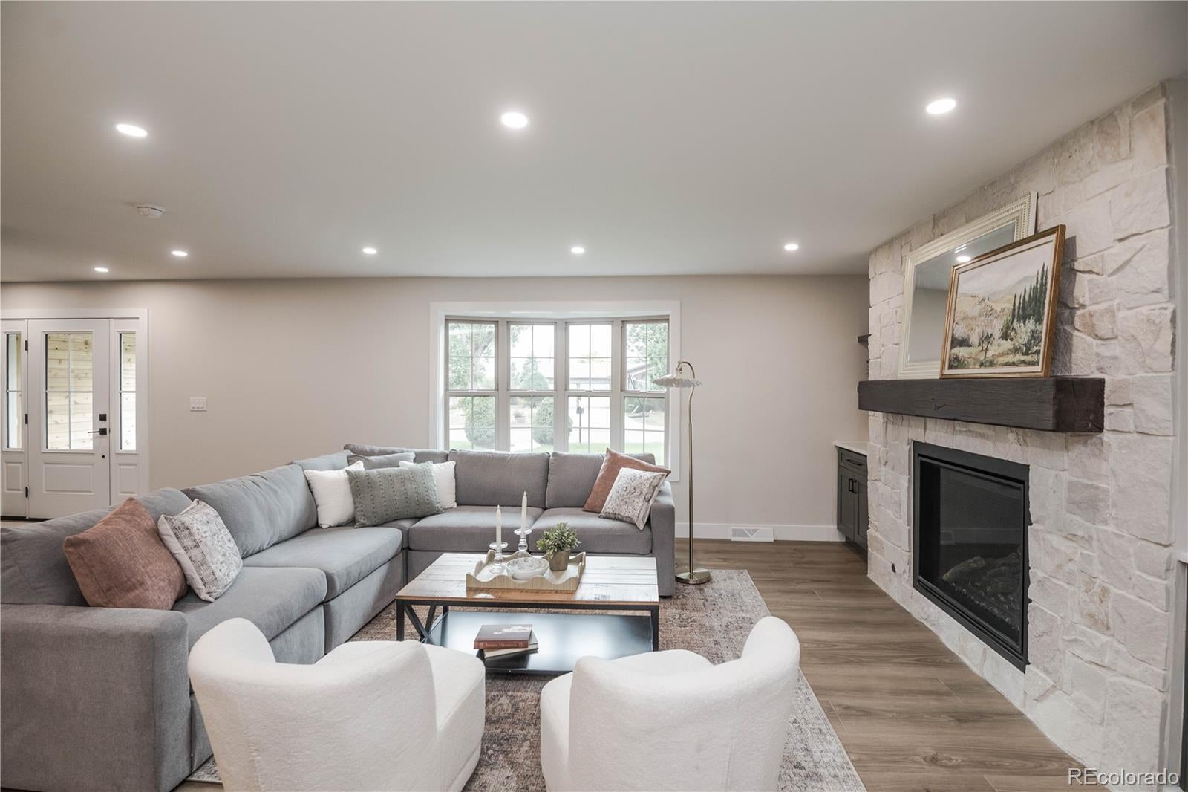
Why should only one generation have all the fun? Welcome to 306 E. Maplewood Ave, where everyone can have their own space...and still make it to Sunday dinner. This beautifully reimagined 5-bedroom, 6-bathroom home is the ultimate answer to modern multi-generational living. Whether it's grandparents, adult kids who've happily boomeranged home, long-term guests, or a live-in caregiver, this home offers flexibility without sacrificing privacy. The star of the show is the private main-level mother-in-law suite, complete with its own side entrance, full kitchen, bedroom, bathroom, and laundry—a home within a home. Close enough for family, yet separate enough that everyone keeps their sanity. The open-concept great room features a cozy fireplace, custom built-ins, a show-stopping kitchen with an oversized island, premium appliances, gas range, custom hood, and a butler's pantry. A main-floor office with custom glass doors creates the perfect work-from-home retreat. Upstairs, the primary suite offers a spa-worthy five-piece bath, oversized custom shower, sauna, walk-in closet, and upstairs laundry. Two additional bedrooms complete the upper level. The finished basement adds even more flexibility with a spacious family room, new kitchenette, bedroom, and remodeled bathroom. Outside, enjoy an outdoor kitchen, mature shade trees, and a hobby shed with abundant storage. Fresh interior and exterior paint, a stunning new kitchen, beautifully remodeled bathrooms, and designer finishes throughout make this truly move-in ready. If you've been searching for a home that grows with your family instead of outgrowing it, this masterpiece is ready to welcome every generation home.

Save
Ask
Tour
Hide
Share
Listing Snapshot
Price 
$1,349,973
Days On Site 
43 Days
Bedrooms 
5
Inside Area (SqFt) 
3,668 sqft
Total Baths 
6
Full Baths 
2
Partial Baths 
4
Lot Size 
0.28 Acres
Year Built 
1970
MLS® Number 
7119293
Status 
Active
Property Tax 
$4,369
HOA/Condo/Coop Fees 
N/A
Sq Ft Source 
Public Records
Friends & Family
Recent Activity
a month agoListing updated with changes from the MLS®
a month agoListing first seen on site
General Features
Acres 
0.28
Attached Garage 
Yes
Garage 
Yes
Garage Spaces 
2
Levels 
Two
Parking 
Attached
Parking Spaces 
2
Property Condition 
Updated/Remodeled
Property Sub Type 
Single Family Residence
Sewer 
Public Sewer
SqFt Above 
2758
SqFt Below 
910
SqFt Total 
3668
Utilities 
Natural Gas AvailableElectricity AvailableElectricity ConnectedNatural Gas Connected
Water Source 
Public
Interior Features
Appliances 
DishwasherDisposalMicrowaveRangeRange HoodRefrigeratorTankless Water Heater
Basement 
Finished
Cooling 
Ceiling Fan(s)Central Air
Fireplace 
Yes
Fireplace Features 
Master BedroomLiving Room
Fireplaces 
2
Flooring 
CarpetLaminateTile
Heating 
Forced AirNatural Gas
Interior 
Built-in FeaturesCeiling Fan(s)Eat-in KitchenEntrance FoyerKitchen IslandOpen FloorplanSaunaSmart ThermostatWalk-In Closet(s)
Laundry Features 
In Unit
Main Level Bedrooms 
1
Bathroom Full 
Level - Upper
Bathroom Half 
Level - Main
Bathroom Three Quarter 
Level - Upper
Bedroom 
Level - Upper
Dining Room 
Level - Main
Family Room 
Level - BasementDescription - Kitchenette
Kitchen 
Level - MainDescription - Multi Generational Suite
Laundry 
Level - Basement
Living Room 
Level - Main
Office 
Level - Main
Save
Ask
Tour
Hide
Share
Exterior Features
Construction Details 
BrickFrame
Exterior 
Private Yard
Fencing 
FencedFull
Lot Features 
Corner LotLevel
Patio And Porch 
CoveredFront PorchPatio
Roof 
Composition
Community Features
Financing Terms Available 
CashConventionalFHAVA Loan
Roads 
Paved
School District 
Littleton 6
Schools
School District
Littleton 6
Elementary School
East
Middle School
Euclid
High School
Littleton
Listing courtesy of Buy-Out Company Realty, LLC [email protected]


The content relating to real estate for sale in this Web site comes in part from the Internet Data eXchange ("IDX") program of METROLIST, INC., DBA RECOLORADO real estate listings held by brokers other than Buy-Out Company Realty, LLC are marked with the IDX Logo. This information is being provided for the consumers' personal, non-commercial use and may not be used for any other purpose. All information subject to change and should be independently verified.

Neighborhood & Commute
Source: Walkscore
Save
Ask
Tour
Hide
Share