Save
Ask
Tour
Hide
Share
$689,990
31 Days On Site

5676 Dayton Street
Denver, CO 80238

For Sale|Single Family Residence|Active Under Contract
4
Beds
4
Total Baths
2
Full Baths
2
Partial Baths
2,659
SqFt
$259
/SqFt
2018
Built
Subdivision:
Northfield
County:
Denver
Call Now: 303-809-9259
Is this the listing for you? We can help make it yours.
303-809-9259
5676 Dayton Street5676 Dayton Street5676 Dayton Street5676 Dayton Street
Save
Ask
Tour
Hide
Share

Mortgage Calculator

Monthly Payment (Est.)

$3,148
Calculator powered by Showcase IDX, a Constellation1 Company. Copyright ©2026 Information is deemed reliable but not guaranteed.

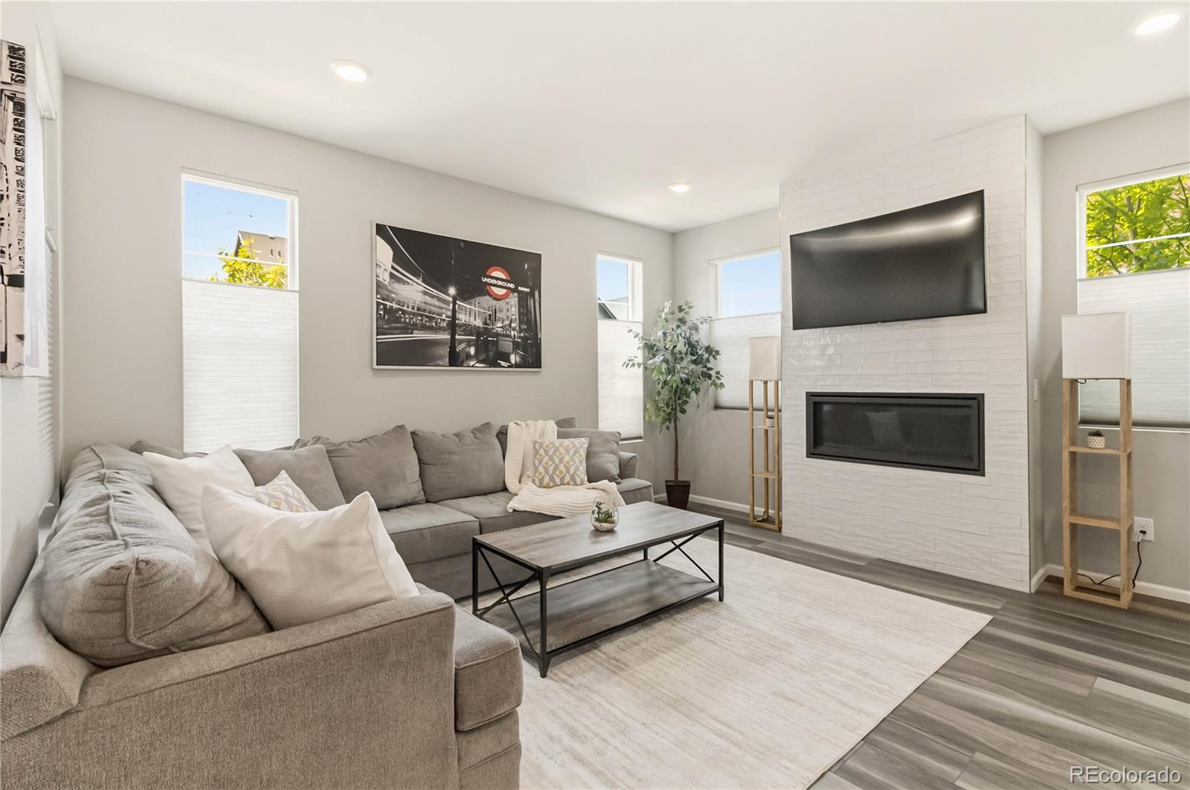
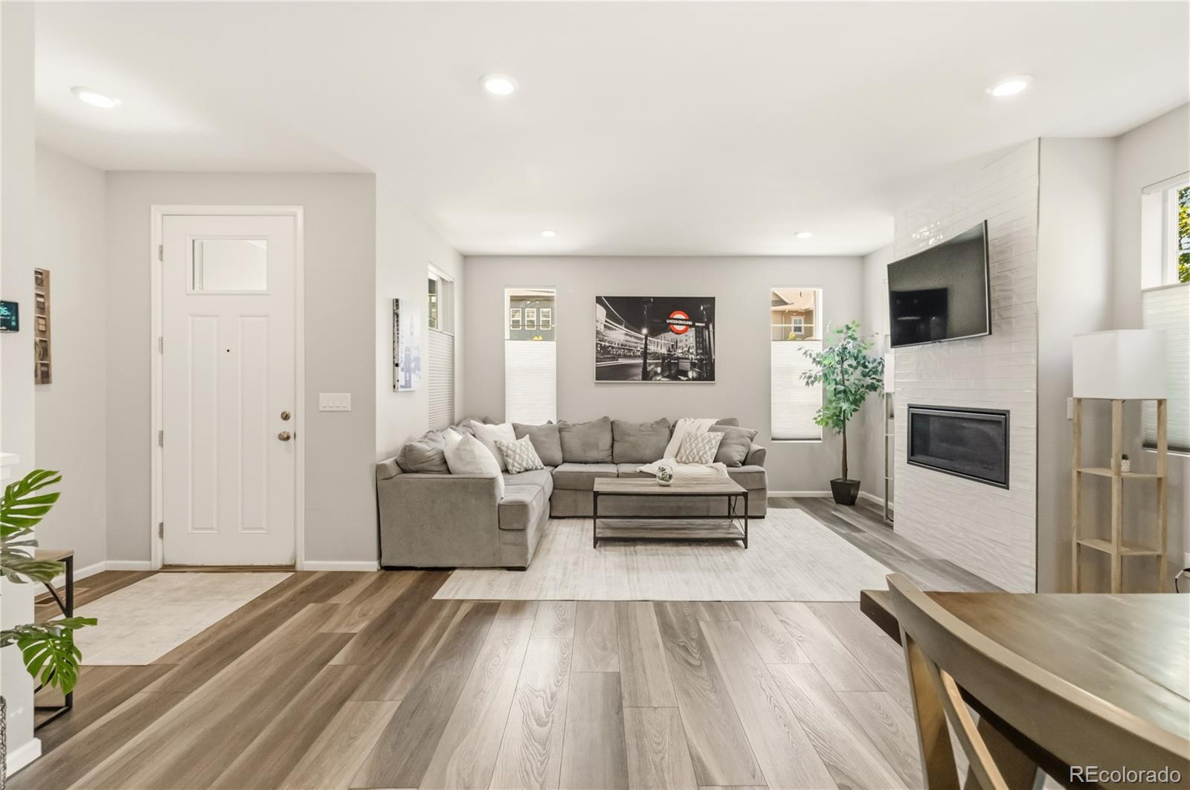
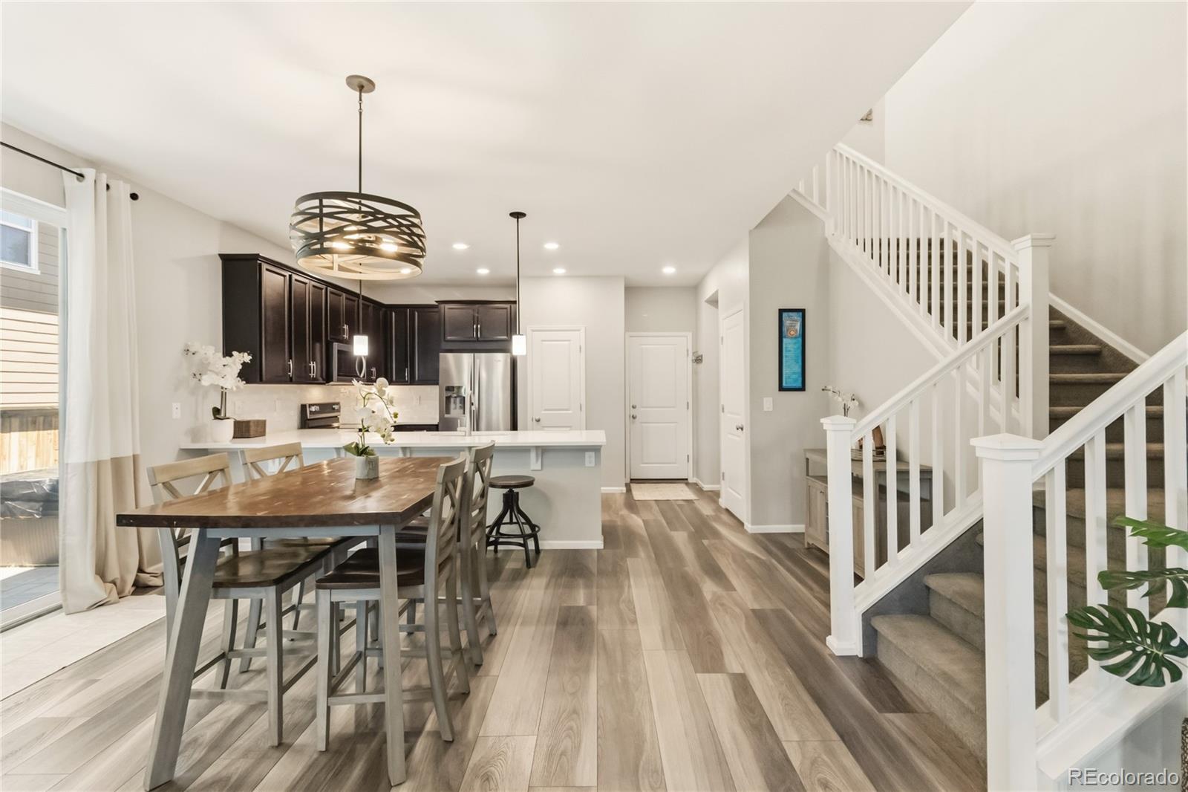
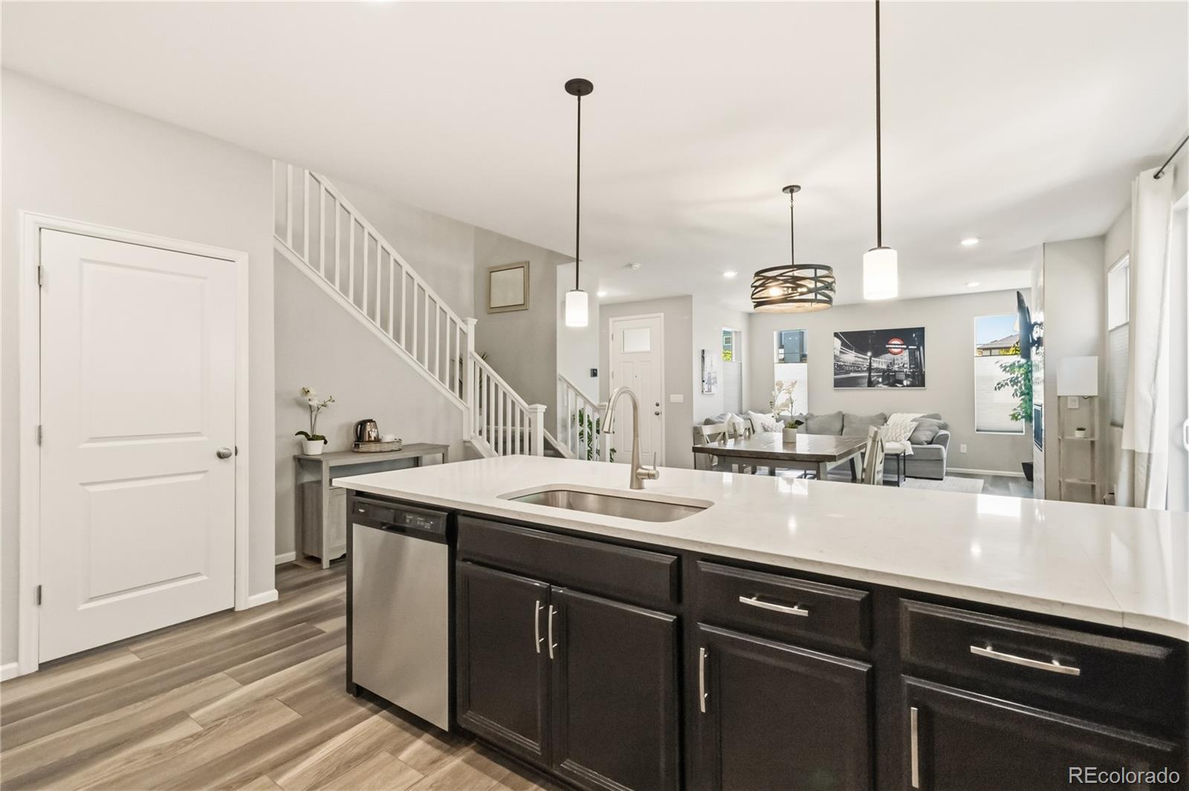
Move-in ready and sparkling clean, this beautiful home perfectly balances the energy of city living with suburban ease. Walkable to the community pool, elementary school, the Wildlife Refuge, and so many parks! Walking up, this half-duplex greets you with high ceilings, an open-concept main floor seamlessly connecting a cozy fireplace, into to a stylish kitchen equipped with stainless steel appliances, quartz countertops, and a glass tile backsplash. Elegant LVP flooring flows throughout, leading up to a versatile second floor loft with so many options. The primary suite is your private sanctuary, complete with a five-piece bath and huge walk-in closet. Custom Top-Down/Bottom-Up window shades throughout allow soft light, blue skies and greenery, with plenty of privacy. Want to chill at home versus heading out? The finished basement offers a legit Home Theater set-up with projector, screen, Dolby 5.1 Surround Sound, and accent lighting for serious movie enthusiasts, alongside a 4th bedroom, 3/4 bath, and extra storage. For a calm and outdoor vibe, step outside to your fully fenced side yard, where you can unwind, soak in the private hot tub, or host outdoor happy hour with room for the pup too. No hot cars or scraping off snow with the attached 2 car garage! Location is everything, and this home places you at the center of it all. You are just steps from several parks, and you can walk or bike directly to the Gateway Prairie Open Space or the nearby Wildlife Refuge. Commuting is a breeze with easy access to I-70, I-270, and I-225, putting you less than 10 miles from DIA and downtown Denver, and under 5 miles from premier shopping, dining, and concert venues. With newly installed and FULLY OWNED Solar Panels INCLUDING a Net Agreement, kiss those hefty summer A/C bills goodbye! Can’t visit in person? Check out the 3D tour and more at www.5676DaytonSt.com and schedule your private showing today!

Save
Ask
Tour
Hide
Share
Listing Snapshot
Price 
$689,990
Days On Site 
31 Days
Bedrooms 
4
Inside Area (SqFt) 
2,659 sqft
Total Baths 
4
Full Baths 
2
Partial Baths 
2
Lot Size 
0.07 Acres
Year Built 
2018
MLS® Number 
7103027
Status 
Active Under Contract
Property Tax 
$6,928
HOA/Condo/Coop Fees 
$58 monthly
Sq Ft Source 
Public Records
Friends & Family
Recent Activity
3 weeks agoListing updated with changes from the MLS®
3 weeks agoStatus changed to Active Under Contract
a month agoListing first seen on site
General Features
Acres 
0.07
Attached Garage 
Yes
Direction Faces 
West
Foundation 
Concrete Perimeter
Garage 
Yes
Garage Spaces 
2
Green Energy Efficient 
LightingWater Heater
Levels 
Two
Parking 
ConcreteLightedAttached
Parking Spaces 
2
Pets 
Yes
Property Sub Type 
Single Family Residence
Security 
Carbon Monoxide Detector(s)Smoke Detector(s)
Sewer 
Public Sewer
SqFt Above 
1934
SqFt Below 
725
SqFt Total 
2796
Style 
Urban Contemporary
Utilities 
Natural Gas AvailableCable AvailableElectricity ConnectedNatural Gas Connected
Water Source 
Public
Zoning 
M-RX-5
Interior Features
Appliances 
CooktopDishwasherDisposalDryerGas Water HeaterMicrowaveOvenRefrigeratorWasher
Basement 
Full
Cooling 
Ceiling Fan(s)Central Air
Fireplace 
Yes
Fireplace Features 
GasLiving Room
Fireplaces 
1
Flooring 
CarpetVinyl
Heating 
Forced AirNatural Gas
Interior 
Ceiling Fan(s)Eat-in KitchenEntrance FoyerHigh CeilingsOpen FloorplanPantrySound SystemWalk-In Closet(s)Wired for Data
Laundry Features 
In Unit
Spa 
Yes
Window Features 
Double Pane WindowsWindow Coverings
Bathroom Full 
Dimensions - 5.9 x 10.3Level - UpperDescription - For Bedrooms on East Side of Upper Level
Bathroom Half 
Dimensions - 5.2 x 5Level - MainDescription - Powder Room Located off Kitchen
Bathroom Three Quarter 
Dimensions - 5 x 8.3Level - BasementDescription - Basement Guest Bath with full size Walk In Shower
Bedroom 
Dimensions - 10.3 x 10Level - UpperDescription - Middle room with North facing window
Dining Room 
Dimensions - 17.5 x 10.8Level - MainDescription - Connects open concept main floor to private outdoor space
Kitchen 
Dimensions - 17.5 x 11.7Level - MainDescription - Stainless appliances, quartz countertops, glass tile backsplash & counter height seating
Laundry 
Dimensions - 6 x 5.8Level - UpperDescription - No hauling laundry up and down stairs!
Living Room 
Dimensions - 21.3 x 14.4Level - MainDescription - North & West facing windows provide ample light without the heat of all day sun, cozy fireplace
Loft 
Dimensions - 11.3 x 10.9Level - UpperDescription - Perfect lounge space, play area or office space, North facing windows
Media Room 
Dimensions - 16.8 x 24.6Level - BasementDescription - Home Theater with Projector, Screen, & 5.1 Surround Sound to create your own theater experience!
Utility Room 
Dimensions - 10.6 x 11.1Level - Basement
Save
Ask
Tour
Hide
Share
Exterior Features
Construction Details 
Frame
Exterior 
Private YardRain Gutters
Fencing 
FencedFull
Lot Features 
LandscapedLevelNear Public TransitSprinklers In FrontSprinklers In Rear
Patio And Porch 
Front PorchPatio
Roof 
ShingleComposition
Spa 
Yes
Windows/Doors 
Double Pane WindowsWindow Coverings
Community Features
Accessibility Features 
Accessible Central Living AreaAccessible Kitchen
Association Amenities 
ClubhousePool
Association Dues 
58
Building Access 
Ground
Financing Terms Available 
CashConventionalFHAVA Loan
HOA Fee Frequency 
Monthly
Roads 
Paved
School District 
Denver 1
Schools
School District
Denver 1
Elementary School
The Odyssey School
Middle School
Mcauliffe Manual
High School
Northfield
Listing courtesy of Novella Real Estate [email protected]


The content relating to real estate for sale in this Web site comes in part from the Internet Data eXchange ("IDX") program of METROLIST, INC., DBA RECOLORADO real estate listings held by brokers other than Novella Real Estate are marked with the IDX Logo. This information is being provided for the consumers' personal, non-commercial use and may not be used for any other purpose. All information subject to change and should be independently verified.

Neighborhood & Commute
Source: Walkscore
Save
Ask
Tour
Hide
Share