Save
Ask
Tour
Hide
Share
$775,000
1 Day On Site

4969 Tamarac Street
Denver, CO 80238

Single Family Residence|Coming Soon
4
Beds
4
Total Baths
3
Full Baths
1
Partial Bath
2,220
SqFt
$349
/SqFt
2013
Built
Subdivision:
Stapleton Filing 36
County:
Denver
Call Now: 303-809-9259
Is this the listing for you? We can help make it yours.
303-809-9259
4969 Tamarac Street4969 Tamarac Street4969 Tamarac Street4969 Tamarac Street
Save
Ask
Tour
Hide
Share

Mortgage Calculator

Monthly Payment (Est.)

$3,536
Calculator powered by Showcase IDX, a Constellation1 Company. Copyright ©2026 Information is deemed reliable but not guaranteed.

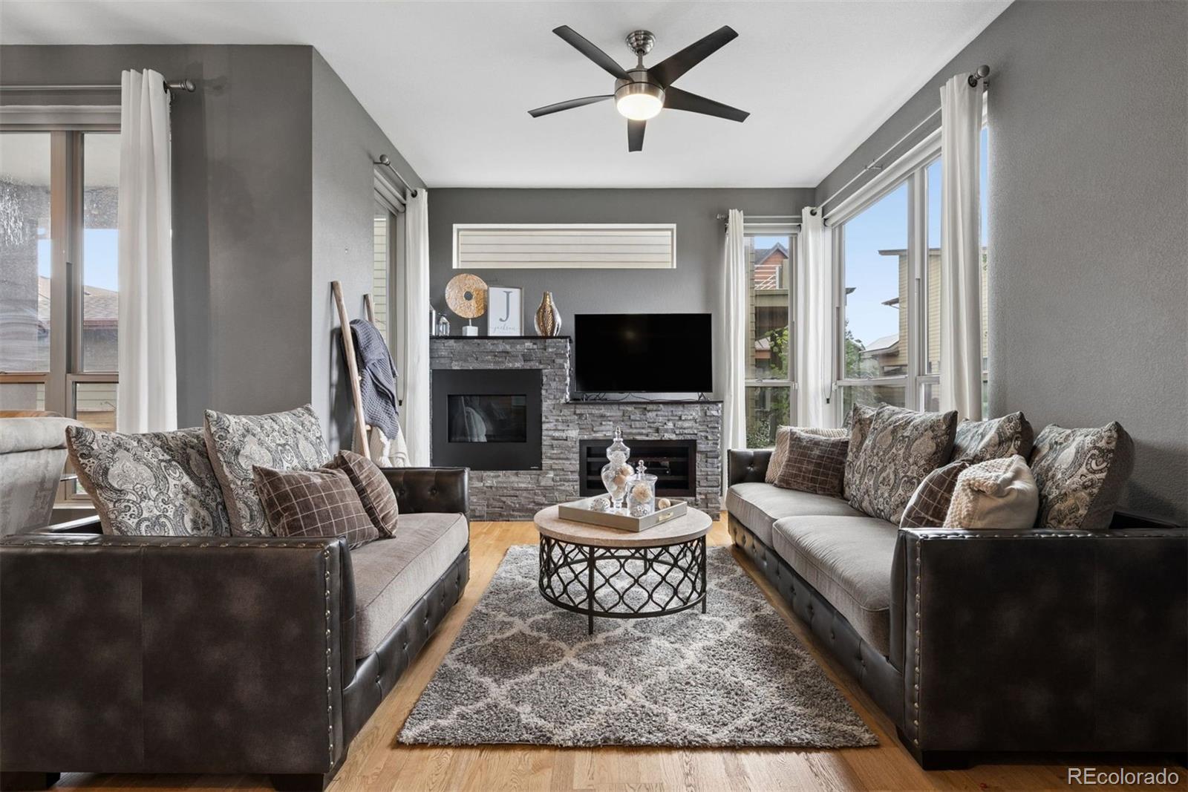
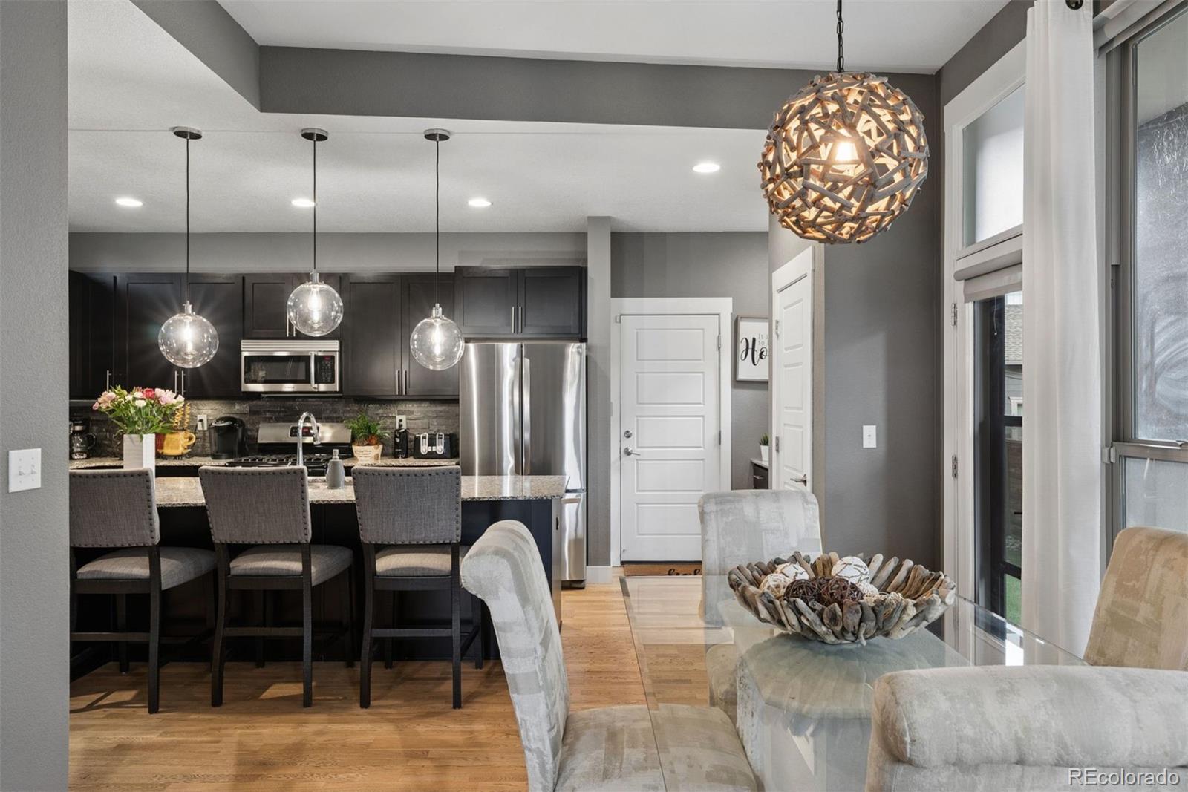
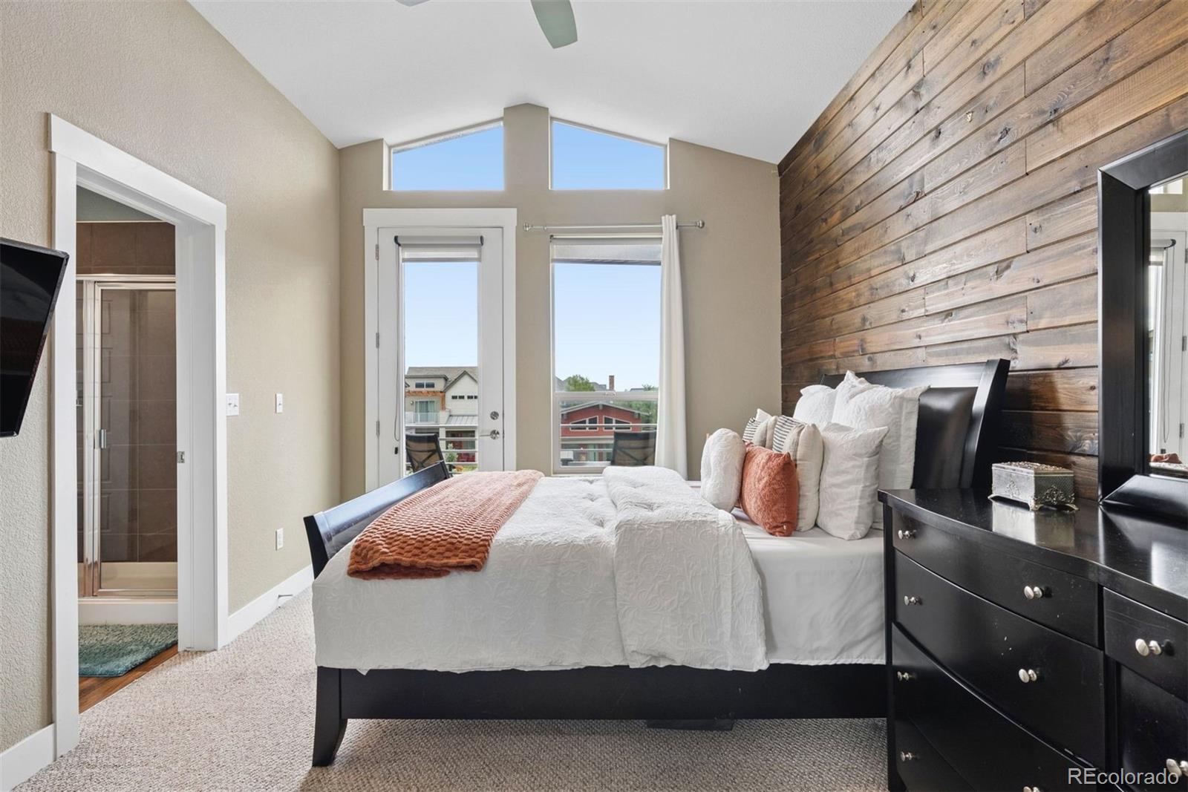
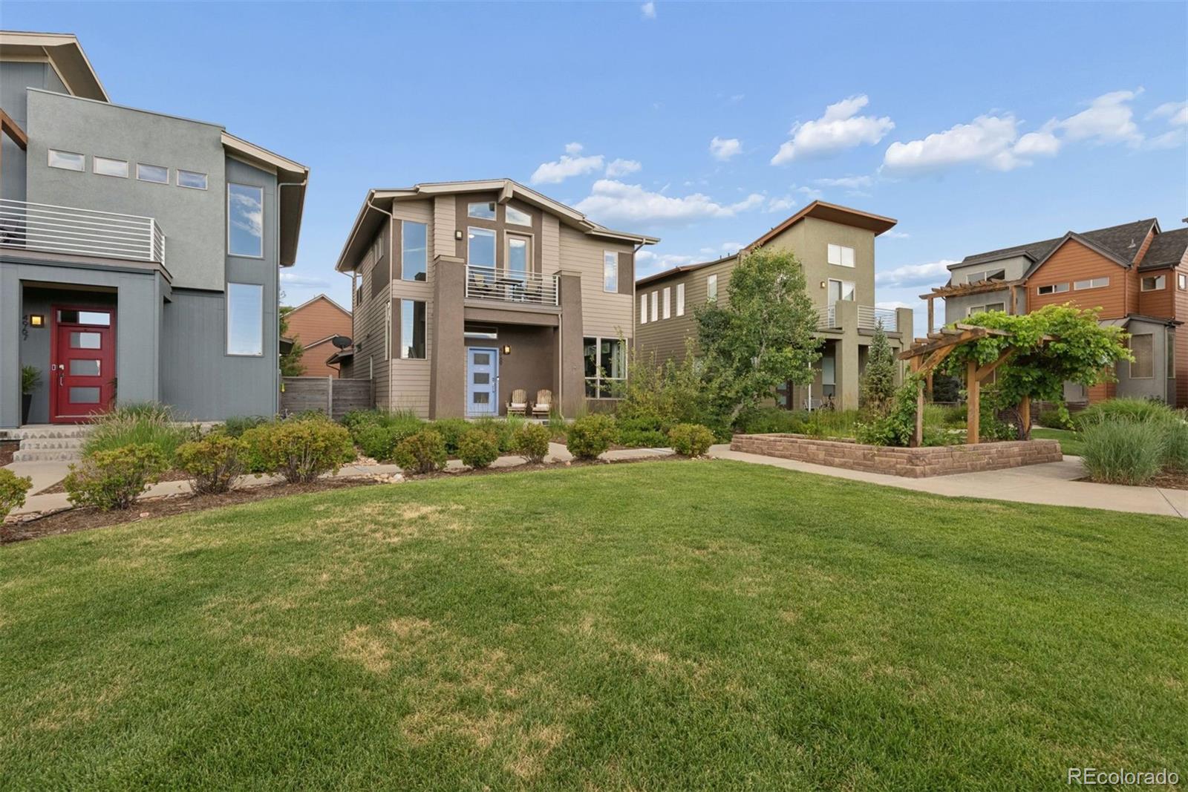
Welcome to this beautifully updated contemporary home in the heart of Central Park, where modern design, functional living, and an exceptional location come together. Featuring 4 bedrooms, 4 bathrooms and an open-concept floor plan, this home offers the perfect balance of style, comfort, and flexibility. Bathed in natural light, the spacious main level seamlessly connects the living, dining and kitchen areas, creating an inviting space for both everyday living and entertaining. At the heart of the home is a beautifully designed kitchen that combines thoughtful functionality with timeless style, making it the perfect place to gather. Contemporary finishes and warm architectural details create an atmosphere that feels both sophisticated and welcoming. The primary suite is a true retreat, with a private balcony overlooking the neighborhood park, it's the perfect place to enjoy your morning coffee or unwind at the end of the day. The ensuite bathroom features dual vanities, a large walk-in shower, generous storage and a walk-in closet, creating a spa-like escape within your own home. Downstairs, the finished basement expands the home's versatility with an additional bedroom, full bathroom, wet bar and spacious recreation area, ideal for movie nights, game days, guests, multigenerational living, or a private work-from-home retreat. Overlooking a private neighborhood park, this home offers peaceful views, low-maintenance living and the welcoming atmosphere that has made Central Park one of Denver's most sought-after communities. Enjoy the best of a true "CityBurb" lifestyle, where parks, trails, shopping, dining, schools and everyday conveniences are all just moments away, while downtown Denver, I-70, and DIA remain easily accessible. The perfect blend of urban energy and suburban tranquility. Contemporary style, thoughtful design, and an unbeatable Central Park location, this home truly has it all.

Save
Ask
Tour
Hide
Share
Listing Snapshot
Price 
$775,000
Days On Site 
1 Day
Bedrooms 
4
Inside Area (SqFt) 
2,220 sqft
Total Baths 
4
Full Baths 
3
Partial Baths 
1
Lot Size 
0.07 Acres
Year Built 
2013
MLS® Number 
7100370
Status 
Coming Soon
Property Tax 
$6,745
HOA/Condo/Coop Fees 
$170 monthly
Sq Ft Source 
Public Records
Friends & Family
Recent Activity
yesterdayListing updated with changes from the MLS®
yesterdayListing first seen on site
General Features
Acres 
0.07
Attached Garage 
Yes
Direction Faces 
North
Garage 
Yes
Garage Spaces 
2
Levels 
Two
Parking 
Attached
Parking Spaces 
2
Property Sub Type 
Single Family Residence
Sewer 
Public Sewer
SqFt Above 
1502
SqFt Below 
718
SqFt Total 
2301
Style 
Contemporary
Utilities 
Cable AvailableElectricity Connected
Water Source 
Public
Zoning 
M-RX-5
Interior Features
Appliances 
Bar FridgeCooktopDishwasherDisposalDryerMicrowaveOvenRefrigeratorTankless Water HeaterWasher
Basement 
Sump PumpFinishedFullInterior Entry
Cooling 
Ceiling Fan(s)Central Air
Fireplace 
Yes
Fireplace Features 
GasLiving Room
Fireplaces 
1
Flooring 
CarpetWood
Heating 
Forced AirNatural Gas
Interior 
Built-in FeaturesCeiling Fan(s)Eat-in KitchenGranite CountersKitchen IslandOpen FloorplanPantrySmart ThermostatWalk-In Closet(s)Wet Bar
Laundry Features 
In Unit
Window Features 
Double Pane WindowsWindow Coverings
Bathroom Full 
Level - Upper
Bathroom Half 
Level - Main
Bedroom 
Dimensions - 12 x 11Level - Basement
Dining Room 
Dimensions - 12 x 11Level - Main
Family Room 
Dimensions - 23 x 15Level - Basement
Kitchen 
Dimensions - 18 x 13Level - Main
Laundry 
Level - Main
Living Room 
Dimensions - 14 x 12Level - Main
Utility Room 
Level - Basement
Save
Ask
Tour
Hide
Share
Exterior Features
Construction Details 
Cement SidingFrame
Exterior 
BalconyPrivate Yard
Fencing 
FencedFull
Lot Features 
LandscapedLevelNear Public Transit
Patio And Porch 
CoveredFront PorchPatio
Roof 
Composition
View 
Mountain(s)
Waterview 
Mountain(s)
Windows/Doors 
Double Pane WindowsWindow Coverings
Community Features
Association Amenities 
ParkPlaygroundPoolTrail(s)
Association Dues 
170
Financing Terms Available 
CashConventionalFHAVA Loan
HOA Fee Frequency 
Monthly
Roads 
Paved
School District 
Denver 1
Schools
School District
Denver 1
Elementary School
Westerly Creek
Middle School
DSST: Montview
High School
Venture Prep School
Listing courtesy of LIV Sotheby's International Realty [email protected]


The content relating to real estate for sale in this Web site comes in part from the Internet Data eXchange ("IDX") program of METROLIST, INC., DBA RECOLORADO real estate listings held by brokers other than LIV Sotheby's International Realty are marked with the IDX Logo. This information is being provided for the consumers' personal, non-commercial use and may not be used for any other purpose. All information subject to change and should be independently verified.

Neighborhood & Commute
Source: Walkscore
Save
Ask
Tour
Hide
Share