Save
Ask
Tour
Hide
Share
$2,200,000
2 Days On Site

3737 S Ogden Street
Cherry Hills Village, CO 80113

For Sale|Single Family Residence|Active
4
Beds
4
Total Baths
1
Full Bath
3
Partial Baths
3,157
SqFt
$697
/SqFt
1969
Built
Subdivision:
Cherry Hills Village
County:
Arapahoe
Call Now: 303-809-9259
Is this the listing for you? We can help make it yours.
303-809-9259
Upcoming Open Houses
Sat, Jul 11, 10:00 AM - 12:00 PM
3737 S Ogden Street3737 S Ogden Street3737 S Ogden Street3737 S Ogden Street
Save
Ask
Tour
Hide
Share

Mortgage Calculator

Monthly Payment (Est.)

$10,037
Calculator powered by Showcase IDX, a Constellation1 Company. Copyright ©2026 Information is deemed reliable but not guaranteed.

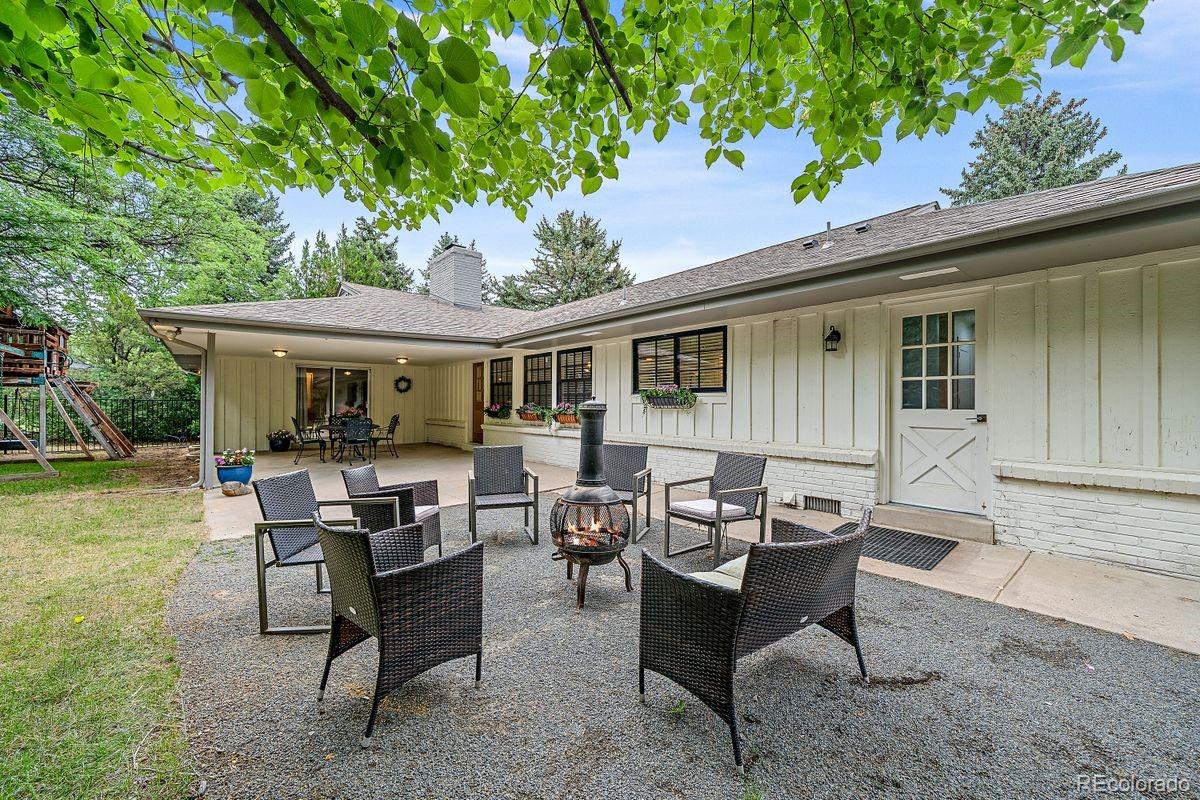
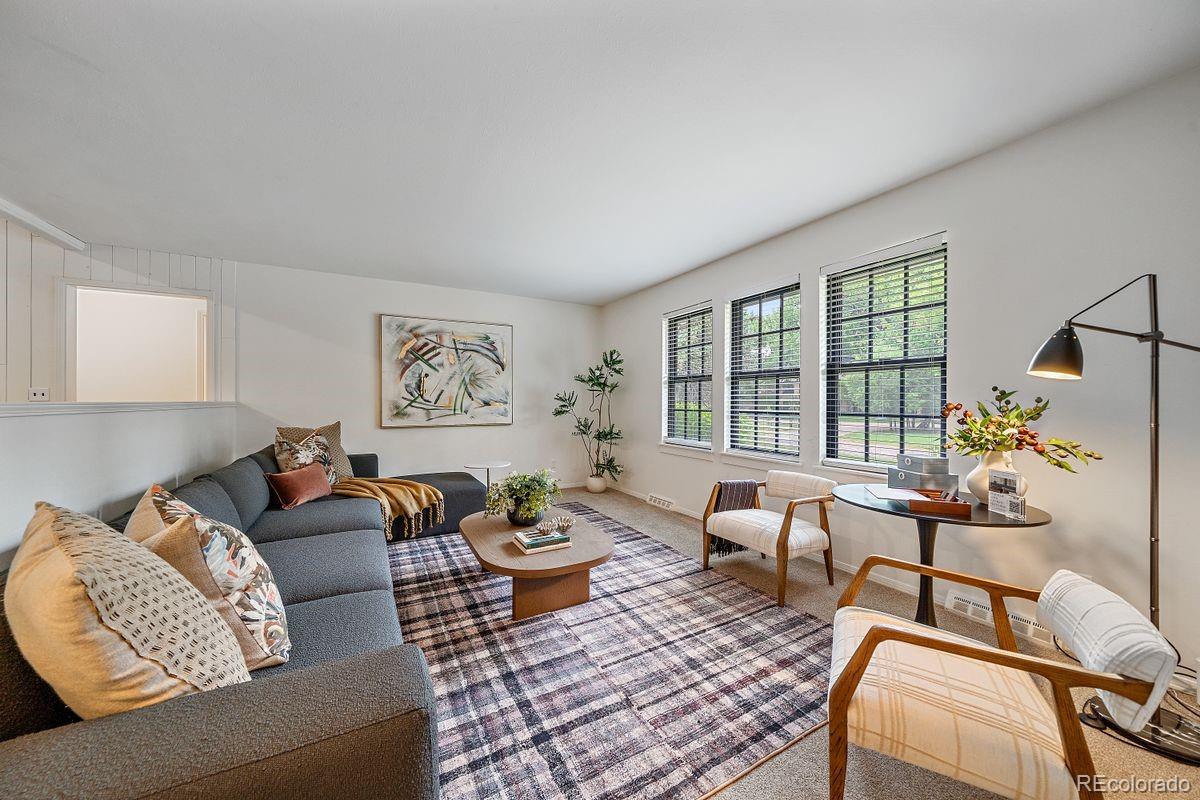
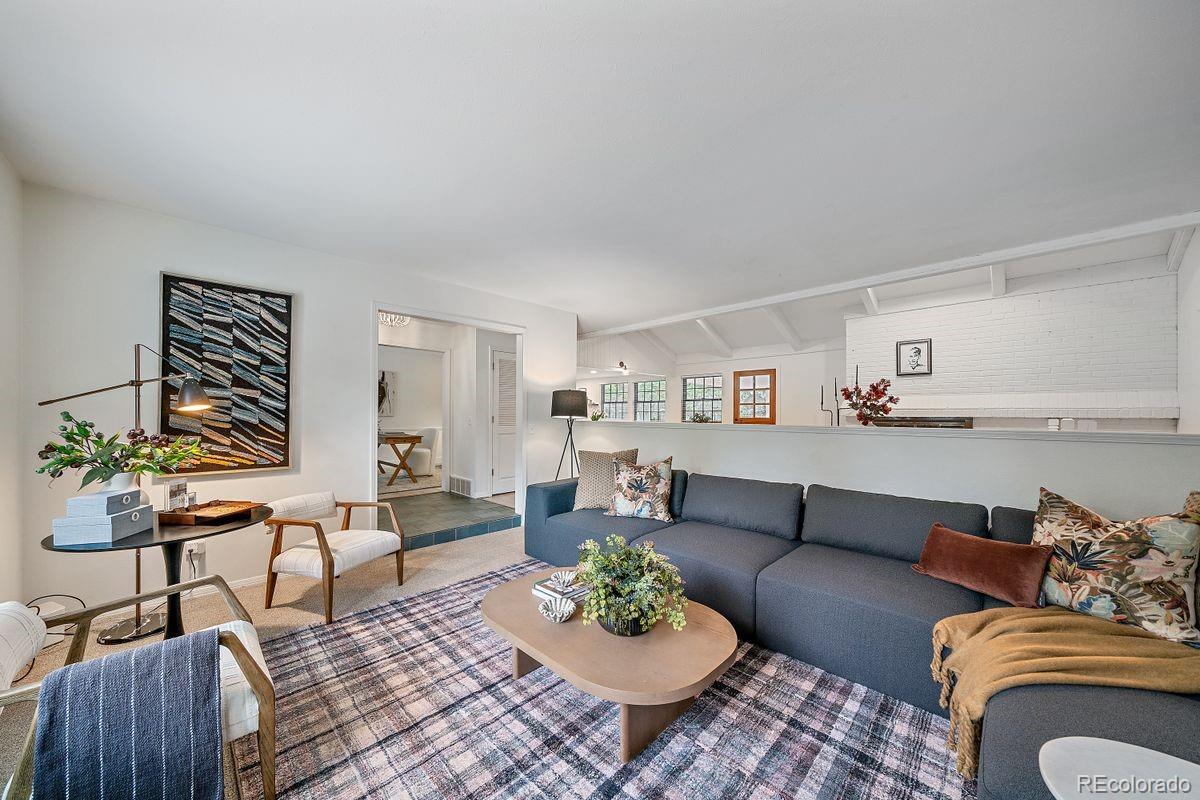
Nestled in one of the most charming and lesser-known pockets of Cherry Hills Village, this delightful ranch-style home offers a rare opportunity to enjoy privacy, acreage, and natural beauty in an exceptional setting. Situated on approximately 1.25 acres, the property is framed by mature trees and Little Dry Creek that meanders through the landscape, creating a peaceful retreat just minutes from the heart of Denver. Inside, the home offers 4 bedrooms, 4 bathrooms, 3,157 square feet of living space, and a finished basement, providing flexibility for everyday living and entertaining. Whether you're drawn to the home's existing character and warmth or envision the possibilities of creating your dream estate, this is a truly special offering in a location few know exists and even fewer have the opportunity to call home.

Save
Ask
Tour
Hide
Share
Listing Snapshot
Price 
$2,200,000
Days On Site 
2 Days
Bedrooms 
4
Inside Area (SqFt) 
3,157 sqft
Total Baths 
4
Full Baths 
1
Partial Baths 
3
Lot Size 
1.28 Acres
Year Built 
1969
MLS® Number 
7100020
Status 
Active
Property Tax 
$11,392
HOA/Condo/Coop Fees 
N/A
Sq Ft Source 
Public Records
Friends & Family
Recent Activity
yesterdayListing updated with changes from the MLS®
2 days agoStatus changed to Active
3 days agoListing first seen on site
General Features
Acres 
1.28
Attached Garage 
Yes
Garage 
Yes
Garage Spaces 
2
Levels 
One
Parking 
Attached
Parking Spaces 
2
Property Sub Type 
Single Family Residence
Sewer 
Public Sewer
SqFt Above 
2288
SqFt Total 
3157
Water Source 
Public
Interior Features
Basement 
Partial
Cooling 
Central Air
Fireplace 
Yes
Fireplaces 
1
Heating 
Forced Air
Main Level Bedrooms 
3
Bathroom Full 
Level - Main
Bathroom Half 
Level - Main
Bathroom Three Quarter 
Level - Main
Bedroom 
Level - Main
Laundry 
Level - Main
Save
Ask
Tour
Hide
Share
Exterior Features
Construction Details 
Wood Siding
Lot Features 
Level
Roof 
Composition
Community Features
Financing Terms Available 
CashConventionalFHAVA Loan
School District 
Englewood 1
Schools
School District
Englewood 1
Elementary School
Cherrelyn
Middle School
Englewood
High School
Englewood
Listing courtesy of LIV Sotheby's International Realty [email protected]


The content relating to real estate for sale in this Web site comes in part from the Internet Data eXchange ("IDX") program of METROLIST, INC., DBA RECOLORADO real estate listings held by brokers other than LIV Sotheby's International Realty are marked with the IDX Logo. This information is being provided for the consumers' personal, non-commercial use and may not be used for any other purpose. All information subject to change and should be independently verified.

Neighborhood & Commute
Source: Walkscore
Save
Ask
Tour
Hide
Share