Save
Ask
Tour
Hide
Share
$1,595,000
New Listing

245 Adams Street
Denver, CO 80206

For Sale|Townhouse|Active
3
Beds
4
Total Baths
1
Full Bath
3
Partial Baths
2,873
SqFt
$555
/SqFt
1978
Built
Subdivision:
Cherry Creek North
County:
Denver
Call Now: 303-809-9259
Is this the listing for you? We can help make it yours.
303-809-9259
Upcoming Open Houses
Fri, Oct 9, 4:00 PM - 6:00 PM
Sat, Oct 10, 11:00 AM - 1:00 PM
245 Adams Street245 Adams Street245 Adams Street245 Adams Street
Save
Ask
Tour
Hide
Share

Mortgage Calculator

Monthly Payment (Est.)

Enter an interest rate to see your estimated monthly payment.
Calculator powered by Showcase IDX, a Constellation1 Company. Copyright ©2026 Information is deemed reliable but not guaranteed.

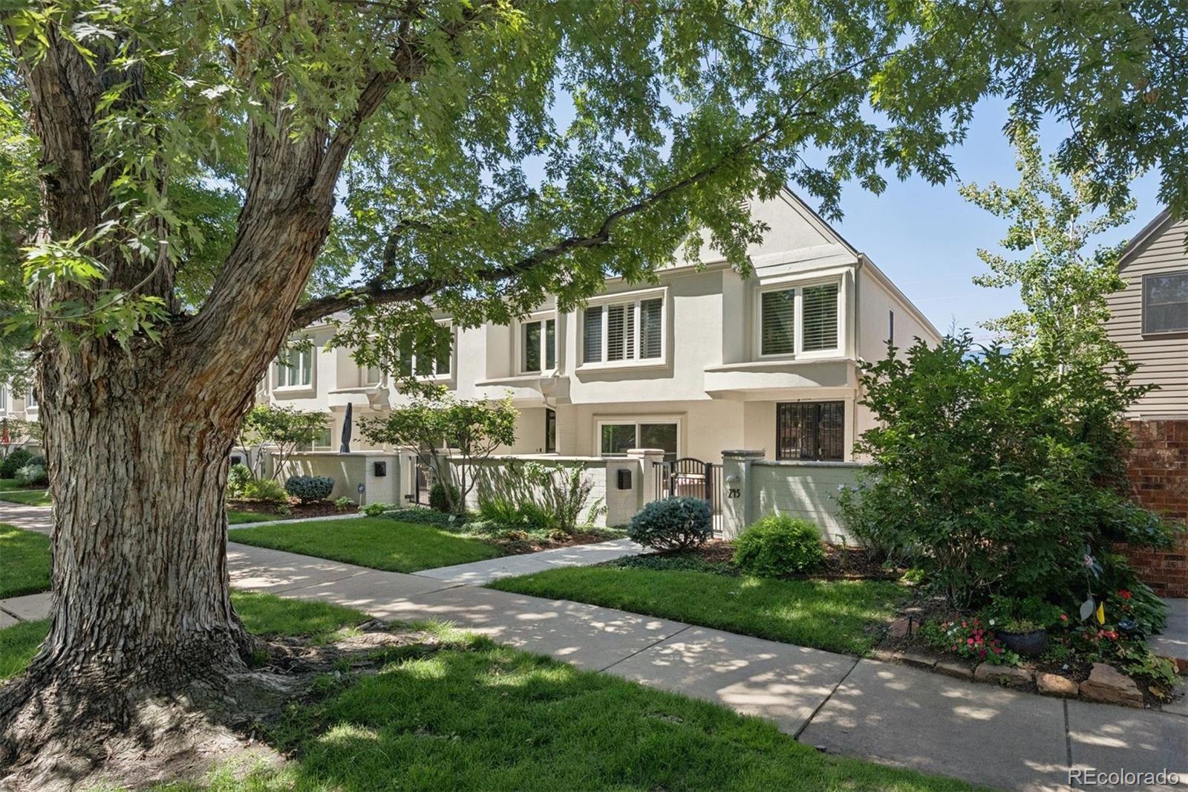
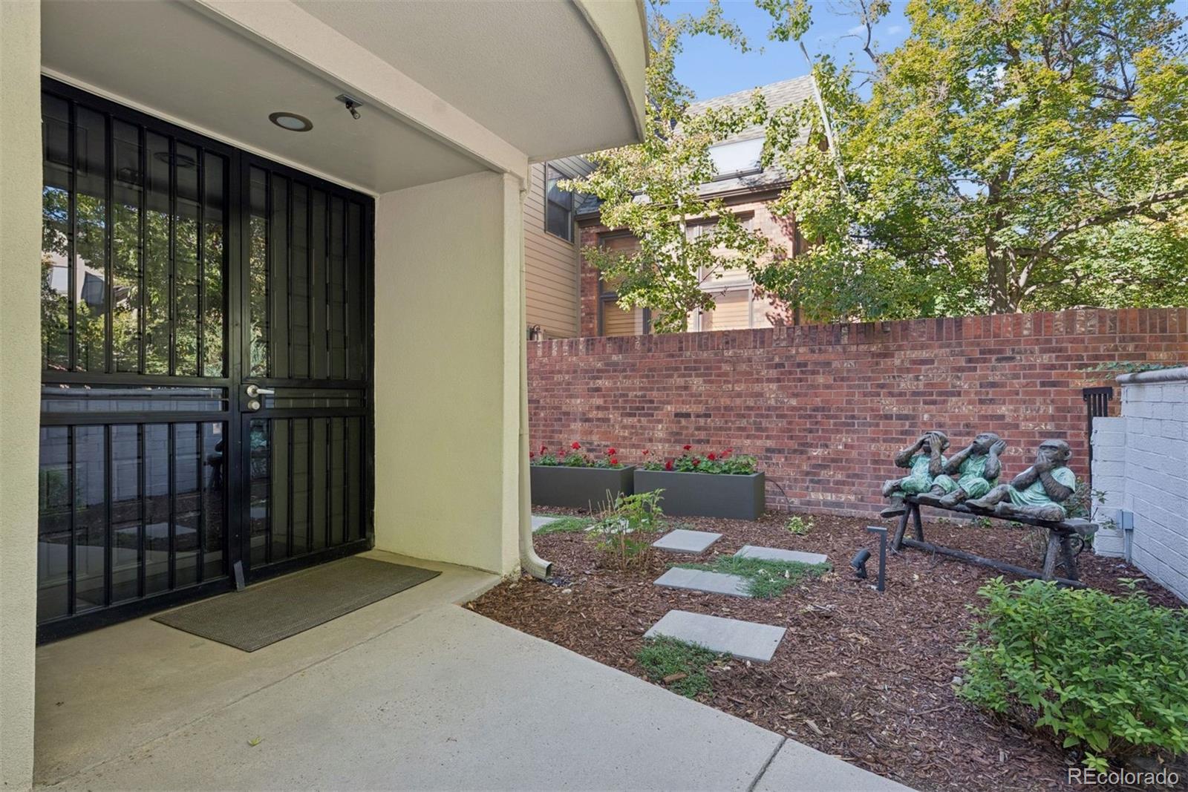
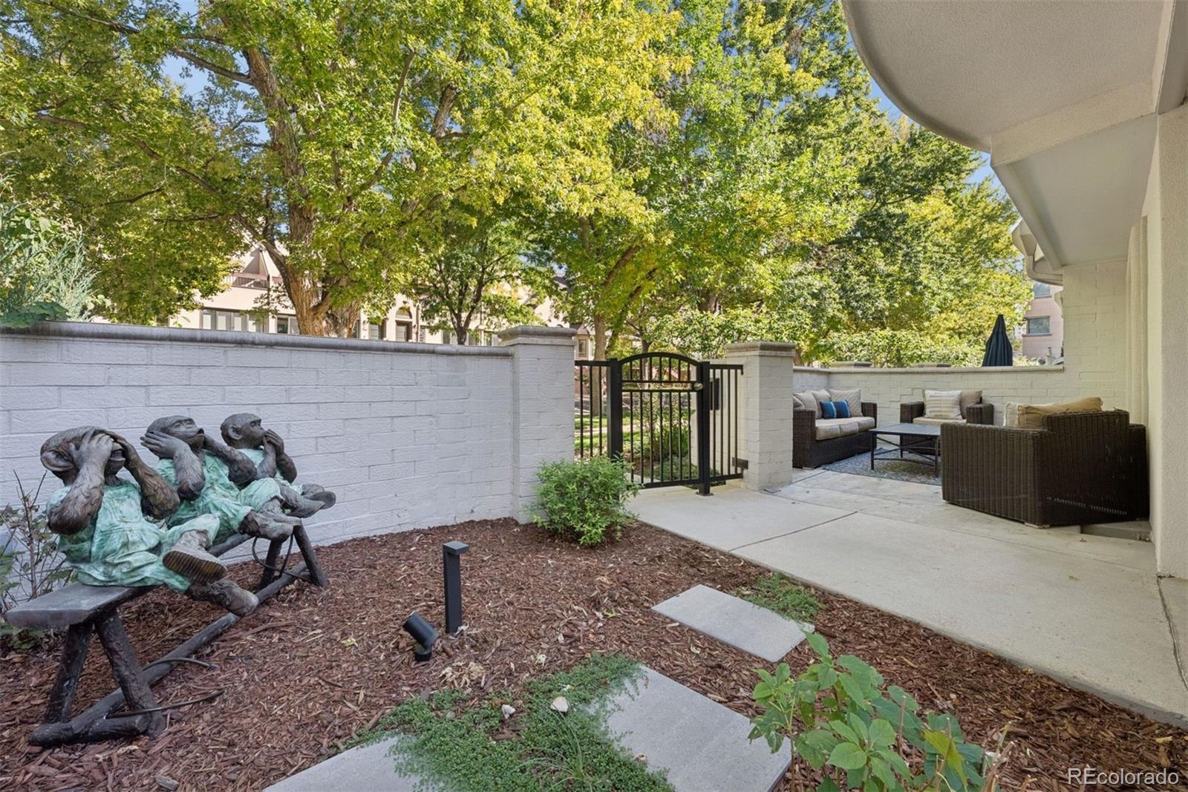
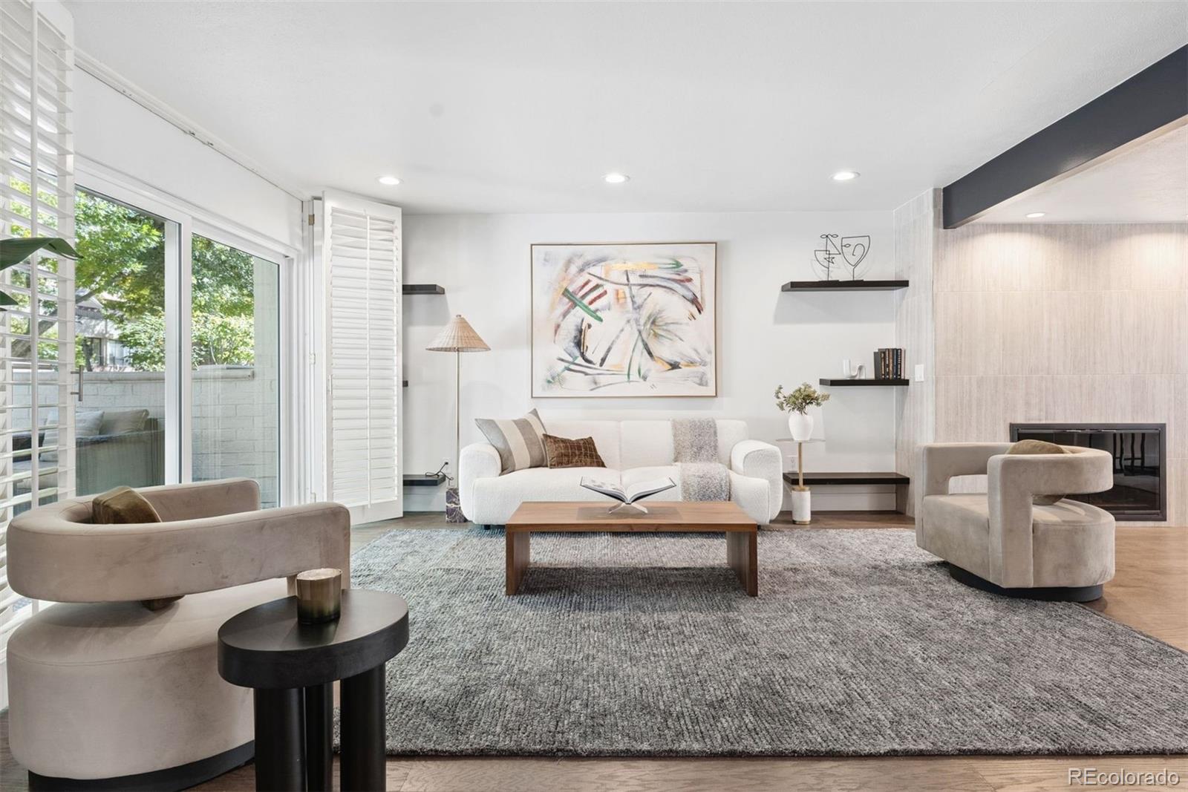
Welcome to a rare townhome in a quiet, coveted pocket of Cherry Creek North. This 3 bedroom, 3.5 bathroom end unit offers an exceptional alternative to condo living, combining contemporary design, abundant natural light, generous living spaces, multiple private outdoor areas, and parking for up to five vehicles. The main level is designed for effortless living and entertaining, with open living and dining spaces anchored by a sleek fireplace. Expansive sliding doors at both ends connect the indoors to an east facing front patio and private courtyard. The updated kitchen features quartz countertops, semi custom cabinetry, a center island, luxury appliances, and stylish finishes. Upstairs, the spacious primary suite features an updated en suite bath with dual vanities. A generous guest bedroom, updated guest bath, and versatile loft offer flexibility for a home office, den, or additional living space. The finished lower level adds exceptional functionality with a spacious recreation room, wet bar, cedar closet, 3/4 bathroom, and oversized bedroom ideal for guests, a home gym, or private living space. Outdoor living truly sets this Cherry Creek North townhome apart. In addition to the front patio and secluded courtyard, an incredibly rare side yard provides outdoor space and privacy seldom found in the neighborhood. An oversized attached 2 car garage plus three additional parking spaces provides parking for up to five vehicles. Positioned along a mature tree lined, low traffic street with permitted street parking, the home feels remarkably private while remaining moments from Cherry Creek North restaurants, boutiques, galleries, cafés, shopping, and everyday conveniences. Private yet connected, spacious yet walkable, this is a rare opportunity to enjoy Cherry Creek North with the outdoor living, parking, and privacy so difficult to find.

Save
Ask
Tour
Hide
Share
Listing Snapshot
Price 
$1,595,000
Days On Site 
0 Days
Bedrooms 
3
Inside Area (SqFt) 
2,873 sqft
Total Baths 
4
Full Baths 
1
Partial Baths 
3
Lot Size 
0.09 Acres
Year Built 
1978
MLS® Number 
7071294
Status 
Active
Property Tax 
$8,096
HOA/Condo/Coop Fees 
$350 monthly
Sq Ft Source 
Public Records
Friends & Family
Recent Activity
8 hours agoListing updated with changes from the MLS®
9 hours agoListing first seen on site
General Features
Acres 
0.09
Attached Garage 
Yes
Foundation 
Concrete Perimeter
Garage 
Yes
Garage Spaces 
2
Levels 
Two
Parking 
ConcreteHeated GarageOversizedAttached
Parking Spaces 
5
Pets 
Cats OKDogs OK
Property Sub Type 
Townhouse
Sewer 
Public Sewer
SqFt Above 
2024
SqFt Below 
849
SqFt Total 
2917
Zoning 
G-RH-3
Interior Features
Appliances 
Bar FridgeDishwasherDisposalDryerGas Water HeaterMicrowaveOvenRangeRange HoodRefrigeratorWasherWater Softener
Basement 
Crawl SpaceFinished
Cooling 
Ceiling Fan(s)Central Air
Fireplace 
Yes
Fireplace Features 
Living Room
Fireplaces 
1
Flooring 
CarpetTileWood
Heating 
Forced AirNatural Gas
Interior 
Ceiling Fan(s)Granite CountersKitchen IslandOpen Floorplan
Laundry Features 
SinkIn Unit
Window Features 
Double Pane WindowsWindow Coverings
Bathroom Full 
Level - Upper
Bathroom Half 
Level - Main
Bathroom Three Quarter 
Level - Basement
Bedroom 
Level - Upper
Dining Room 
Level - Main
Family Room 
Level - Basement
Kitchen 
Level - Main
Laundry 
Level - Main
Living Room 
Level - Main
Loft 
Level - Upper
Save
Ask
Tour
Hide
Share
Exterior Features
Construction Details 
FrameStucco
Exterior 
GardenRain Gutters
Patio And Porch 
Patio
Roof 
Composition
Windows/Doors 
Double Pane WindowsWindow Coverings
Community Features
Association Fee 
$350.0
Association Fee Frequency 
Monthly
School District 
Denver 1
Financing Terms Available 
1031 ExchangeCashConventionalFHAVA Loan
Roads 
Paved
Schools
School District
Denver 1
Elementary School
Steck
Middle School
Hill
High School
George Washington
Listing courtesy of LIV Sotheby's International Realty [email protected]


The content relating to real estate for sale in this Web site comes in part from the Internet Data eXchange ("IDX") program of METROLIST, INC., DBA RECOLORADO real estate listings held by brokers other than LIV Sotheby's International Realty are marked with the IDX Logo. This information is being provided for the consumers' personal, non-commercial use and may not be used for any other purpose. All information subject to change and should be independently verified.

Neighborhood & Commute
Source: Walkscore
Save
Ask
Tour
Hide
Share