Save
Ask
Tour
Hide
Share
$875,000
New Listing

2100 Osceola Street
Denver, CO 80212

Single Family Residence|Coming Soon
3
Beds
2
Total Baths
1
Full Bath
1
Partial Bath
1,415
SqFt
$618
/SqFt
1952
Built
Subdivision:
Sloans Lake
County:
Denver
Call Now: 303-809-9259
Is this the listing for you? We can help make it yours.
303-809-9259
2100 Osceola Street2100 Osceola Street2100 Osceola Street2100 Osceola Street
Save
Ask
Tour
Hide
Share

Mortgage Calculator

Monthly Payment (Est.)

$3,992
Calculator powered by Showcase IDX, a Constellation1 Company. Copyright ©2026 Information is deemed reliable but not guaranteed.

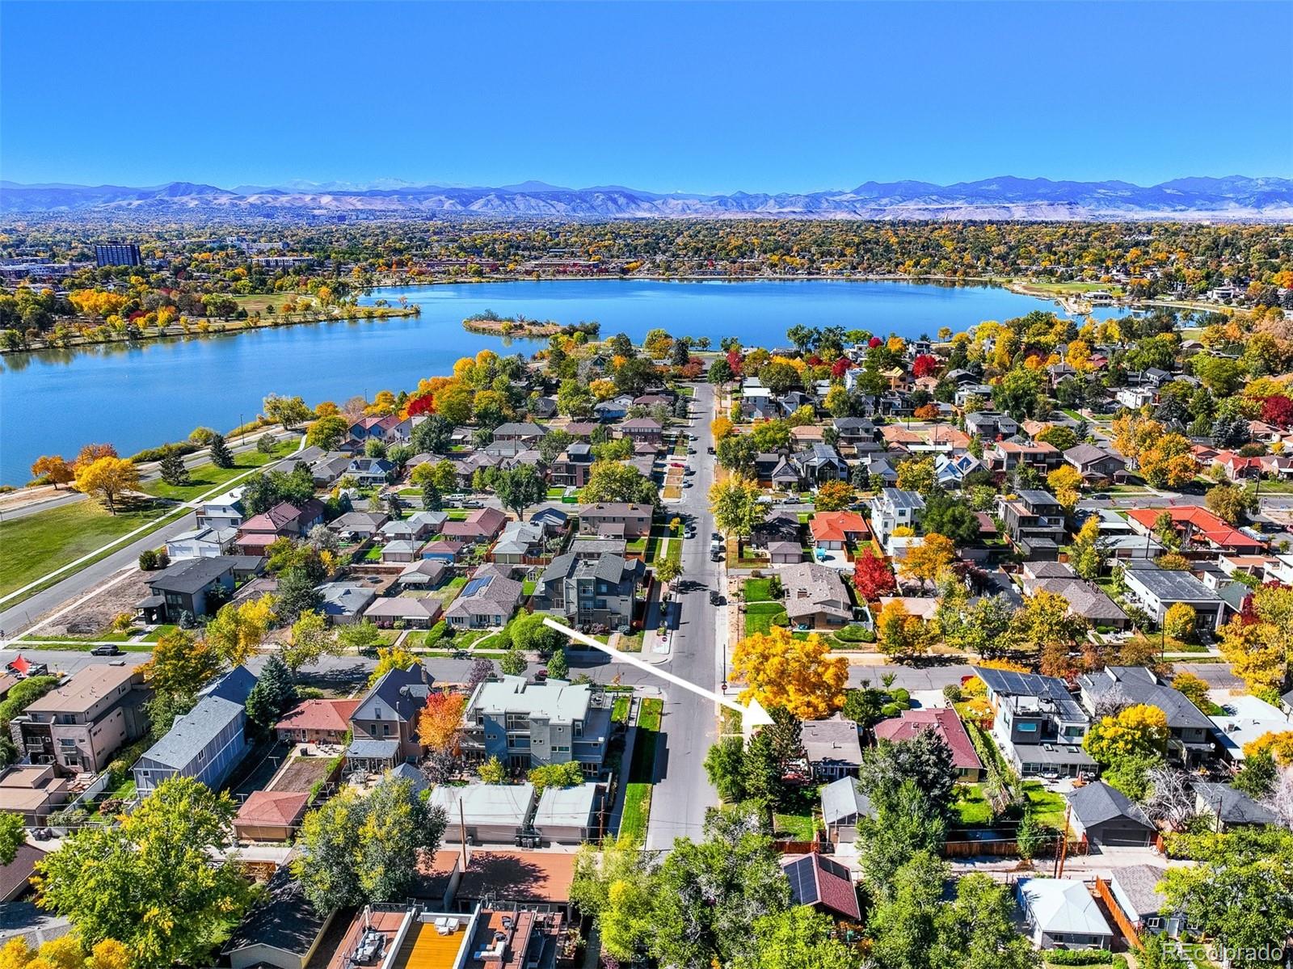
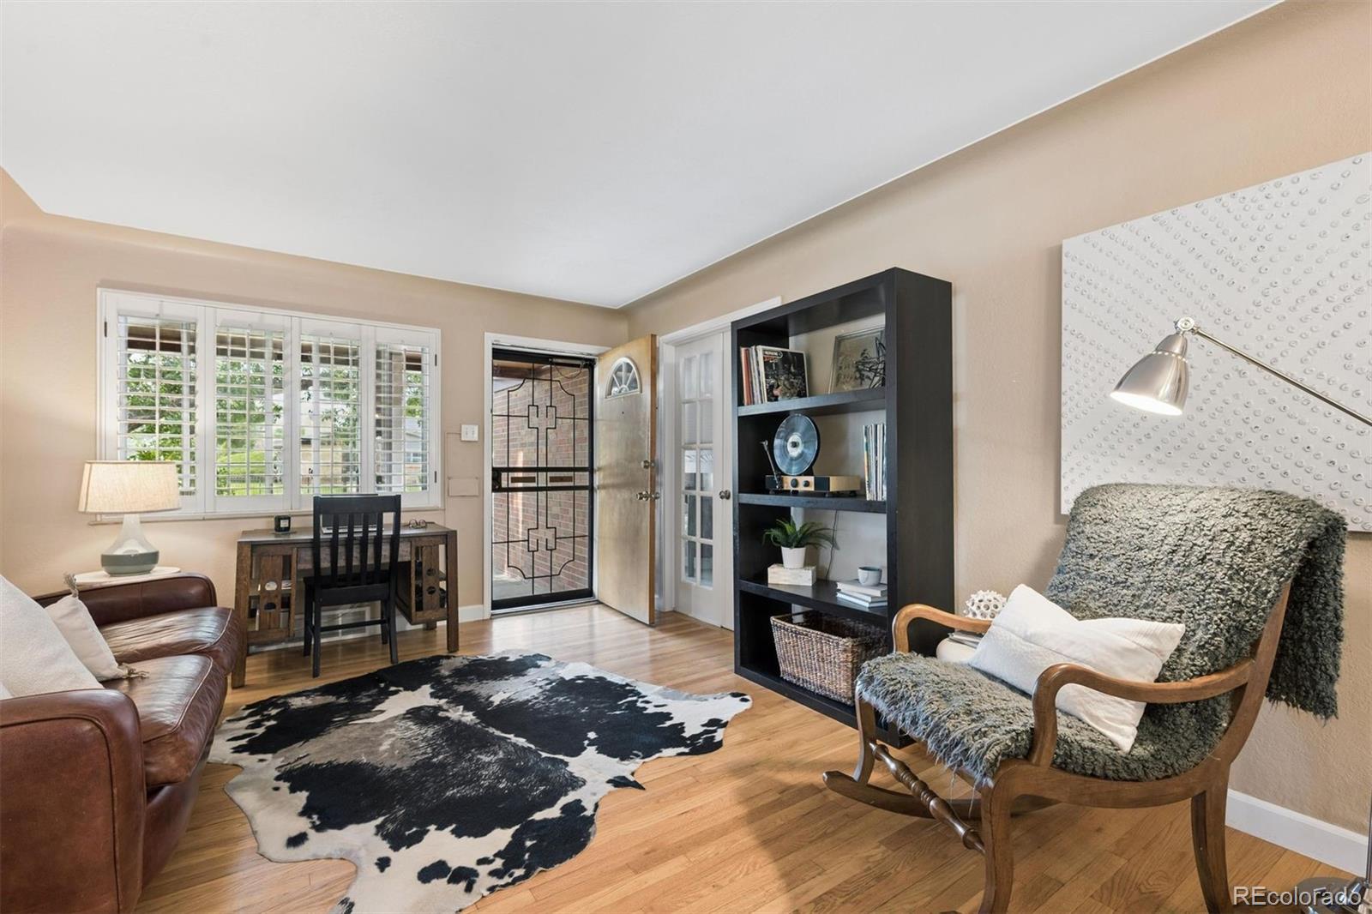
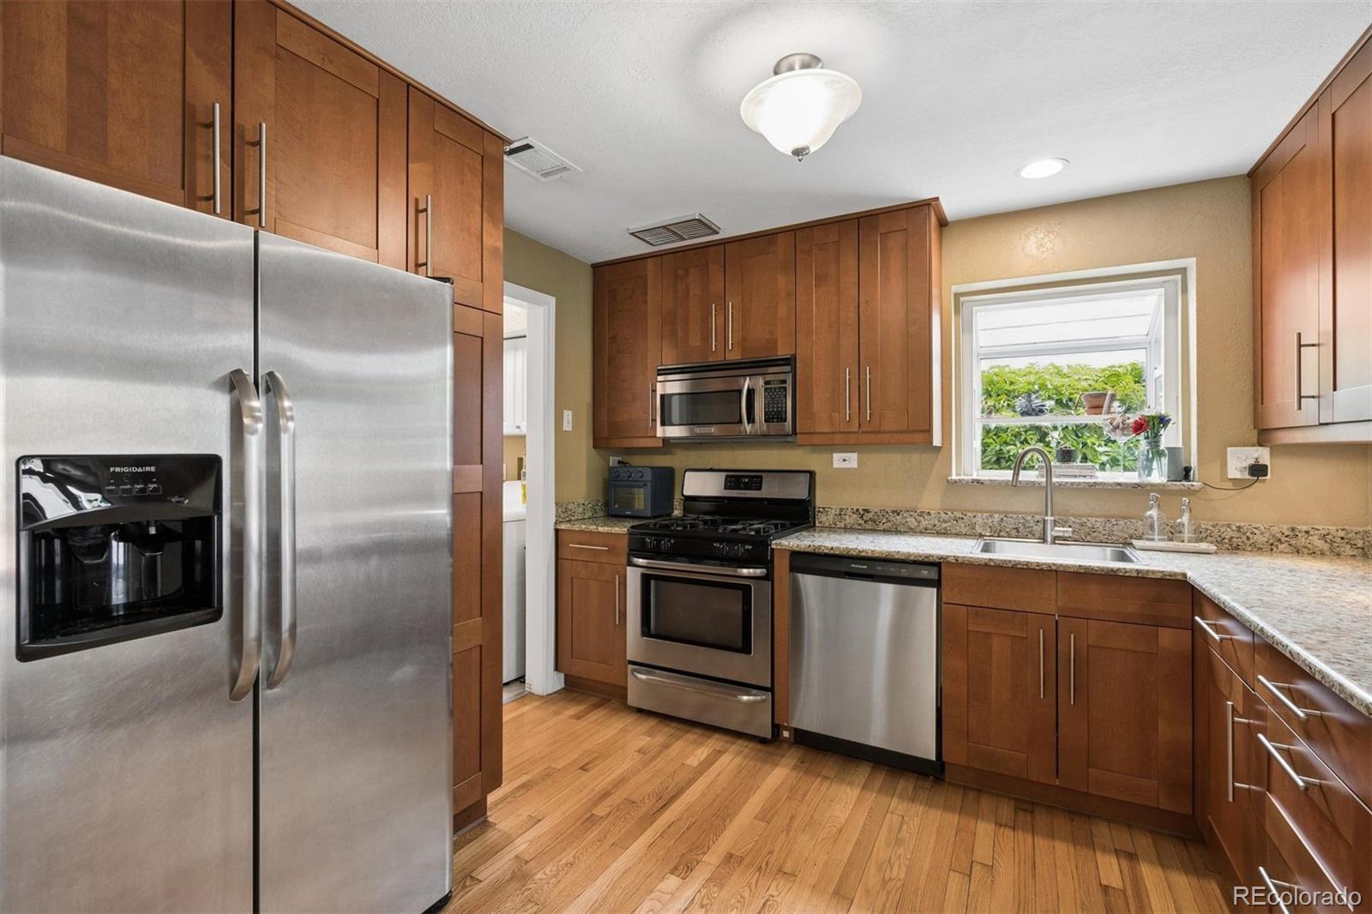
Perfectly positioned just one block from Sloan's Lake, this beautifully updated 3-bedroom, 2-bath brick ranch sits on a spacious, fenced corner lot beneath mature shade trees. Inside, natural hardwood floors lend warmth and character, while the renovated kitchen showcases granite slab countertops, stainless steel appliances, and tasteful contemporary finishes. The inviting primary suite, located away from the other bedrooms, offers a private ensuite bath. A spacious family room is warmed by a wood-burning stove, and features custom built-ins and walls of windows that fill the space with natural light. A private backyard oasis is uniquely landscaped with a brick patio, gazebo-covered deck, and generous outdoor living spaces ideal for entertaining, quiet mornings, or relaxing evenings. A heated detached two-car garage with abundant attic storage adds exceptional convenience. The location is every bit as compelling as the home. Just minutes from downtown Denver, Highlands Square, and only two blocks from the popular shops and restaurants along West 23rd Avenue, you'll enjoy one of the city's most vibrant neighborhoods. Sloan's Lake Park—Denver's second-largest park at 290 acres—offers a three-mile lakeside trail, boating, fishing, tennis and basketball courts, an award-winning playground, and the celebrated Dragon Boat Festival each summer. The surrounding neighborhood is equally inviting, with an outstanding collection of cafés, breweries, restaurants, boutiques, and neighborhood gathering spots just moments from your front door. This exceptional home blends timeless character, thoughtful updates, and an unbeatable location into a lifestyle that's hard to match. Some homes offer a place to live. This one offers a neighborhood you'll never want to leave.

Save
Ask
Tour
Hide
Share
Listing Snapshot
Price 
$875,000
Days On Site 
0 Days
Bedrooms 
3
Inside Area (SqFt) 
1,415 sqft
Total Baths 
2
Full Baths 
1
Partial Baths 
1
Lot Size 
0.15 Acres
Year Built 
1952
MLS® Number 
7052827
Status 
Coming Soon
Property Tax 
$5,813
HOA/Condo/Coop Fees 
N/A
Sq Ft Source 
Public Records
Friends & Family
Recent Activity
15 hours agoListing updated with changes from the MLS®
16 hours agoListing first seen on site
General Features
Acres 
0.15
Direction Faces 
West
Garage 
Yes
Garage Spaces 
2
Levels 
One
Parking 
ConcreteHeated GarageLightedStorage
Parking Spaces 
4
Property Condition 
Updated/Remodeled
Property Sub Type 
Single Family Residence
Security 
Carbon Monoxide Detector(s)Smoke Detector(s)
Sewer 
Public Sewer
SqFt Above 
1415
SqFt Total 
1415
Style 
Traditional
Utilities 
Natural Gas AvailableElectricity ConnectedNatural Gas Connected
Water Source 
Public
Zoning 
U-SU-C
Interior Features
Appliances 
DishwasherDisposalDouble OvenDryerHumidifierMicrowaveOvenRefrigeratorWasher
Basement 
Sump PumpCrawl Space
Cooling 
Ceiling Fan(s)Evaporative Cooling
Fireplace 
Yes
Fireplace Features 
Family RoomWood Burning
Fireplaces 
2
Flooring 
CarpetTileWood
Heating 
Forced Air
Interior 
Built-in FeaturesCeiling Fan(s)Granite Counters
Laundry Features 
In Unit
Main Level Bedrooms 
3
Window Features 
Bay Window(s)Window Coverings
Bathroom Full 
Level - Main
Bathroom Three Quarter 
Level - MainDescription - En suite
Bedroom 
Level - MainDescription - En suite
Dining Room 
Level - MainDescription - Kitchen adjacent, natural hardwood floors
Family Room 
Level - MainDescription - Back of home - fireplace, lots of light
Kitchen 
Level - MainDescription - Updated with granite slab countertops, stainless steel appliances
Laundry 
Level - MainDescription - off of kitchen
Living Room 
Level - MainDescription - Front of house, natural hardwood floors
Save
Ask
Tour
Hide
Share
Exterior Features
Construction Details 
BrickFrame
Exterior 
GardenPrivate YardRain Gutters
Fencing 
Partial
Lot Features 
Corner LotLandscapedLevelMany TreesNear Public TransitSprinklers In FrontSprinklers In Rear
Patio And Porch 
CoveredDeckFront PorchPatio
Roof 
Composition
View 
Mountain(s)
Waterview 
Mountain(s)
Windows/Doors 
Bay Window(s)Window Coverings
Community Features
Building Access 
Exterior Access
Financing Terms Available 
1031 ExchangeCashConventionalFHAVA Loan
Roads 
Alley Paved
School District 
Denver 1
Schools
School District
Denver 1
Elementary School
Brown
Middle School
Strive Lake
High School
North
Listing courtesy of LIV Sotheby's International Realty [email protected]


The content relating to real estate for sale in this Web site comes in part from the Internet Data eXchange ("IDX") program of METROLIST, INC., DBA RECOLORADO real estate listings held by brokers other than LIV Sotheby's International Realty are marked with the IDX Logo. This information is being provided for the consumers' personal, non-commercial use and may not be used for any other purpose. All information subject to change and should be independently verified.

Neighborhood & Commute
Source: Walkscore
Save
Ask
Tour
Hide
Share