Save
Ask
Tour
Hide
Share
$1,250,000
10 Days On Site

6460 E 165th Court
Brighton, CO 80602

For Sale|Single Family Residence|Active Under Contract
4
Beds
3
Total Baths
2
Full Baths
1
Partial Bath
3,710
SqFt
$337
/SqFt
2001
Built
Subdivision:
Eagle Shadow
County:
Adams
Call Now: 303-809-9259
Is this the listing for you? We can help make it yours.
303-809-9259
6460 E 165th Court6460 E 165th Court6460 E 165th Court6460 E 165th Court
Save
Ask
Tour
Hide
Share

Mortgage Calculator

Monthly Payment (Est.)

Enter an interest rate to see your estimated monthly payment.
Calculator powered by Showcase IDX, a Constellation1 Company. Copyright ©2026 Information is deemed reliable but not guaranteed.

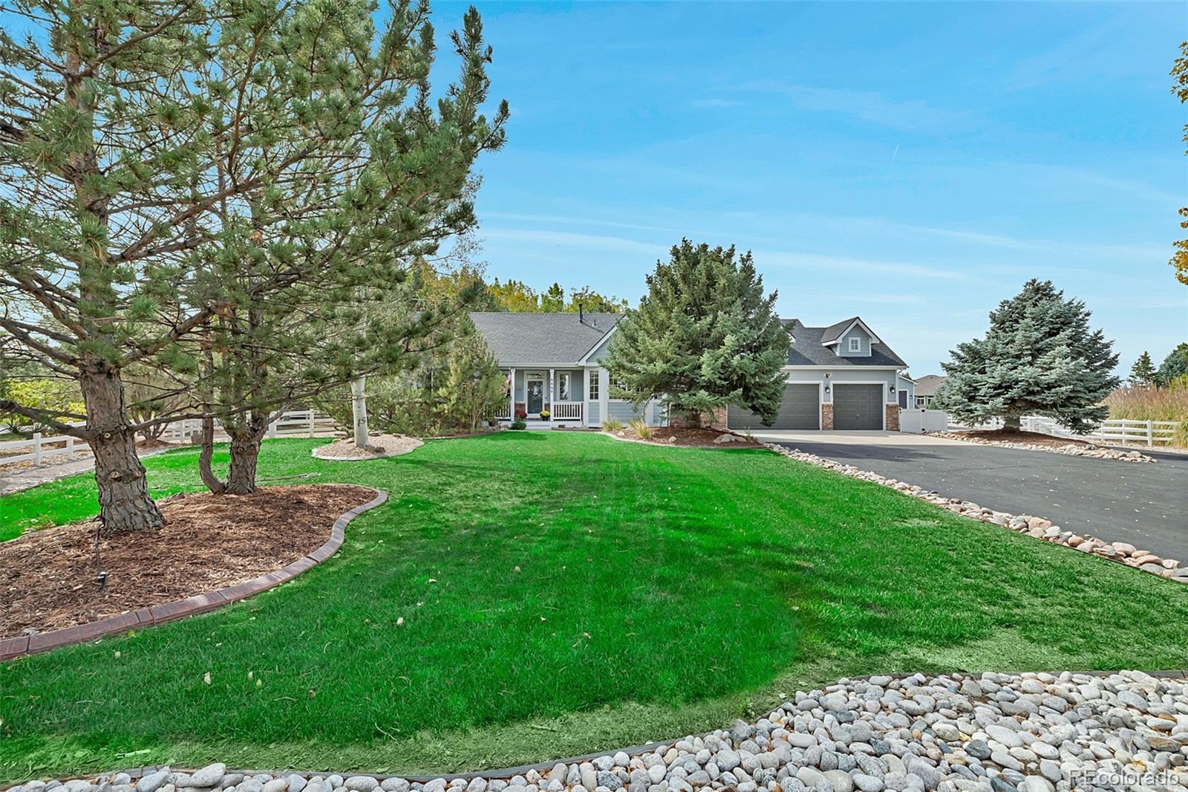
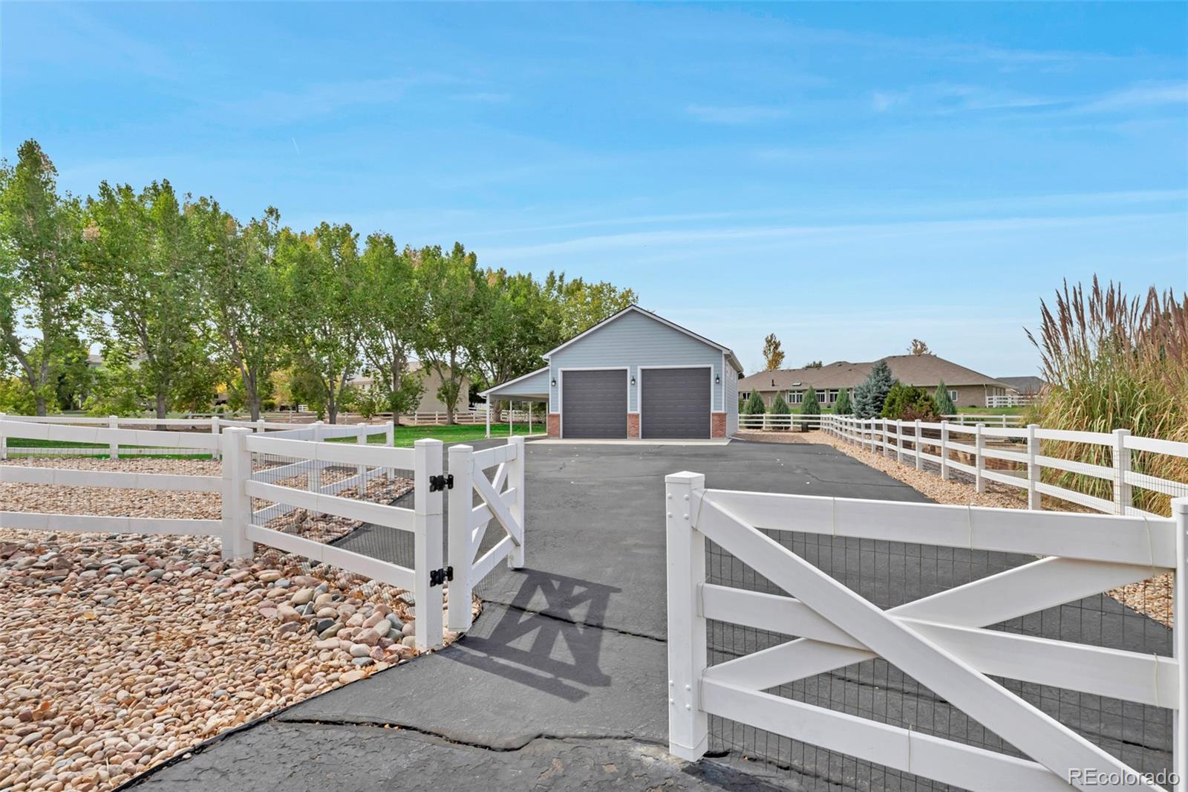
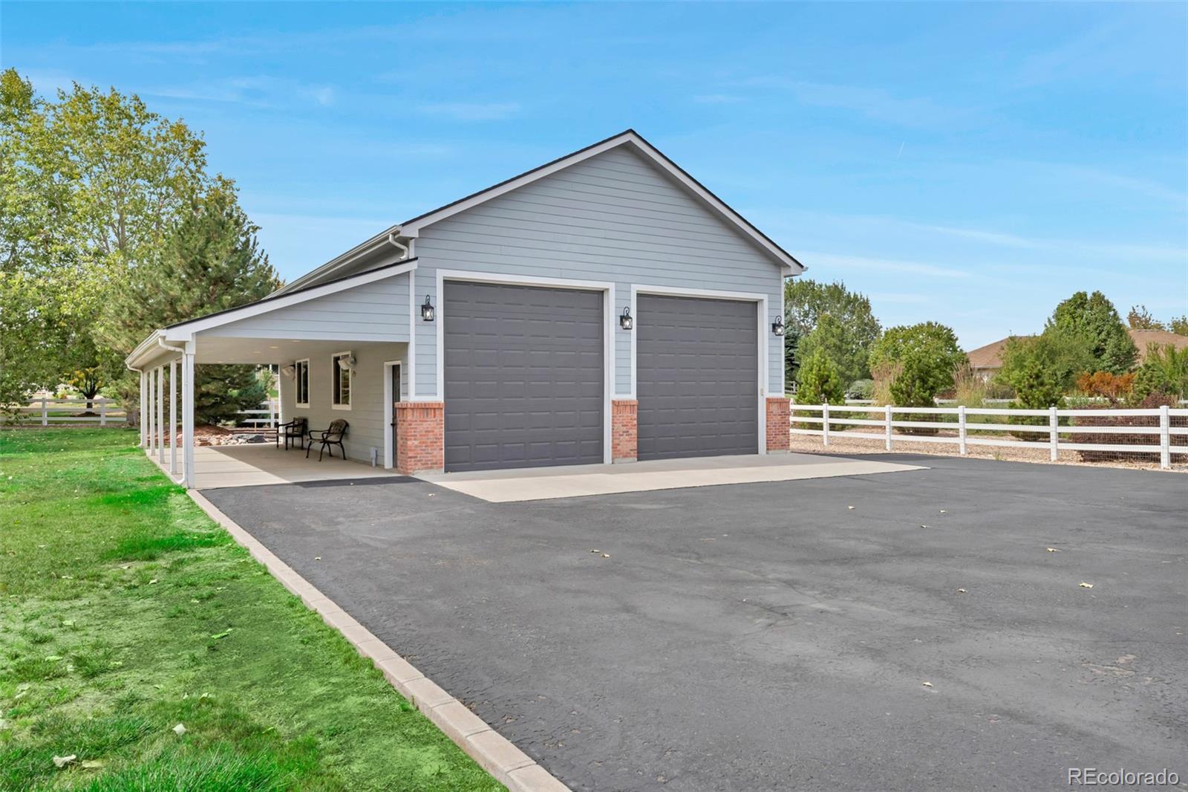
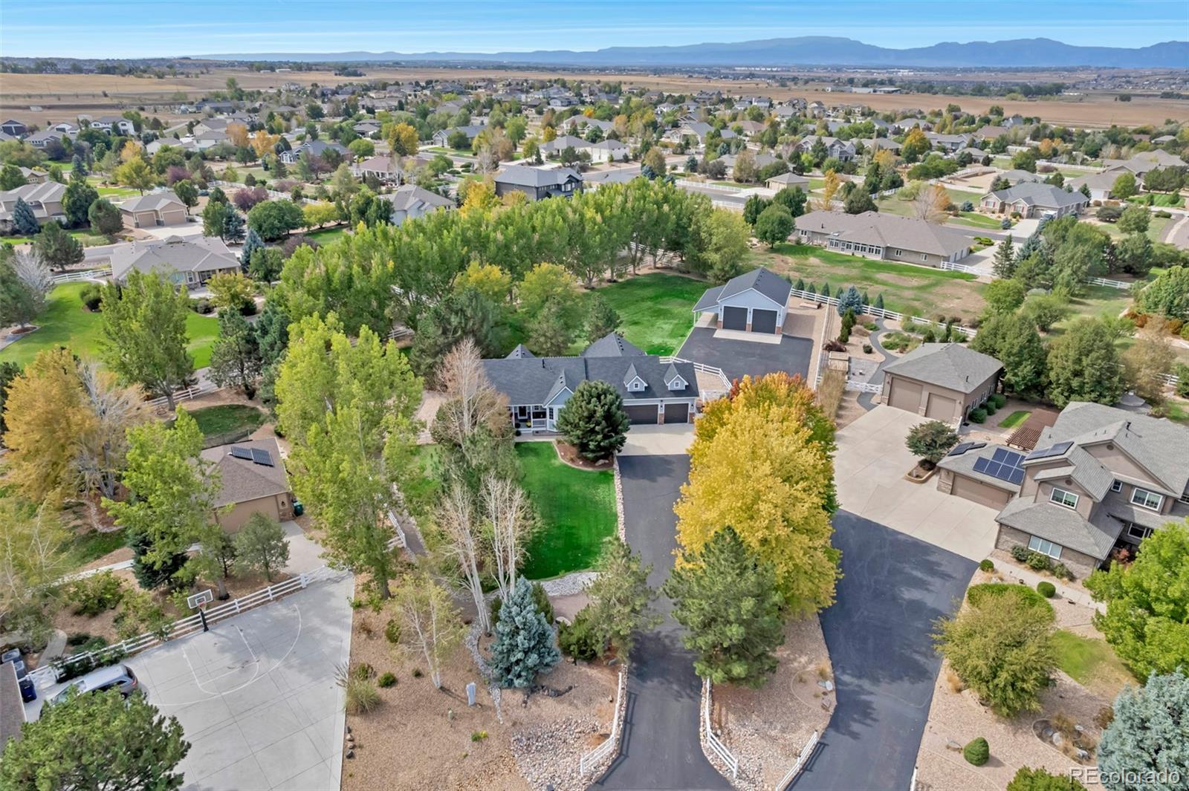
Exceptional ranch style property on one of the most desirable lots in Eagle Shadow! Situated at the end of a cul-de-sac on 1.2 acres surrounded by mature trees, this beautifully maintained home offers 3,710 square feet, 4 bedrooms, 3 bathrooms, a finished basement, an oversized heated 3-car garage, and an impressive 1,200 sq. ft. (40X30) outbuilding. Ideal for RV storage, workshop, hobbies, or additional garage space, the outbuilding features dual garage doors, a storage loft, and an attached covered patio. Inside, an open floor plan showcases Brazilian redwood floors, custom paint, abundant natural light, and a living room with gas fireplace overlooking the park-like backyard. The kitchen features granite countertops, newer stainless steel appliances, pantry, and an easy flow into the living and dining areas. The main level includes a spacious primary suite with updated bath, two additional bedrooms, full bath, and laundry room. The finished basement offers a built-in bar, spacious guest bedroom, bathroom, storage room, and large media/rec room with included pool table and foosball table. Outdoors, enjoy the private setting with a covered front porch, a large backyard patio, dog run, horseshoe pit, and plenty of room to entertain. Major improvements include a newer roof, exterior paint & gutters; a new septic system and garage heater, epoxy garage floors, asphalt driveway, newer furnace and water heater, updated bathrooms and more. Enjoy peaceful country living with convenient access to I-25, E-470, and DIA. A rare combination of acreage, privacy, extensive garage and outbuilding space, and an exceptional location in Eagle Shadow.

Save
Ask
Tour
Hide
Share
Listing Snapshot
Price 
$1,250,000
Days On Site 
10 Days
Bedrooms 
4
Inside Area (SqFt) 
3,710 sqft
Total Baths 
3
Full Baths 
2
Partial Baths 
1
Lot Size 
1.2 Acres
Year Built 
2001
MLS® Number 
7018373
Status 
Active Under Contract
Property Tax 
$7,094
HOA/Condo/Coop Fees 
$30 monthly
Sq Ft Source 
Public Records
Friends & Family
Recent Activity
6 days agoListing updated with changes from the MLS®
6 days agoStatus changed to Active Under Contract
2 weeks agoListing first seen on site
General Features
Acres 
1.2
Attached Garage 
Yes
Foundation 
Slab
Garage 
Yes
Garage Spaces 
9
Levels 
One
Parking 
AsphaltConcreteHeated GarageLightedOversizedRV GarageAttached
Parking Spaces 
9
Property Sub Type 
Single Family Residence
Security 
Carbon Monoxide Detector(s)Smoke Detector(s)
Sewer 
Septic Tank
SqFt Above 
1893
SqFt Below 
1817
SqFt Total 
3710
Utilities 
Cable AvailableElectricity AvailableNatural Gas AvailablePhone Available
Water Source 
Public
Zoning 
R-E
Interior Features
Appliances 
DishwasherDisposalMicrowaveOvenRangeRefrigerator
Basement 
Bath/StubbedFinishedFull
Cooling 
Ceiling Fan(s)Central Air
Electric 
220 Volts
Fireplace 
Yes
Fireplace Features 
GasGas LogGreat Room
Fireplaces 
1
Flooring 
CarpetTileWood
Heating 
Forced Air
Interior 
Breakfast BarCeiling Fan(s)Eat-in KitchenGranite CountersHigh CeilingsOpen FloorplanPantryWalk-In Closet(s)
Laundry Features 
Sink
Main Level Bedrooms 
3
Window Features 
Bay Window(s)Double Pane WindowsWindow Coverings
Bathroom Full 
Level - Main
Bathroom Three Quarter 
Level - Basement
Bedroom 
Level - Main
Dining Room 
Level - Main
Great Room 
Level - Main
Kitchen 
Level - Main
Laundry 
Level - Main
Media Room 
Level - Basement
Utility Room 
Level - Basement
Save
Ask
Tour
Hide
Share
Exterior Features
Construction Details 
Frame
Exterior 
Dog RunPrivate YardRain Gutters
Fencing 
FencedFull
Lot Features 
Cul-De-SacLandscapedMany TreesSprinklers In FrontSprinklers In Rear
Patio And Porch 
CoveredFront PorchPatio
Roof 
Composition
Windows/Doors 
Bay Window(s)Double Pane WindowsWindow Coverings
Community Features
Association Amenities 
ParkPlayground
Association Fee 
$300.0
Association Fee Frequency 
Annually
Additional Association Fee 
$60.0
Additional Association Fee Frequency 
Annually
School District 
School District 27-J
Financing Terms Available 
CashConventionalFHAVA Loan
Roads 
Paved
Schools
School District
School District 27-J
Elementary School
West Ridge
Middle School
Roger Quist
High School
Riverdale Ridge
Listing courtesy of Coldwell Banker Realty - NoCo [email protected]


The content relating to real estate for sale in this Web site comes in part from the Internet Data eXchange ("IDX") program of METROLIST, INC., DBA RECOLORADO real estate listings held by brokers other than Coldwell Banker Realty - NoCo are marked with the IDX Logo. This information is being provided for the consumers' personal, non-commercial use and may not be used for any other purpose. All information subject to change and should be independently verified.

Neighborhood & Commute
Source: Walkscore
Save
Ask
Tour
Hide
Share