Save
Ask
Tour
Hide
Share
$725,000
24 Days On Site

275 S 6th Avenue
Brighton, CO 80601

For Sale|Single Family Residence|Active
4
Beds
2
Total Baths
1
Full Bath
1
Partial Bath
2,836
SqFt
$256
/SqFt
1921
Built
Subdivision:
Fulmer & Hutchcrofts
County:
Adams
Call Now: 303-809-9259
Is this the listing for you? We can help make it yours.
303-809-9259
275 S 6th Avenue275 S 6th Avenue275 S 6th Avenue275 S 6th Avenue
Save
Ask
Tour
Hide
Share

Mortgage Calculator

Monthly Payment (Est.)

Enter an interest rate to see your estimated monthly payment.
Calculator powered by Showcase IDX, a Constellation1 Company. Copyright ©2026 Information is deemed reliable but not guaranteed.

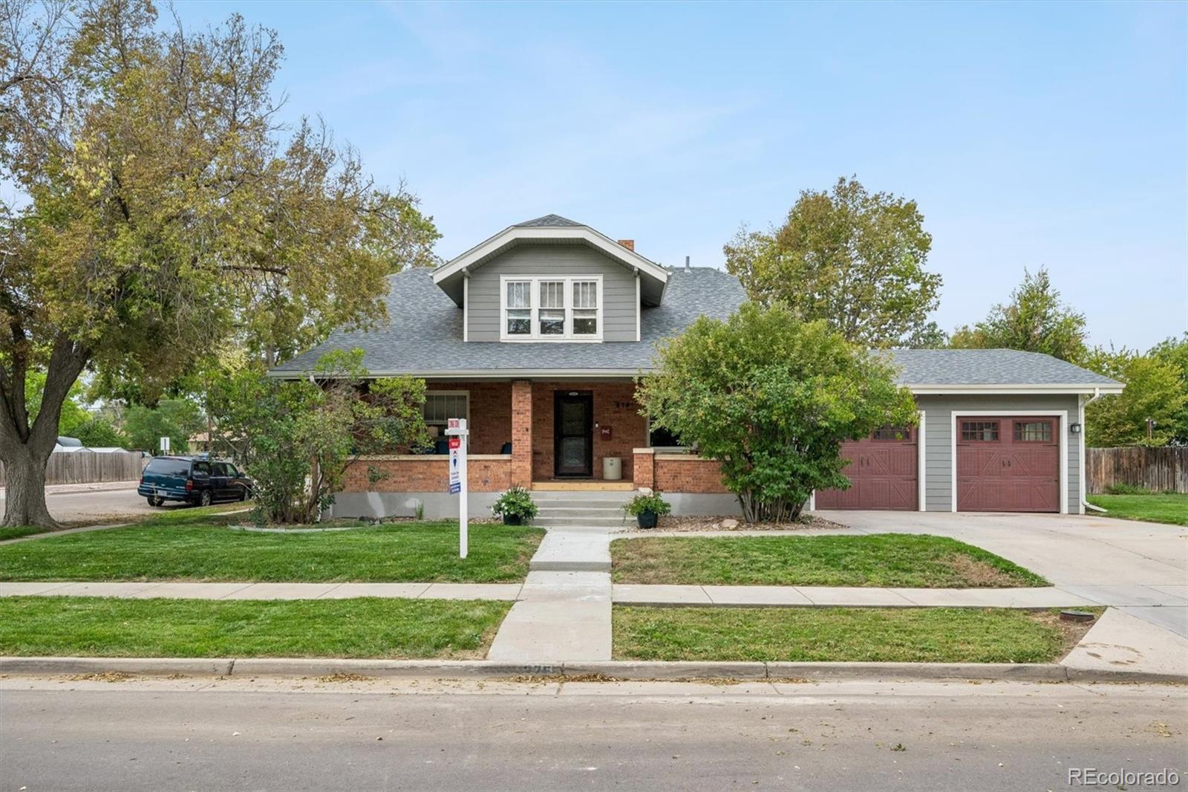
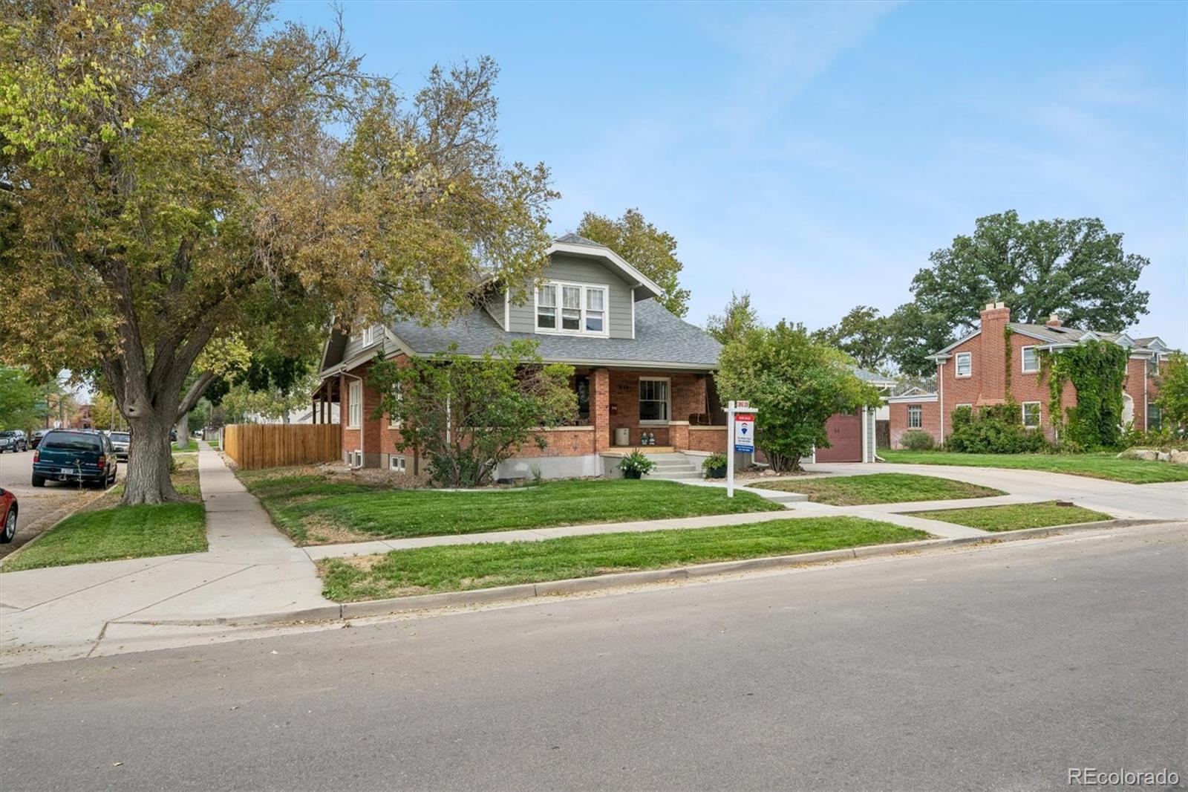
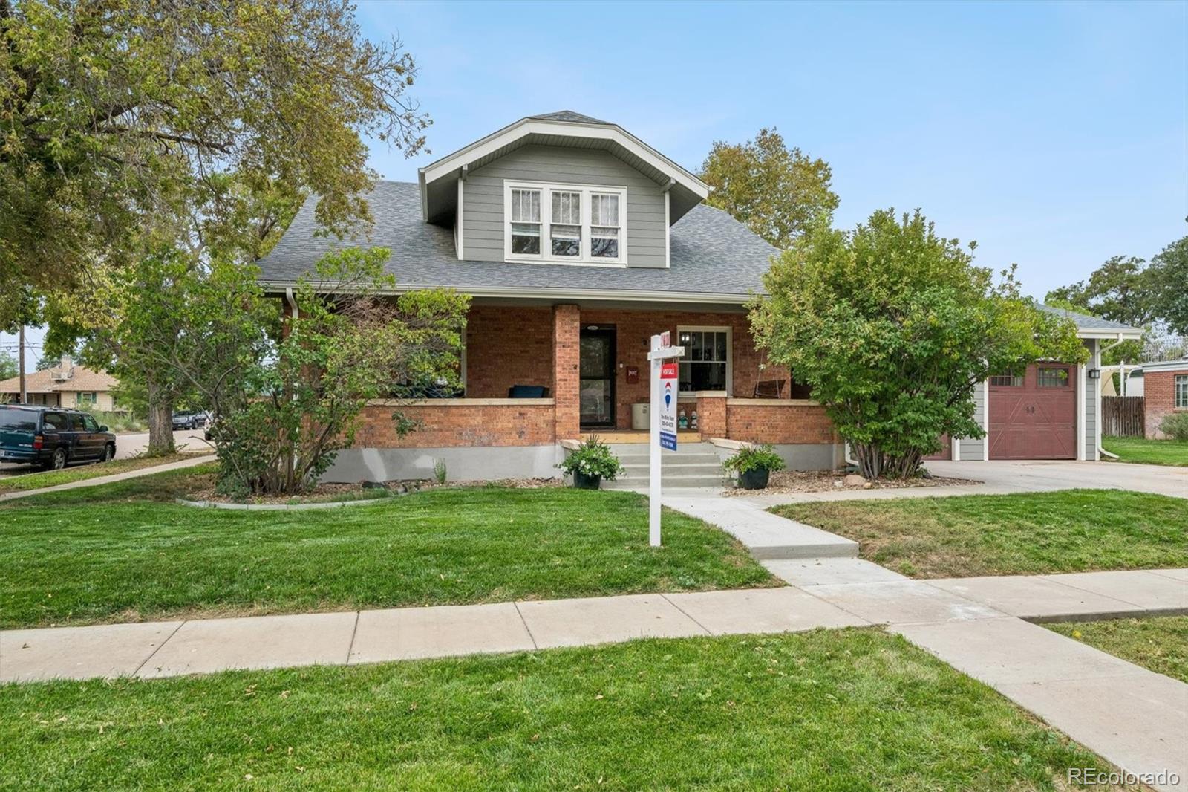
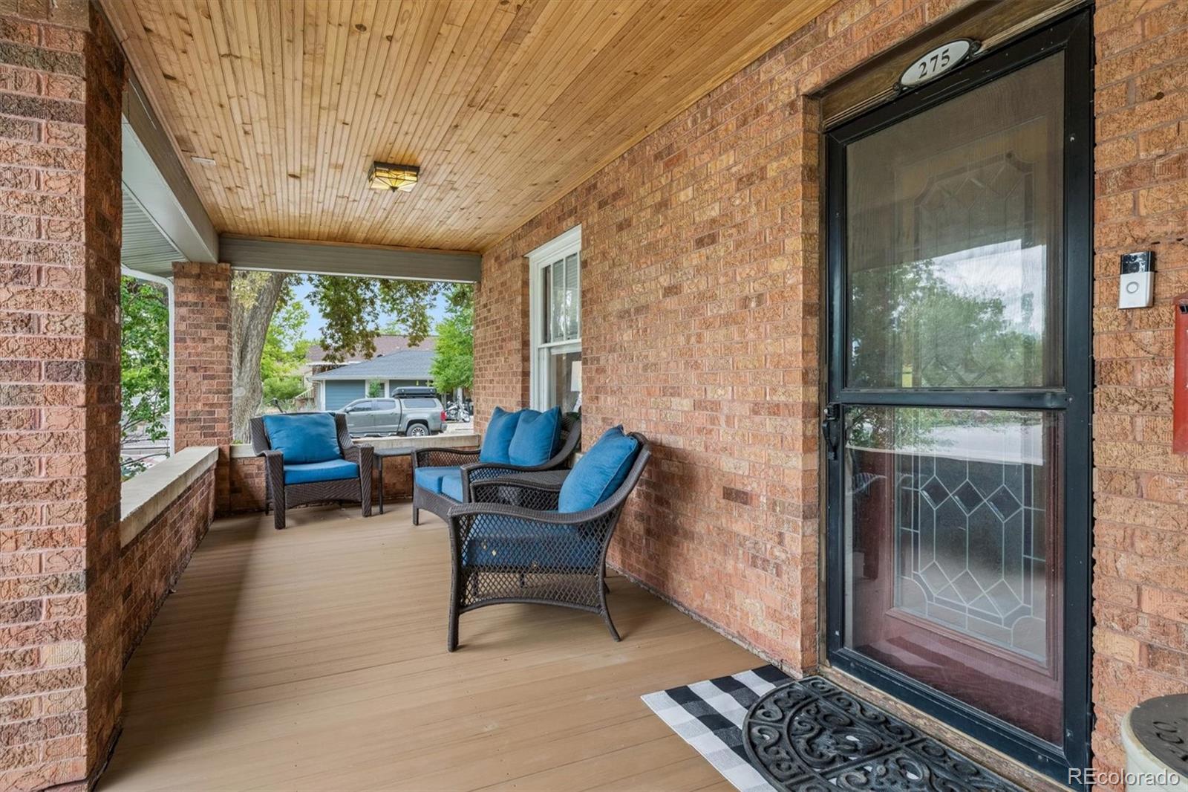
Historical charm and modern updates blend perfectly in this stunning Hutchinson Heights residence on a spacious corner lot. Bright interiors, flexible living spaces, and a private yard with a bonus man cave. Inside, stunning hardwood floors, fresh interior paint, high ceilings, oversized windows, and custom millwork add character to the defined spaces. A private home office offers sanctuary with vaulted ceilings and a wood-burning fireplace. Enjoy preparing meals in the updated kitchen anchored by white cabinetry, quartz counter, and a stainless steel appliance suite. Upstairs, hardwood floors extend into four generously sized bedrooms, each with a walk-in closet. The two fully renovated bathrooms feature custom tile work, new vanities, and curated finishes. Outside, the spacious covered patio offers room for both entertaining and relaxing, while overlooking a park-like yard with mature professional landscaping and a lush lawn. The bonus stand-alone building is ideal as a man cave, home office, playroom, or home gym, complete with electricity and a wood-burning stove. Additional features of this turnkey residence include a 2-car attached garage, partially finished basement with ample storage, a new 200-amp service (installed 8/26), furnace and hot water heater (replaced in fall 2024), and a new roof (2023). New interior paint. . Hutchinson Heights is a historic neighborhood near downtown Brighton, within walking distance to community schools and Carmichael Park. With shopping, dining, and major roadways only minutes away, this historic modern home is a place you'll be proud to call home. Broker-owned property

Save
Ask
Tour
Hide
Share
Listing Snapshot
Price 
$725,000
Days On Site 
24 Days
Bedrooms 
4
Inside Area (SqFt) 
2,836 sqft
Total Baths 
2
Full Baths 
1
Partial Baths 
1
Lot Size 
0.34 Acres
Year Built 
1921
MLS® Number 
7004137
Status 
Active
Property Tax 
$4,667
HOA/Condo/Coop Fees 
N/A
Sq Ft Source 
Public Records
Friends & Family
Recent Activity
5 days agoListing updated with changes from the MLS®
5 days agoPrice changed to $725,000
4 weeks agoListing first seen on site
General Features
Acres 
0.34
Direction Faces 
East
Garage 
Yes
Garage Spaces 
2
Levels 
Two
Parking Spaces 
2
Property Condition 
Updated/Remodeled
Property Sub Type 
Single Family Residence
Security 
Carbon Monoxide Detector(s)Smoke Detector(s)
Sewer 
Public Sewer
SqFt Above 
2416
SqFt Below 
420
SqFt Total 
3832
Style 
Traditional
Utilities 
Natural Gas AvailableCable AvailableElectricity ConnectedNatural Gas ConnectedPhone Available
Water Source 
Public
Interior Features
Appliances 
DishwasherDisposalGas Water HeaterMicrowaveOvenRefrigerator
Basement 
FinishedFullPartial
Cooling 
Ceiling Fan(s)Central Air
Electric 
220 Volts
Fireplace Features 
OtherWood Burning
Flooring 
TileWood
Heating 
Forced AirNatural Gas
Interior 
Built-in FeaturesCeiling Fan(s)Entrance FoyerHigh CeilingsPantryVaulted Ceiling(s)Walk-In Closet(s)
Laundry Features 
In Unit
Bathroom Full 
Level - UpperDescription - fully renovated full bath with glass enclosure and dual sinks
Bathroom Three Quarter 
Level - MainDescription - renovated bath with glass walk-in shower, custom tile work
Bedroom 
Level - UpperDescription - secondary bedroom with walk-in closet
Bonus Room 
Level - MainDescription - hardwood floors, high ceilings, upgraded lighting, optional bedroom or home office
Den 
Level - BasementDescription - spacious basement den
Dining Room 
Level - MainDescription - wainscoting, hardwood floors, double doors to covered patio
Kitchen 
Level - MainDescription - updated, tile floors, white cabinetry, quartz, ss, custom tin ceilings
Living Room 
Level - MainDescription - coffered ceilings, hardwood floors, built-in bookshelves, faux fireplace
Office 
Level - MainDescription - vaulted ceilings with wood detailing, hardwood floors, wood burning fireplace,
Save
Ask
Tour
Hide
Share
Exterior Features
Construction Details 
BrickFrameWood Siding
Exterior 
GardenPrivate YardRain Gutters
Fencing 
FencedFull
Lot Features 
Corner LotLandscapedLevelMany TreesSprinklers In FrontSprinklers In Rear
Patio And Porch 
CoveredFront PorchPatio
Roof 
Composition
Community Features
School District 
School District 27-J
Financing Terms Available 
CashConventionalFHAVA Loan
Roads 
Paved
Schools
School District
School District 27-J
Elementary School
South
Middle School
Vikan
High School
Brighton
Listing courtesy of RE/MAX Professionals [email protected]


The content relating to real estate for sale in this Web site comes in part from the Internet Data eXchange ("IDX") program of METROLIST, INC., DBA RECOLORADO real estate listings held by brokers other than RE/MAX Professionals are marked with the IDX Logo. This information is being provided for the consumers' personal, non-commercial use and may not be used for any other purpose. All information subject to change and should be independently verified.

Neighborhood & Commute
Source: Walkscore
Save
Ask
Tour
Hide
Share