Save
Ask
Tour
Hide
Share
$4,200,000
10 Days On Site

26 Cherry Lane Drive
Cherry Hills Village, CO 80113

For Sale|Single Family Residence|Active
4
Beds
7
Total Baths
4
Full Baths
3
Partial Baths
7,713
SqFt
$545
/SqFt
1966
Built
Subdivision:
Cherry Hills Village
County:
Arapahoe
Call Now: 303-809-9259
Is this the listing for you? We can help make it yours.
303-809-9259
Upcoming Open Houses
Sat, Sep 12, 12:00 PM - 2:00 PM
26 Cherry Lane Drive26 Cherry Lane Drive26 Cherry Lane Drive26 Cherry Lane Drive
Save
Ask
Tour
Hide
Share

Mortgage Calculator

Monthly Payment (Est.)

$19,162
Calculator powered by Showcase IDX, a Constellation1 Company. Copyright ©2026 Information is deemed reliable but not guaranteed.

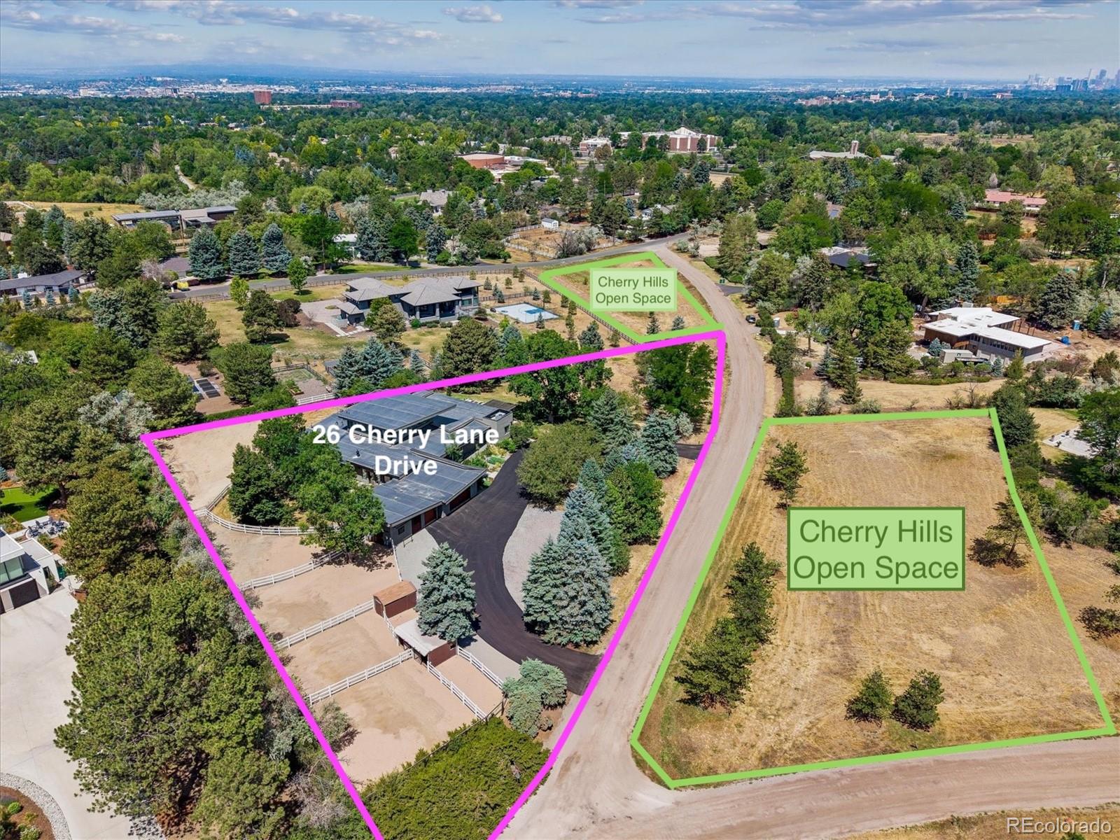
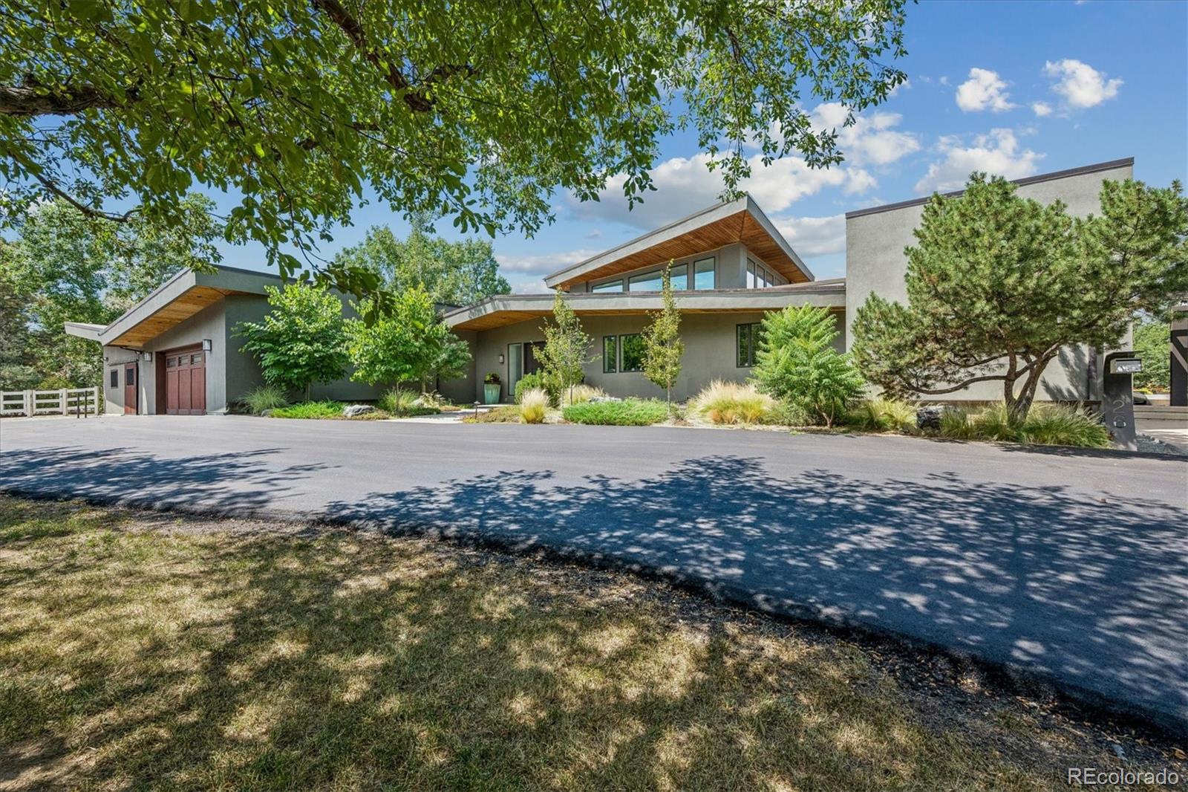
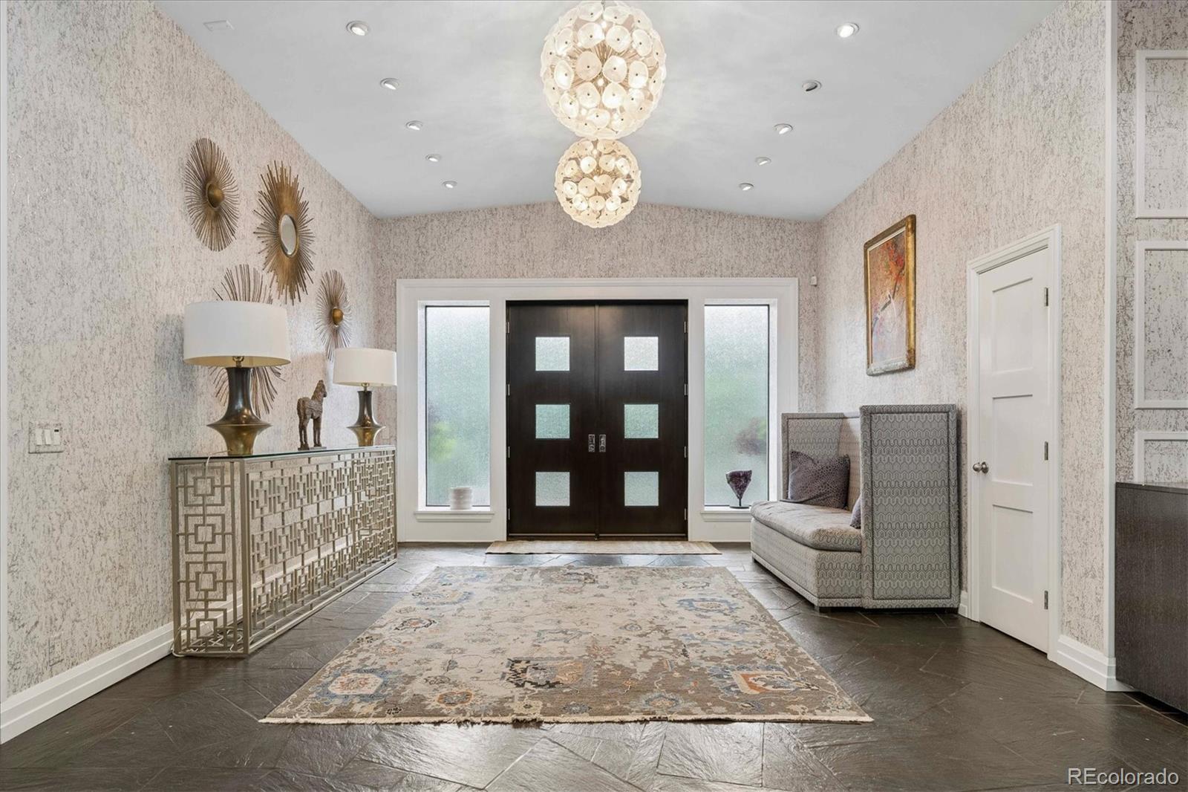
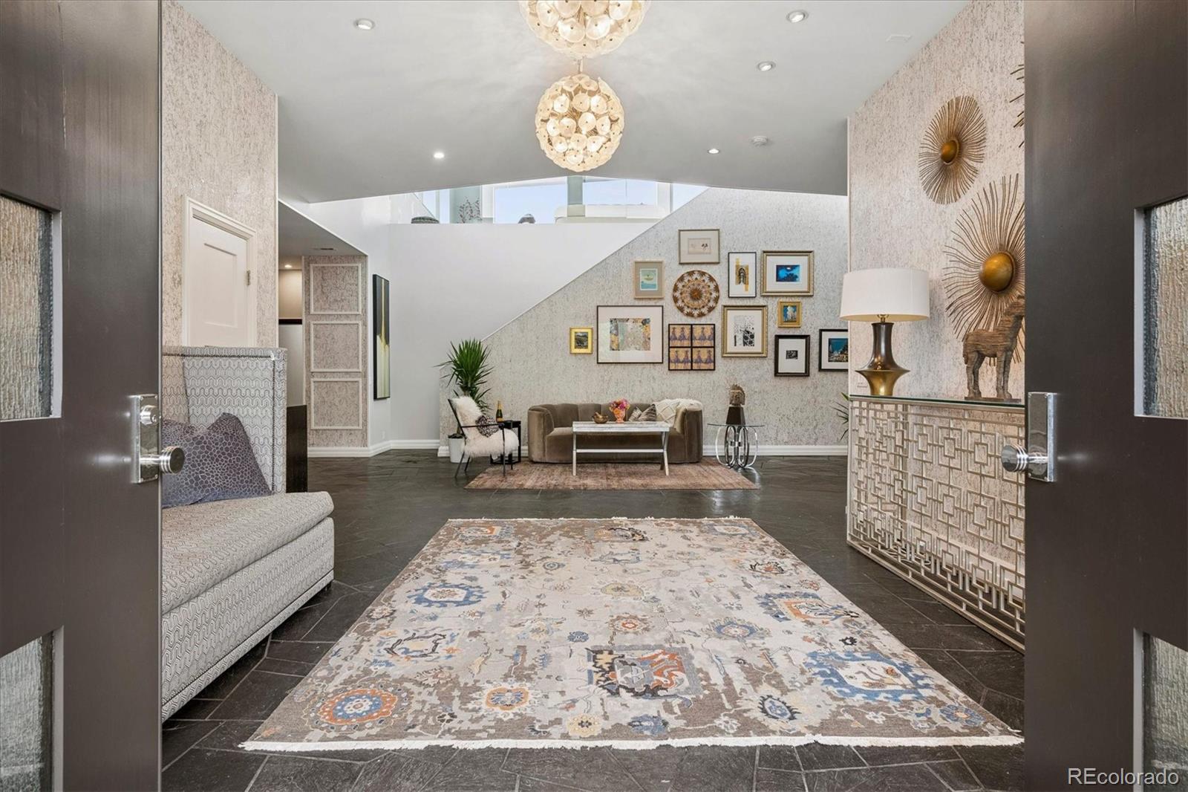
Nestled on a beautiful 1.7-acre estate in prestigious Cherry Hills, this Mid-Century masterpiece offers over 7,000 square feet of sophisticated living space. Historically this quaint neighborhood housed equestrian properties, and its pastoral and country nature survives. Rolling hills, mature trees, split rail fences, and horses meet the eye from all vantage points. The property feels even larger than it is with open space on two sides. A premier venue for grand entertaining, the residence features exceptional public rooms, a welcoming circle drive, and a roadside perfect for valet parking. The butterfly roof beckons you into a breathtaking foyer featuring the original black flagstone flooring, dramatic beamed ceilings, and floor-to-ceiling windows with views for miles. Enjoy the sunny loft atrium that leads into rooftop deck with mountain(ish) views. Cozy enough for solitude morning coffee, large enough to host the perfect dance party. The grand primary suite features the original stone wall and fireplace, a door to the patio hot tub, and a bath with ample space including an epic closet/dressing room. Three more bedrooms flow from the opposite side of the home, maintaining privacy for the primary. All have en suite full baths, and two adjoin from a “hang out” room. A music room opposite the living room has high ceilings, and a door to the fenced backyard with kids' play area. The interior flows effortlessly into an ultra-private patio oasis crafted for superb outdoor living. For the equestrian, this rare sanctuary features two pristine two-stall barns—one fully equipped with utility connections, and an easy conversion to extra living space, add'l bedrooms, or MIL suite—three secure paddocks, another riding ring, and access to the community’s exclusive bridle path system and High Line Canal. The dirt roads in this enclave are easy on equine hooves-it's quite unique. Ideally situated by Kent Denver, St Mary’s Academy, and CHV Elementary, this is a rare property.

Save
Ask
Tour
Hide
Share
Listing Snapshot
Price 
$4,200,000
Days On Site 
10 Days
Bedrooms 
4
Inside Area (SqFt) 
7,713 sqft
Total Baths 
7
Full Baths 
4
Partial Baths 
3
Lot Size 
1.7 Acres
Year Built 
1966
MLS® Number 
6989865
Status 
Active
Property Tax 
$29,269
HOA/Condo/Coop Fees 
N/A
Sq Ft Source 
Public Records
Friends & Family
Recent Activity
yesterdayListing updated with changes from the MLS®
3 days agoStatus changed to Active
a week agoListing first seen on site
General Features
Acres 
1.7
Attached Garage 
Yes
Foundation 
Concrete Perimeter
Garage 
Yes
Garage Spaces 
3
Levels 
Two
Parking 
AsphaltCircular DrivewayConcreteAttached
Parking Spaces 
3
Property Sub Type 
Single Family Residence
Security 
Carbon Monoxide Detector(s)Smoke Detector(s)
Sewer 
Public Sewer
SqFt Above 
7297
SqFt Below 
416
SqFt Total 
7713
Style 
Mid-Century Modern
Utilities 
Natural Gas AvailableElectricity ConnectedNatural Gas Connected
Water Source 
Public
Interior Features
Appliances 
Bar FridgeCooktopDishwasherDisposalDouble OvenDryerGas Water HeaterMicrowaveOvenRefrigeratorTrash CompactorWasher
Basement 
FinishedPartial
Cooling 
Ceiling Fan(s)Central Air
Fireplace 
Yes
Fireplace Features 
Master BedroomLiving RoomOutside
Fireplaces 
3
Flooring 
CarpetStoneTileWood
Heating 
BaseboardHot WaterNatural GasRadiant Floor
Interior 
Breakfast BarBuilt-in FeaturesCeiling Fan(s)Eat-in KitchenEntrance FoyerHigh CeilingsKitchen IslandOpen FloorplanPantryVaulted Ceiling(s)Walk-In Closet(s)Wet Bar
Laundry Features 
SinkIn Unit
Main Level Bedrooms 
4
Spa 
Yes
Window Features 
Bay Window(s)Double Pane WindowsWindow CoveringsWindow Treatments
Bathroom Full 
Level - MainDescription - Two Sinks, Tub/Shower
Bathroom Half 
Level - MainDescription - Powder Room in Butler's Pantry
Bedroom 
Level - MainDescription - Guest Room with Two Closets and En Suite Full Bath
Bonus Room 
Level - MainDescription - Butler's Pantry off Kitchen with Cabs, Sink, Powder Room
Dining Room 
Level - MainDescription - Easy Flow to Living Room, Kitchen, and Outdoor Kitchen
Exercise Room 
Level - MainDescription - High Ceilings, Mirror, Television
Great Room 
Level - MainDescription - Hang Out Room Between Two Secondary Bedrooms
Kitchen 
Level - MainDescription - Beamed Ceiling, Large Space, White Cabs, Dacor Range
Laundry 
Level - MainDescription - Washer and Dryer included, Cabs, Hanging Rack, Sink
Living Room 
Level - MainDescription - High Ceilings, Views and Doors to Patio
Loft 
Level - UpperDescription - Gorgeous Light Filled Party Room with Wet Bar, 360 Degrees of Windows, Access to Roof Top Dec
Media Room 
Level - BasementDescription - Dark for Movie Night
Mud Room 
Level - MainDescription - Cubbies, Cabinets, Sink and Views
Office 
Level - MainDescription - Cozy Office with Access to Basement Room
Sun Room 
Level - MainDescription - Currently a Music Room, Easily Convertible to Office
Utility Room 
Level - Basement
Save
Ask
Tour
Hide
Share
Exterior Features
Construction Details 
Stucco
Exterior 
Fire PitGas GrillLightingPrivate Yard
Fencing 
Partial
Lot Features 
LandscapedMany TreesMeadow
Patio And Porch 
CoveredPatio
Roof 
Other
Spa 
Yes
View 
Meadow
Waterview 
Meadow
Windows/Doors 
Bay Window(s)Double Pane WindowsWindow CoveringsWindow Treatments
Community Features
School District 
Cherry Creek 5
Horse Property 
Paddocks
Financing Terms Available 
CashConventional
Roads 
Gravel
Horse Allowed 
Yes
Schools
School District
Cherry Creek 5
Elementary School
Cherry Hills Village
Middle School
West
High School
Cherry Creek
Listing courtesy of Camber Realty, LTD [email protected]


The content relating to real estate for sale in this Web site comes in part from the Internet Data eXchange ("IDX") program of METROLIST, INC., DBA RECOLORADO real estate listings held by brokers other than Camber Realty, LTD are marked with the IDX Logo. This information is being provided for the consumers' personal, non-commercial use and may not be used for any other purpose. All information subject to change and should be independently verified.

Neighborhood & Commute
Source: Walkscore
Save
Ask
Tour
Hide
Share