Save
Ask
Tour
Hide
Share
$1,450,000
58 Days On Site

1251 S Gaylord Street
Denver, CO 80210

For Sale|Single Family Residence|Active
3
Beds
2
Total Baths
1
Full Bath
1
Partial Bath
1,833
SqFt
$791
/SqFt
1909
Built
Subdivision:
Washington Park
County:
Denver
Call Now: 303-809-9259
Is this the listing for you? We can help make it yours.
303-809-9259
1251 S Gaylord Street1251 S Gaylord Street1251 S Gaylord Street1251 S Gaylord Street
Save
Ask
Tour
Hide
Share

Mortgage Calculator

Monthly Payment (Est.)

$6,615
Calculator powered by Showcase IDX, a Constellation1 Company. Copyright ©2026 Information is deemed reliable but not guaranteed.

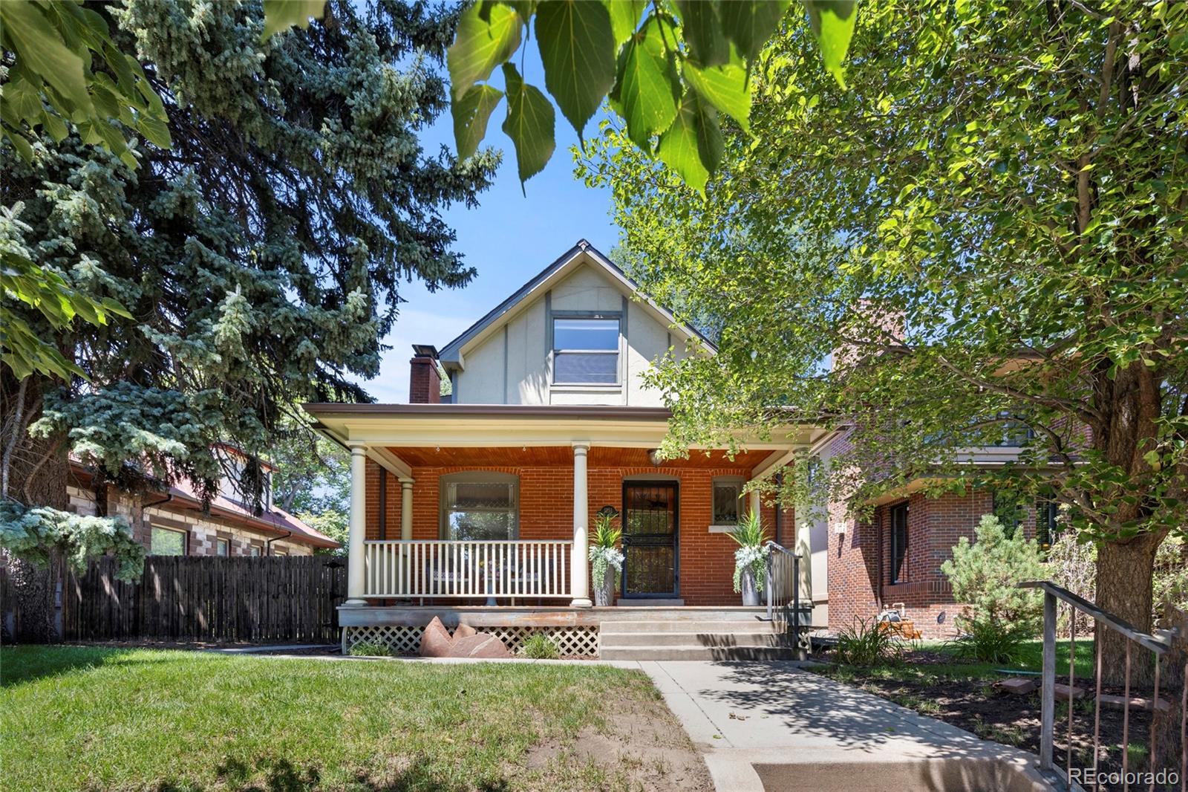
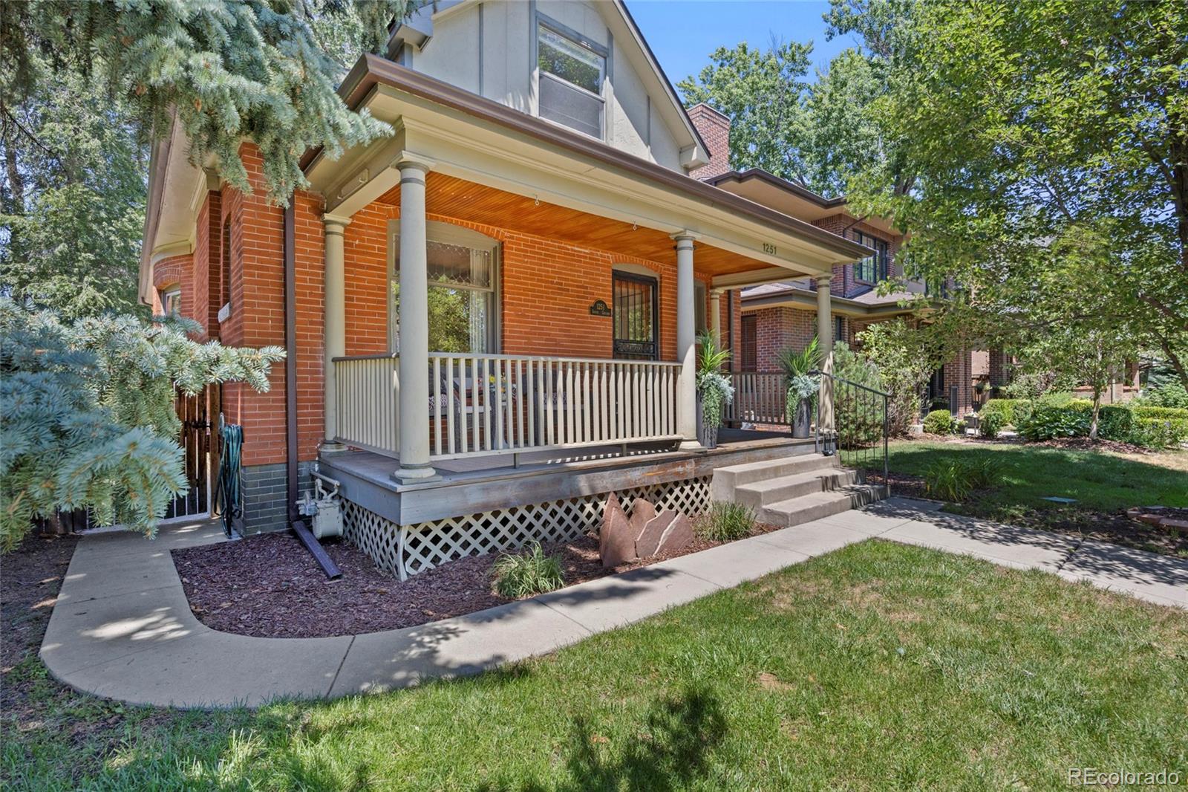
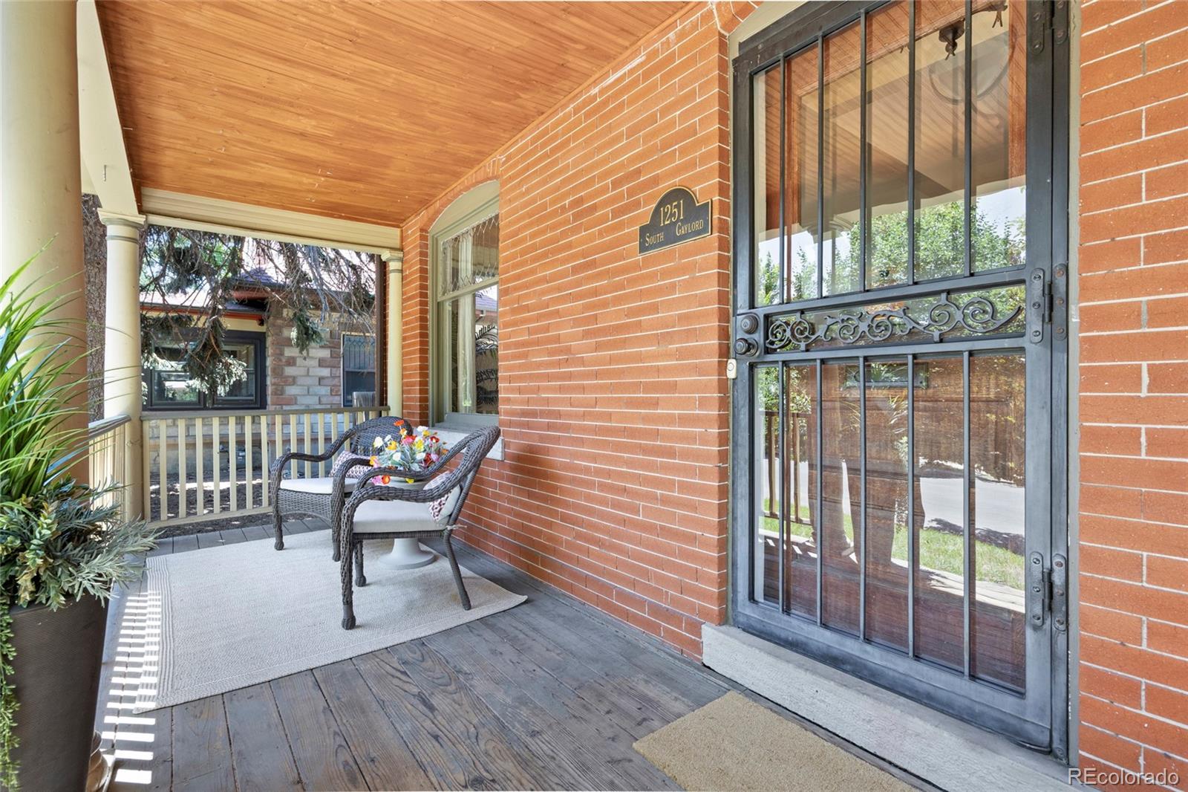
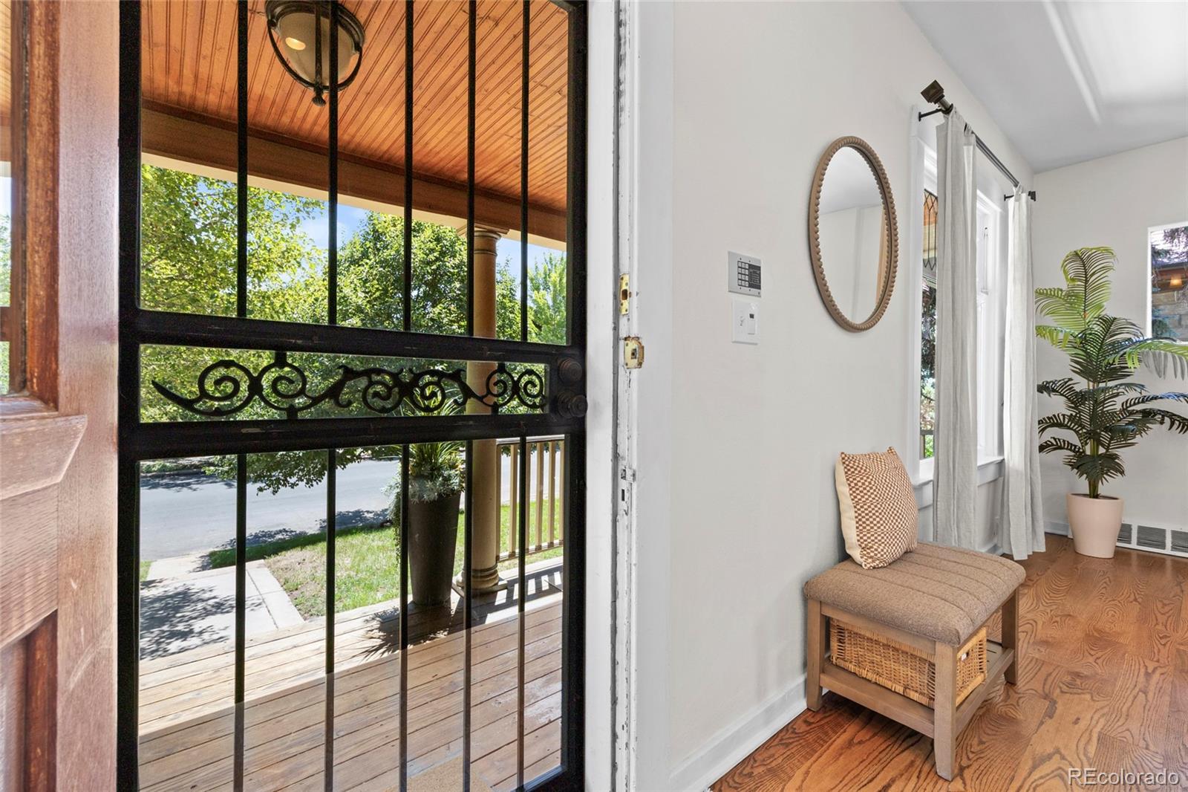
This charming Victorian sits on a rare double elevated lot in Denver’s most coveted neighborhood - East Wash Park - just steps from Old South Gaylord boutiques and restaurants and blocks from the beauty and energy of Washington Park. Filled with character and natural light, the home features a main-floor primary bedroom with adjacent bathroom with heated tile floors, a welcoming great room with a cozy fireplace, and a classic dining room with a bay window overlooking the expansive south yard. The kitchen offers granite countertops, stainless-steel appliances, an extra beverage fridge and original built-ins, while the adjoining sunlit office/sunroom creates an ideal work-from-home retreat. Upstairs, two additional bedrooms and extra closet spaces provide comfort and flexibility, along with the potential for an upper-level deck to capture sunset views. The basement includes ample storage, a laundry room, and space to finish for added living area. The home’s outdoor living stands out with a large backyard and generous side yard, a welcoming front covered porch, a back low maintenance trex deck, and a cozy flagstone patio sitting area ideal for your fire pit, all complemented by the detached two-car garage. With its unbeatable location and architectural character, this home is not only a beautiful place to live but offers strong rental investment opportunity.

Save
Ask
Tour
Hide
Share
Listing Snapshot
Price 
$1,450,000
Days On Site 
58 Days
Bedrooms 
3
Inside Area (SqFt) 
1,833 sqft
Total Baths 
2
Full Baths 
1
Partial Baths 
1
Lot Size 
0.14 Acres
Year Built 
1909
MLS® Number 
6988677
Status 
Active
Property Tax 
$6,801
HOA/Condo/Coop Fees 
N/A
Sq Ft Source 
Public Records
Friends & Family
Recent Activity
7 hours agoListing updated with changes from the MLS®
4 days agoPrice changed to $1,450,000
2 months agoStatus changed to Active
2 months agoListing first seen on site
General Features
Acres 
0.14
Direction Faces 
East
Foundation 
Concrete Perimeter
Garage 
Yes
Garage Spaces 
2
Levels 
Two
Parking Spaces 
2
Property Sub Type 
Single Family Residence
SqFt Above 
1833
SqFt Total 
2317
Style 
Victorian
Utilities 
Cable AvailableElectricity Available
Water Source 
Public
Zoning 
U-SU-C
Interior Features
Appliances 
Bar FridgeCooktopDishwasherDisposalDryerMicrowaveOvenRangeRange HoodRefrigeratorWasher
Basement 
PartialUnfinished
Cooling 
Ceiling Fan(s)Central Air
Fireplace 
Yes
Fireplace Features 
Living Room
Fireplaces 
1
Flooring 
TileWood
Heating 
Forced Air
Interior 
Ceiling Fan(s)
Main Level Bedrooms 
1
Bathroom Full 
Level - UpperDescription - Full Shower and bathtub upstairs Bathroom serving 2 bedrooms
Bathroom Three Quarter 
Level - MainDescription - HEATED TILE FLOORS! in main floor primary bathroom
Bedroom 
Level - MainDescription - Large main floor bedroom fits a king bed plus end tables
Great Room 
Level - MainDescription - Family Room offers historic fireplace as centerpiece
Laundry 
Level - BasementDescription - Plenty of space to wash, hang and fold
Office 
Level - MainDescription - Sunroom filled with light offers great office space
Save
Ask
Tour
Hide
Share
Exterior Features
Construction Details 
BrickWood Siding
Fencing 
FencedFull
Lot Features 
LevelSprinklers In FrontSprinklers In Rear
Patio And Porch 
CoveredDeckFront PorchPatio
Roof 
Composition
Community Features
Building Access 
Ground
Financing Terms Available 
1031 ExchangeCashConventionalFHAVA Loan
Roads 
Paved
School District 
Denver 1
Schools
School District
Denver 1
Elementary School
Steele
Middle School
Merrill
High School
South
Listing courtesy of Coldwell Banker Realty 24 [email protected]


The content relating to real estate for sale in this Web site comes in part from the Internet Data eXchange ("IDX") program of METROLIST, INC., DBA RECOLORADO real estate listings held by brokers other than Coldwell Banker Realty 24 are marked with the IDX Logo. This information is being provided for the consumers' personal, non-commercial use and may not be used for any other purpose. All information subject to change and should be independently verified.

Neighborhood & Commute
Source: Walkscore
Save
Ask
Tour
Hide
Share