Save
Ask
Tour
Hide
Share
$1,795,000
2 Days On Site

876 S Race Street
Denver, CO 80209

For Sale|Single Family Residence|Active
3
Beds
3
Total Baths
2
Full Baths
1
Partial Bath
2,588
SqFt
$694
/SqFt
1926
Built
Subdivision:
Washington Park
County:
Denver
Call Now: 303-809-9259
Is this the listing for you? We can help make it yours.
303-809-9259
876 S Race Street876 S Race Street876 S Race Street876 S Race Street
Save
Ask
Tour
Hide
Share

Mortgage Calculator

Monthly Payment (Est.)

$8,190
Calculator powered by Showcase IDX, a Constellation1 Company. Copyright ©2026 Information is deemed reliable but not guaranteed.

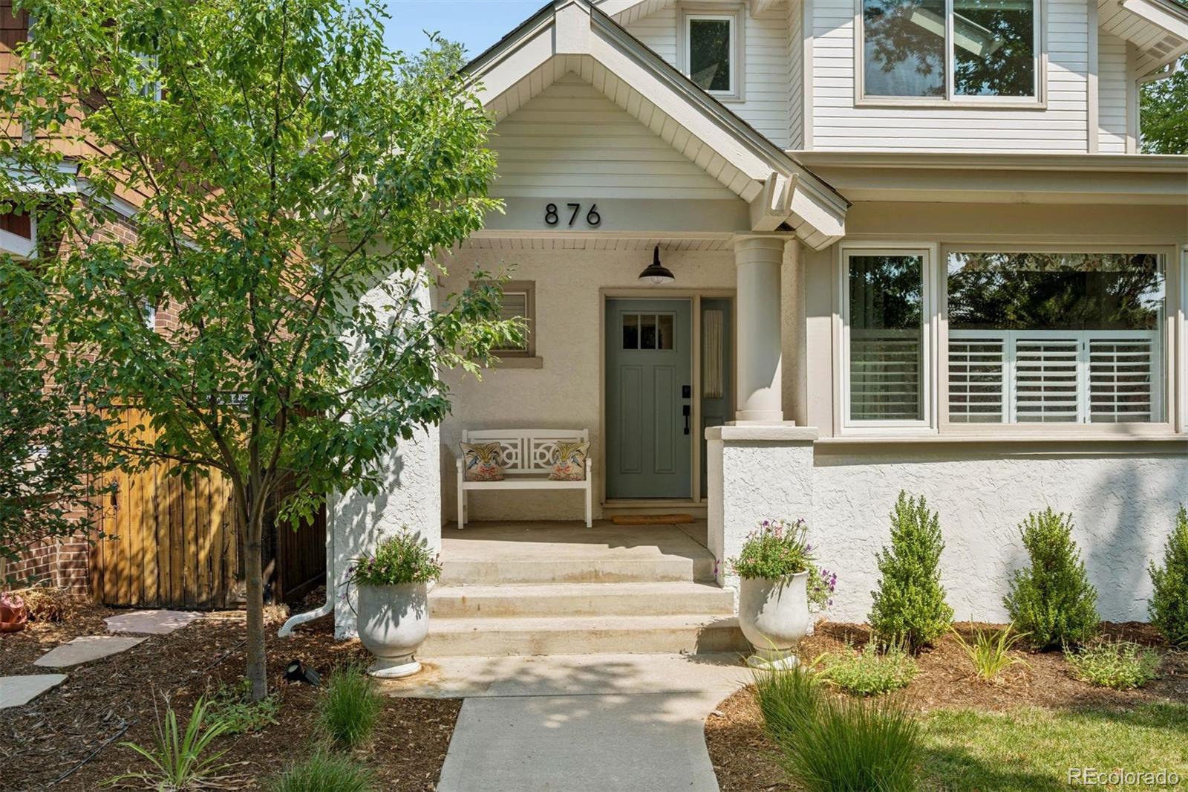
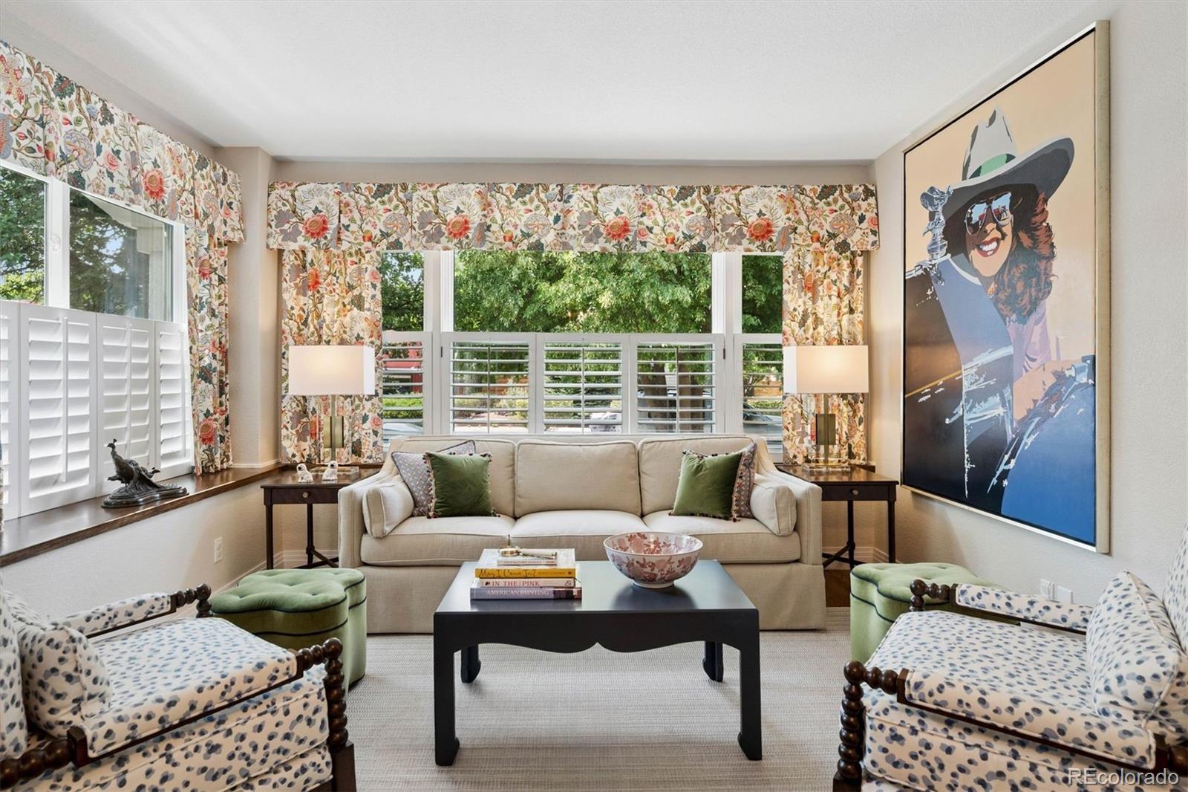
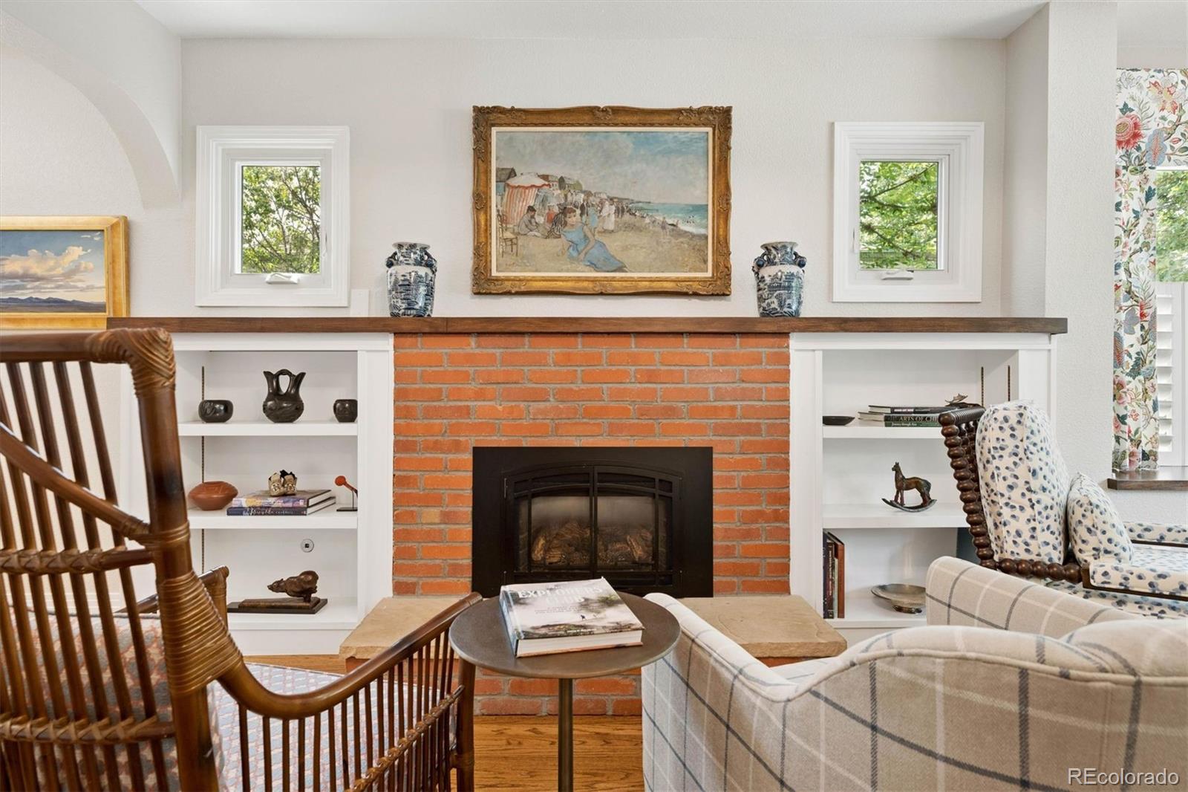
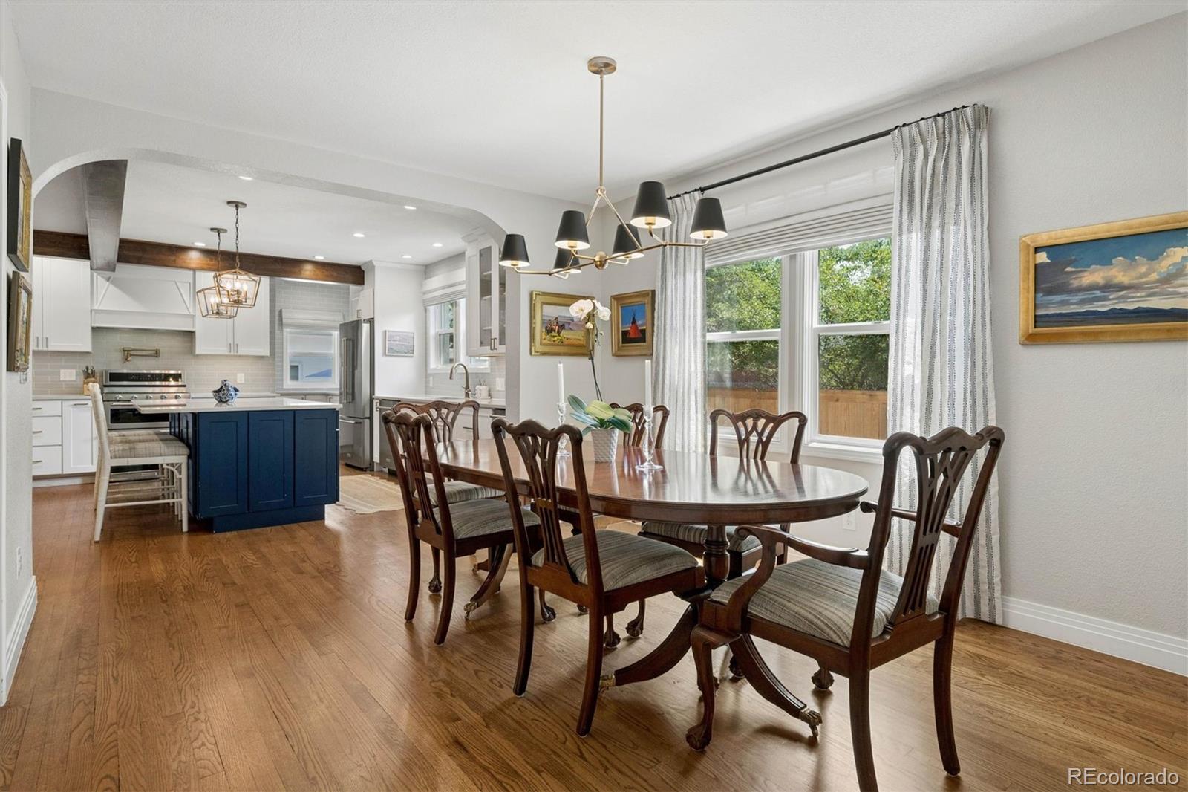
Located on one of East Wash Park’s best blocks, 876 S Race Street pairs original character with thoughtful modern updates and inviting indoor-outdoor living. Freshly painted throughout, this two-story home offers three bedrooms and two bathrooms upstairs, along with comfortable, well-connected living spaces on the main level. A brick fireplace and built-in shelving bring warmth and character to the living room, while the open floor plan flows into the dining area and updated kitchen with white cabinetry and stainless-steel appliances. Just off the kitchen, a dedicated pantry and bar area with wine refrigerator. Beyond, the family room opens to a newly landscaped backyard designed to be enjoyed. Extensive landscaping updates include a new patio and refreshed side yard, creating distinct spaces for outdoor dining, entertaining and everyday relaxation. Upstairs, vaulted ceilings and skylights fill the primary suite with natural light, while two additional bedrooms and a full bath complete the level. The basement provides additional flexible living space for a media room, playroom, home gym or whatever suits the next owner. Outside, a brand-new oversized two-car garage adds exceptional functionality. With its blend of original charm, modern updates and an exceptional East Wash Park setting, this home is ready for its next chapter.

Save
Ask
Tour
Hide
Share
Listing Snapshot
Price 
$1,795,000
Days On Site 
2 Days
Bedrooms 
3
Inside Area (SqFt) 
2,588 sqft
Total Baths 
3
Full Baths 
2
Partial Baths 
1
Lot Size 
0.11 Acres
Year Built 
1926
MLS® Number 
6972368
Status 
Active
Property Tax 
$8,530
HOA/Condo/Coop Fees 
N/A
Sq Ft Source 
Public Records
Friends & Family
Recent Activity
4 hours agoListing updated with changes from the MLS®
2 days agoListing first seen on site
General Features
Acres 
0.11
Direction Faces 
West
Garage 
Yes
Garage Spaces 
2
Levels 
Two
Parking 
Oversized
Parking Spaces 
2
Property Sub Type 
Single Family Residence
Sewer 
Public Sewer
SqFt Above 
2132
SqFt Below 
456
SqFt Total 
3272
Water Source 
Public
Zoning 
U-SU-C
Interior Features
Appliances 
Bar FridgeConvection OvenDishwasherDisposalDouble OvenOvenRangeRange HoodRefrigeratorWine Cooler
Basement 
FinishedUnfinished
Cooling 
Ceiling Fan(s)Attic FanCentral Air
Fireplace 
Yes
Fireplace Features 
Gas LogLiving Room
Fireplaces 
1
Flooring 
CarpetTileWood
Heating 
Forced Air
Interior 
Breakfast BarBuilt-in FeaturesCeiling Fan(s)Eat-in KitchenKitchen IslandOpen FloorplanPantrySmart Thermostat
Window Features 
Skylight(s)Window Treatments
Bathroom Full 
Level - Upper
Bathroom Half 
Level - Main
Bedroom 
Level - Upper
Dining Room 
Level - Main
Family Room 
Level - Main
Kitchen 
Level - Main
Laundry 
Level - Upper
Living Room 
Level - Main
Mud Room 
Level - Main
Office 
Level - Main
Utility Room 
Level - Basement
Save
Ask
Tour
Hide
Share
Exterior Features
Construction Details 
StuccoWood Siding
Exterior 
Private Yard
Fencing 
FencedFull
Lot Features 
LandscapedLevel
Patio And Porch 
CoveredFront PorchPatio
Roof 
Composition
Windows/Doors 
Skylight(s)Window Treatments
Community Features
Financing Terms Available 
CashConventionalFHAVA Loan
School District 
Denver 1
Schools
School District
Denver 1
Elementary School
Steele
Middle School
Merrill
High School
South
Listing courtesy of LIV Sotheby's International Realty [email protected]


The content relating to real estate for sale in this Web site comes in part from the Internet Data eXchange ("IDX") program of METROLIST, INC., DBA RECOLORADO real estate listings held by brokers other than LIV Sotheby's International Realty are marked with the IDX Logo. This information is being provided for the consumers' personal, non-commercial use and may not be used for any other purpose. All information subject to change and should be independently verified.

Neighborhood & Commute
Source: Walkscore
Save
Ask
Tour
Hide
Share