Save
Ask
Tour
Hide
Share
$475,000
25 Days On Site

1151 W 135th Drive
Westminster, CO 80234

Single Family Residence|Pending
3
Beds
1
Total Bath
1
Full Bath
1,120
SqFt
$424
/SqFt
1981
Built
Subdivision:
Quail Crossing
County:
Adams
Call Now: 303-809-9259
Is this the listing for you? We can help make it yours.
303-809-9259
1151 W 135th Drive1151 W 135th Drive1151 W 135th Drive1151 W 135th Drive
Save
Ask
Tour
Hide
Share

Mortgage Calculator

Monthly Payment (Est.)

Enter an interest rate to see your estimated monthly payment.
Calculator powered by Showcase IDX, a Constellation1 Company. Copyright ©2026 Information is deemed reliable but not guaranteed.

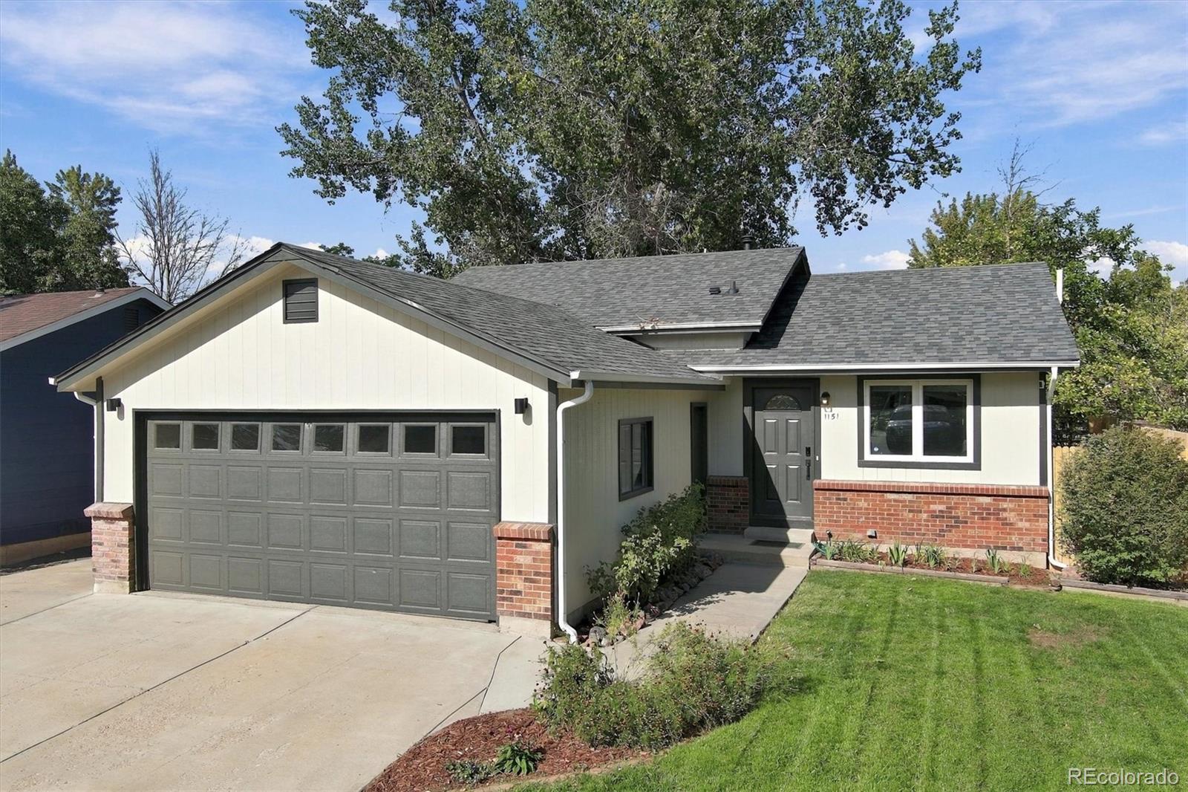
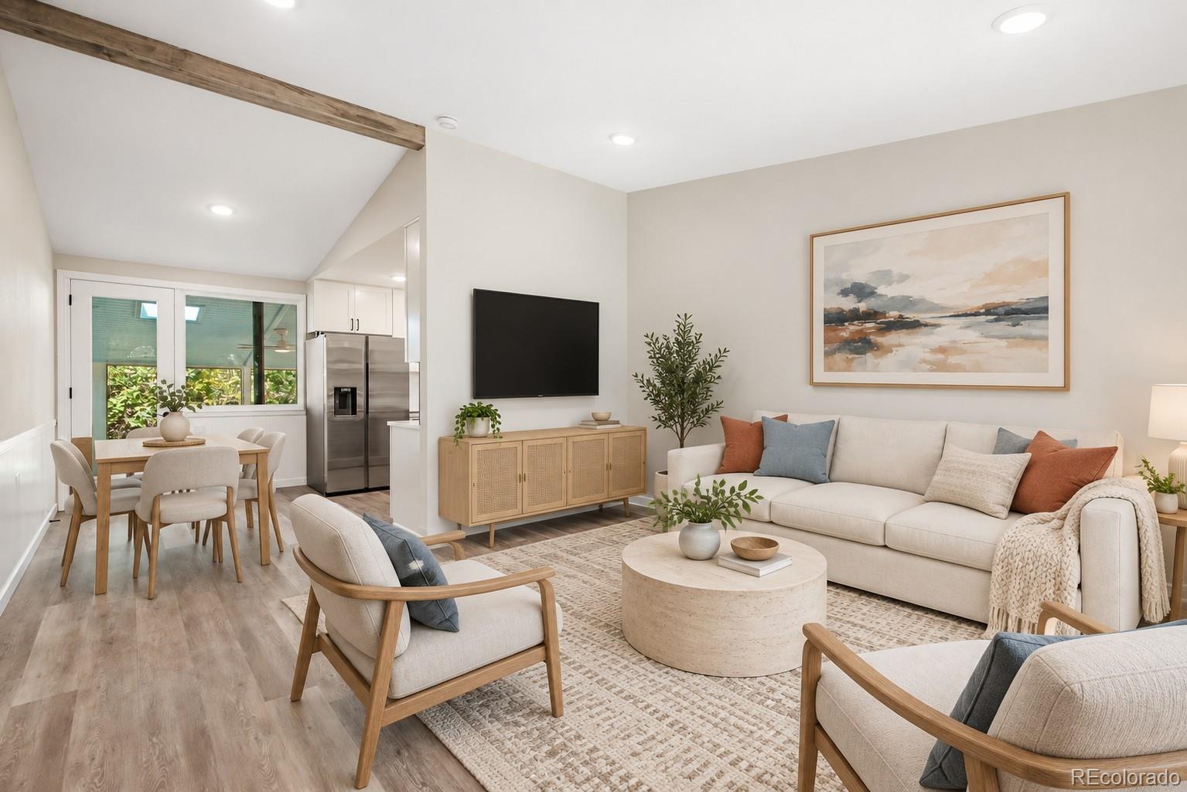
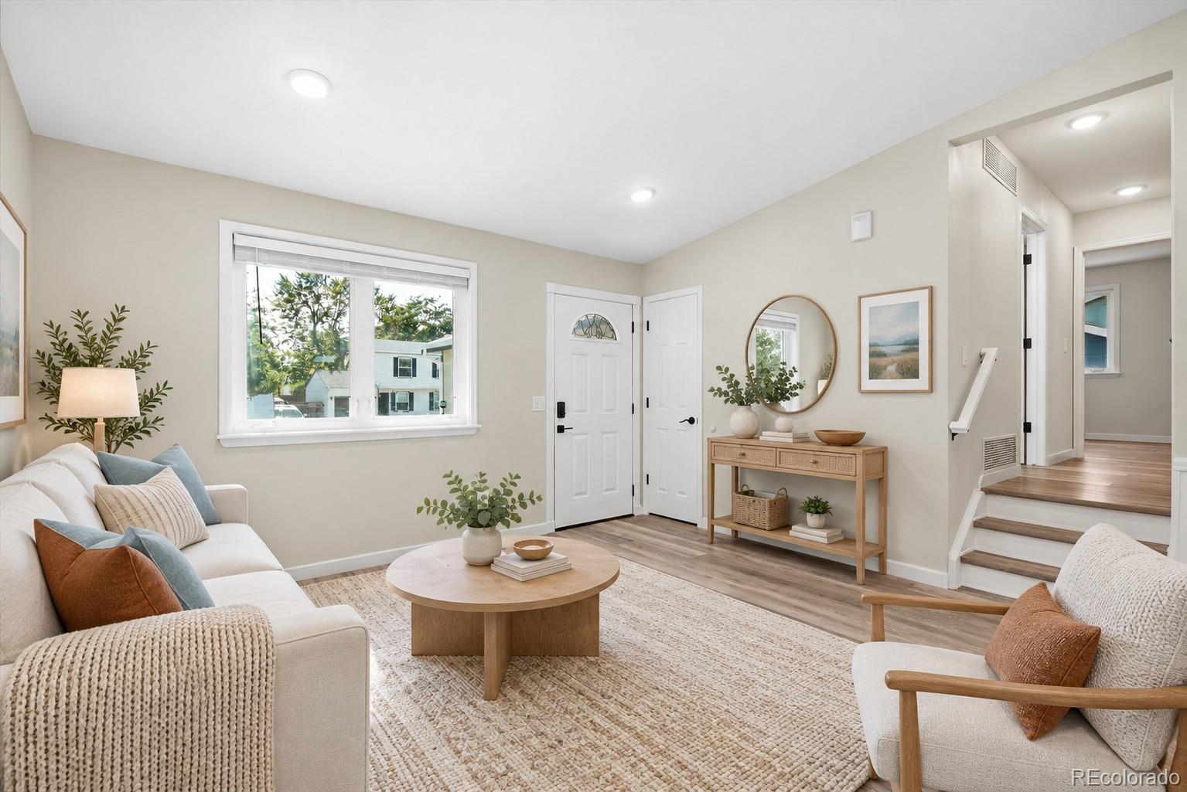
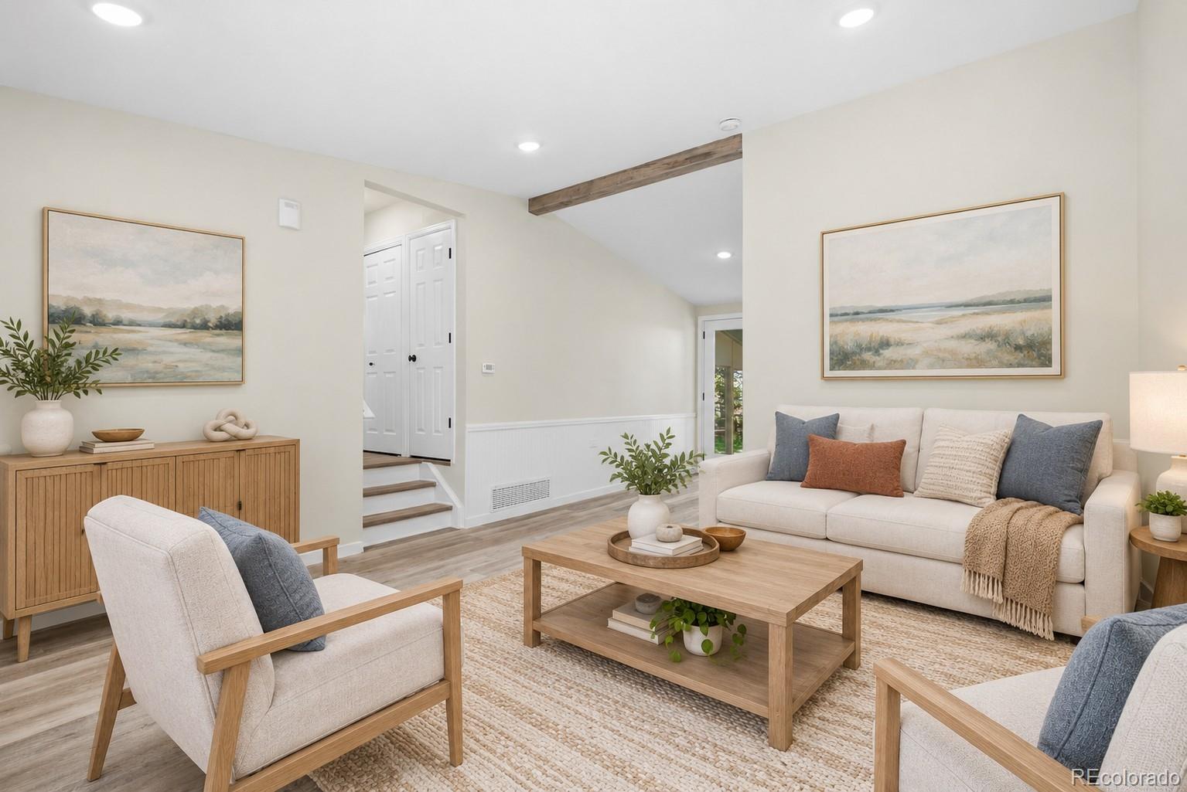
This remodeled home is perfectly located on a south facing homesite that backs to a greenbelt. This stunning home shows like a model home both inside and out. The interior has been fully updated with quality finishes. The kitchen is complete with new upgraded cabinets, quartz countertops, tile backsplash and all stainless-steel appliances are included. The kitchen opens to the vaulted family room which offers plenty of space and natural light. The bathroom has been completely updated with high-end finishes including dual vanities. As a bonus, there is also a large, vaulted sunroom surround by the lush beauty of the mature landscape. Other recent improvements include new carpet, new LVP flooring, new interior paint, new water heater in 2025, 6 panel doors, and so much more! The exterior is equally as impressive with new exterior paint, new roof, refreshed landscape, and patio-perfect for relaxing or entertaining. This home truly has too many updates to name them all. This is a must see!

Save
Ask
Tour
Hide
Share
Listing Snapshot
Price 
$475,000
Days On Site 
25 Days
Bedrooms 
3
Inside Area (SqFt) 
1,120 sqft
Total Baths 
1
Full Baths 
1
Partial Baths 
N/A
Lot Size 
0.14 Acres
Year Built 
1981
MLS® Number 
6954555
Status 
Pending
Property Tax 
$2,173
HOA/Condo/Coop Fees 
N/A
Sq Ft Source 
Appraiser
Friends & Family
Recent Activity
3 weeks agoListing updated with changes from the MLS®
3 weeks agoStatus changed to Pending
4 weeks agoListing first seen on site
General Features
Acres 
0.14
Attached Garage 
Yes
Direction Faces 
South
Garage 
Yes
Garage Spaces 
2
Levels 
One
Parking 
ConcreteAttached
Parking Spaces 
4
Property Sub Type 
Single Family Residence
Sewer 
Public Sewer
SqFt Above 
1120
SqFt Total 
1120
Interior Features
Appliances 
DishwasherDisposalDryerMicrowaveOvenRefrigeratorWasher
Cooling 
Central Air
Fireplace 
Yes
Fireplaces 
1
Heating 
Forced AirNatural Gas
Interior 
Entrance FoyerOpen FloorplanVaulted Ceiling(s)Walk-In Closet(s)
Main Level Bedrooms 
3
Bathroom Full 
Level - MainDescription - completely remodeled with high-end finishes & dual vanities
Bedroom 
Level - MainDescription - spacious with 6 panel doors, new LVP flooring & new paint
Family Room 
Level - MainDescription - vaulted and open to the kitchen
Kitchen 
Level - MainDescription - completely remodeled with quality finishes
Sun Room 
Level - MainDescription - remodeled and vaulted with fireplace
Save
Ask
Tour
Hide
Share
Exterior Features
Construction Details 
BrickFrameOther
Exterior 
Private YardRain Gutters
Fencing 
FencedFull
Lot Features 
GreenbeltLandscapedSprinklers In FrontSprinklers In Rear
Patio And Porch 
Patio
Roof 
Composition
Community Features
School District 
Adams 12 5 Star Schl
Financing Terms Available 
CashConventionalFHAVA Loan
Schools
School District
Adams 12 5 Star Schl
Elementary School
Arapahoe Ridge
Middle School
Silver Hills
High School
Legacy
Listing courtesy of RE/MAX Professionals [email protected]


The content relating to real estate for sale in this Web site comes in part from the Internet Data eXchange ("IDX") program of METROLIST, INC., DBA RECOLORADO real estate listings held by brokers other than RE/MAX Professionals are marked with the IDX Logo. This information is being provided for the consumers' personal, non-commercial use and may not be used for any other purpose. All information subject to change and should be independently verified.

Neighborhood & Commute
Source: Walkscore
Save
Ask
Tour
Hide
Share