Save
Ask
Tour
Hide
Share
$1,850,000
83 Days On Site

7155 W Montview Lane
Littleton, CO 80125

For Sale|Single Family Residence|Active
5
Beds
3
Total Baths
3
Partial Baths
3,686
SqFt
$502
/SqFt
1972
Built
Subdivision:
Chatfield Acres
County:
Douglas
Call Now: 303-809-9259
Is this the listing for you? We can help make it yours.
303-809-9259
7155 W Montview Lane7155 W Montview Lane7155 W Montview Lane7155 W Montview Lane
Save
Ask
Tour
Hide
Share

Mortgage Calculator

Monthly Payment (Est.)

$8,440
Calculator powered by Showcase IDX, a Constellation1 Company. Copyright ©2026 Information is deemed reliable but not guaranteed.

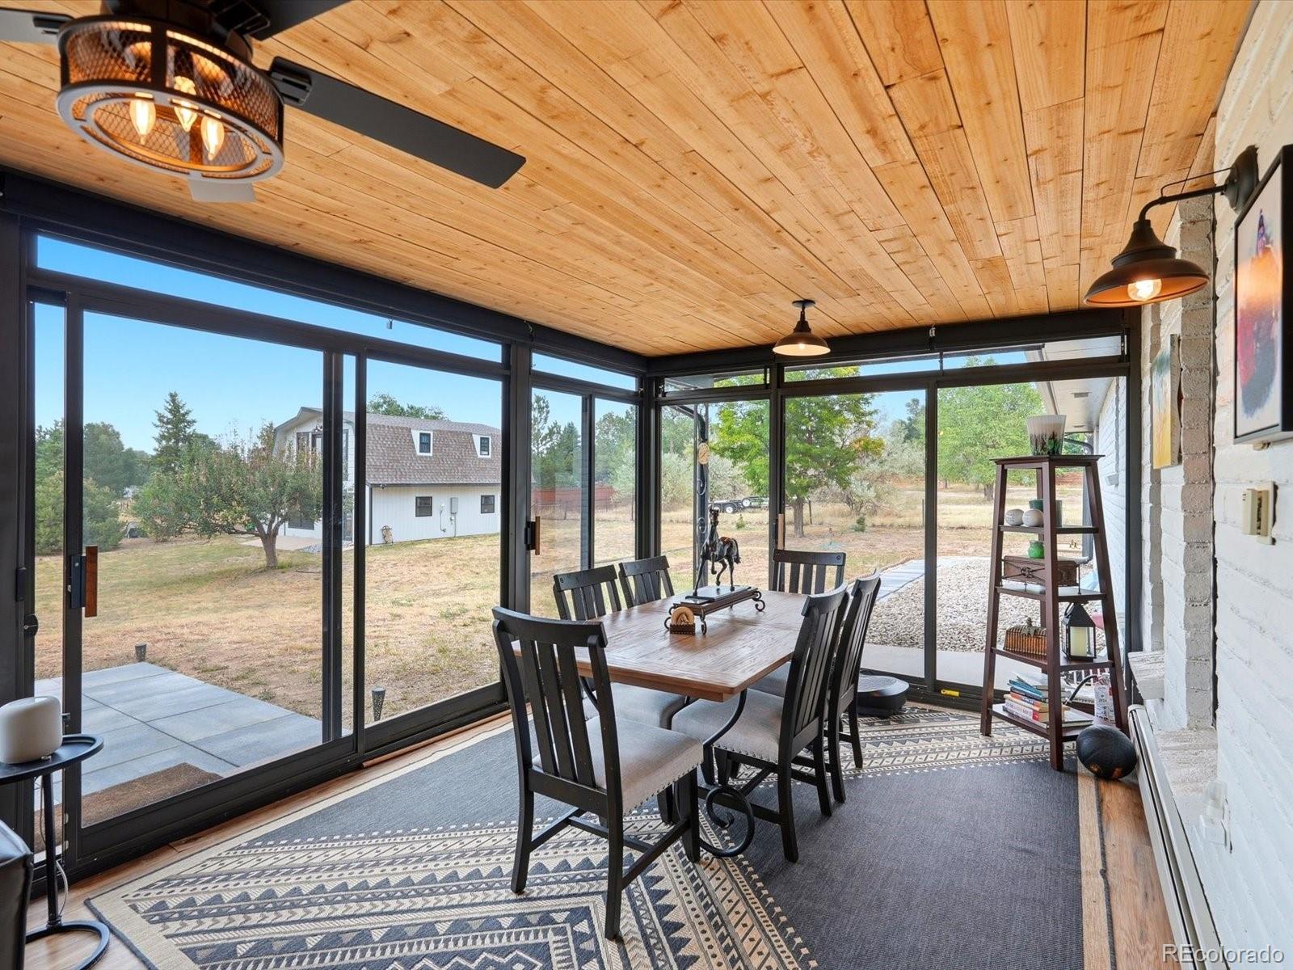
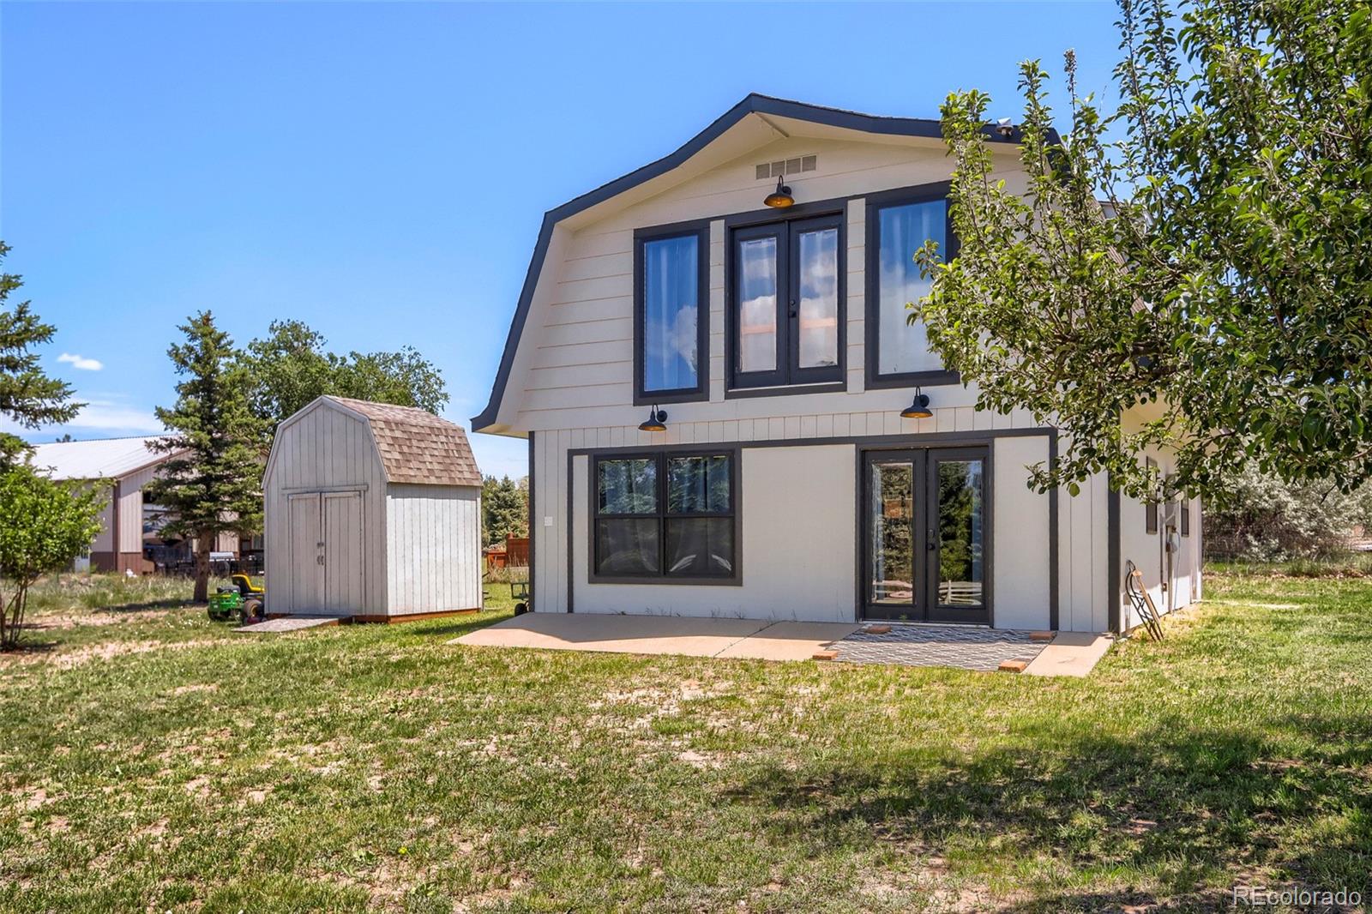
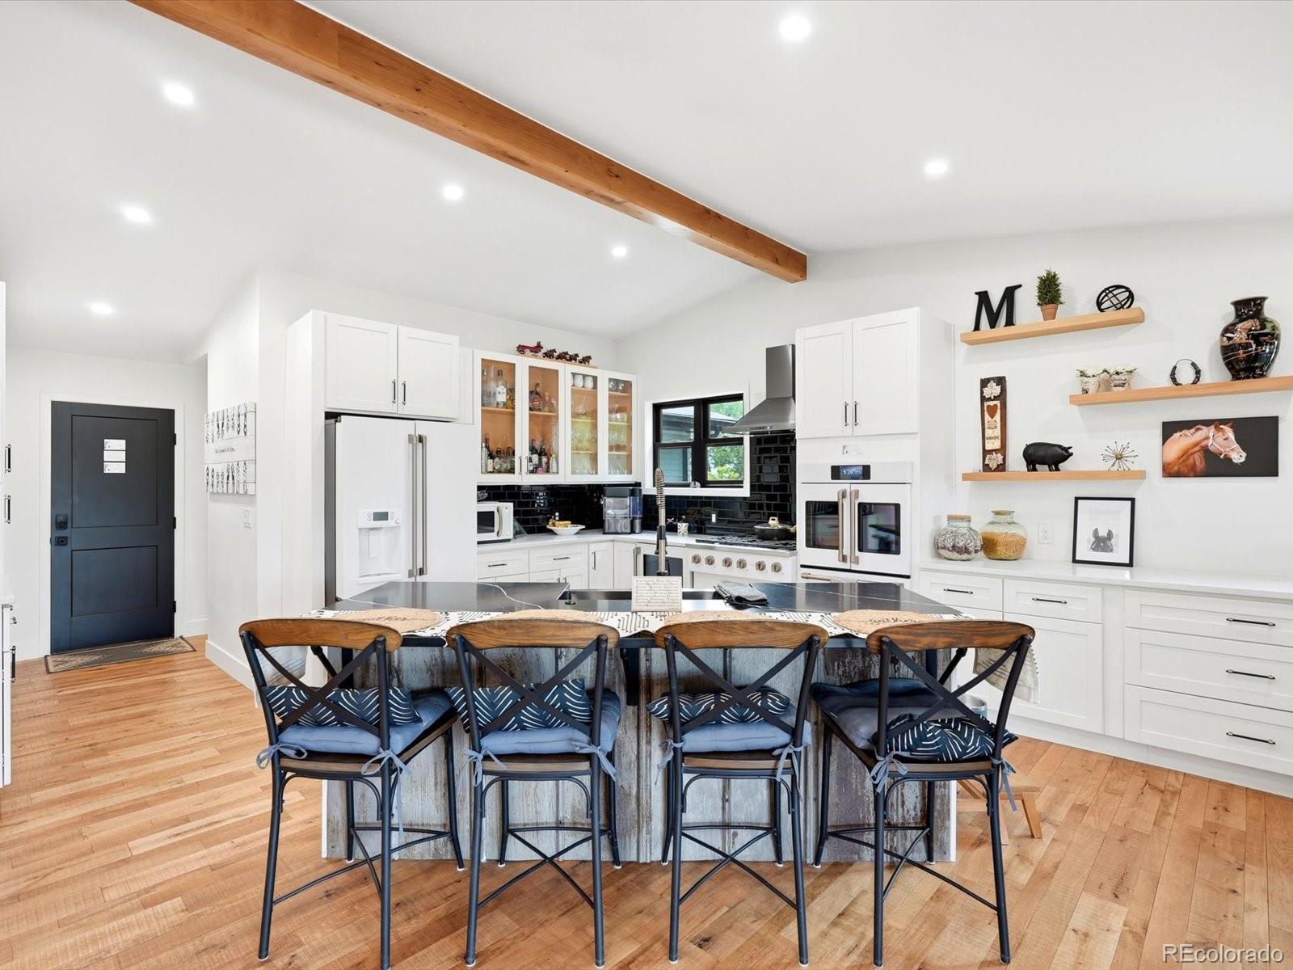

Space, flexibility, and opportunity come together at 7155 W Montview Lane, offering nearly 4,400 square feet of living and bonus space on 1.88 private acres just minutes from Chatfield Reservoir. Fully renovated in 2022 w/ virtually everything replaced—including electrical, plumbing, roof, flooring, kitchen, bathrooms, and finishes—this Littleton property pairs modern living with usable land, mountain views, and no HOA. The open-concept ranch offers approximately 1,500 square feet on the main level with vaulted ceilings, large windows, custom stone and tile work, and an updated chef's kitchen with premium appliances. Natural light & mountain views create an effortless connection between indoor and outdoor living. The approximately 1,500-square-foot walkout lower level adds flexibility for guests, extended family, recreation, work-from-home needs, or additional living space. With 5 bedrooms and 3 bathrooms, the possibilities are extensive. Standout feature is the approximately 1,400-square-foot detached bonus space/ADU, offering potential for multi-generational living, rental income, a home-based business, office, studio, workshop, fitness space, guest quarters, or caregiver accommodations. Buyers should verify permitted uses and future ADU requirements with the county. Outside, enjoy multiple entertaining areas, a private primary-suite deck, mature landscaping, sweeping views, and nearly two acres of breathing room without sacrificing metro convenience. No HOA provides freedom to use the property to suit your lifestyle and future plans. Near Chatfield Reservoir and Chatfield State Park, enjoy boating, paddleboarding, fishing, hiking, biking, horseback riding, camping, and trails, while shopping, dining, schools, and major commuter routes nearby. 7155 W Montview Lane is a rare opportunity to own a fully remodeled Littleton property with acreage, mountain views, bonus space, and no HOA—offering the flexibility to evolve with your family, work, income, and lifestyle.

Save
Ask
Tour
Hide
Share
Listing Snapshot
Price 
$1,850,000
Days On Site 
83 Days
Bedrooms 
5
Inside Area (SqFt) 
3,686 sqft
Total Baths 
3
Full Baths 
N/A
Partial Baths 
3
Lot Size 
1.88 Acres
Year Built 
1972
MLS® Number 
6947247
Status 
Active
Property Tax 
$6,480
HOA/Condo/Coop Fees 
N/A
Sq Ft Source 
Public Records
Friends & Family
Recent Activity
2 days agoListing updated with changes from the MLS®
3 months agoStatus changed to Active
3 months agoListing first seen on site
General Features
Acres 
1.88
Attached Garage 
Yes
Garage 
Yes
Garage Spaces 
3
Levels 
Two
Parking 
Attached
Parking Spaces 
9
Property Condition 
Updated/Remodeled
Property Sub Type 
Single Family Residence
Security 
Carbon Monoxide Detector(s)Smoke Detector(s)
Sewer 
Septic Tank
SqFt Above 
3290
SqFt Below 
396
SqFt Total 
5180
Style 
A-FrameMountain Contemporary
Water Source 
Public
Zoning 
ER
Interior Features
Appliances 
DishwasherDisposalMicrowaveOvenRefrigeratorTankless Water Heater
Basement 
Exterior EntryFinishedFull
Cooling 
Central Air
Fireplace 
Yes
Fireplace Features 
BedroomFamily Room
Fireplaces 
2
Flooring 
TileVinylWood
Heating 
Baseboard
Interior 
Breakfast BarBuilt-in FeaturesEat-in KitchenGranite CountersHigh CeilingsHigh Speed InternetIn-Law FloorplanKitchen IslandOpen FloorplanPantryVaulted Ceiling(s)Walk-In Closet(s)
Laundry Features 
Sink
Main Level Bedrooms 
2
Window Features 
Triple Pane Windows
Bathroom Three Quarter 
Level - BasementDescription - Brand new bathroom with custom tile
Bedroom 
Level - BasementDescription - Basement bedrooms are super spacious with high ceilings
Dining Room 
Level - MainDescription - Open floor plan living with diving room becoming a warm focal point of living space
Exercise Room 
Level - MainDescription - Expansize home gym located in the custom finished barn
Kitchen 
Level - BasementDescription - Perfect kitchenette set for basement living
Laundry 
Level - Basement
Living Room 
Level - BasementDescription - Spacious basement living room perfect for entertaining and/or movie nights
Sun Room 
Level - MainDescription - Stunning custom sunroom
Save
Ask
Tour
Hide
Share
Exterior Features
Construction Details 
Cement SidingStucco
Exterior 
Dog RunFire PitGardenPrivate Yard
Fencing 
Partial
Lot Features 
Many TreesNear Public TransitSecluded
Patio And Porch 
CoveredDeckFront PorchPatio
Roof 
Other
View 
Mountain(s)
Waterview 
Mountain(s)
Windows/Doors 
Triple Pane Windows
Community Features
Building Access 
Ground
Financing Terms Available 
CashConventionalVA Loan
School District 
Douglas RE-1
Schools
School District
Douglas RE-1
Elementary School
Roxborough
Middle School
Ranch View
High School
Thunderridge
Listing courtesy of eXp Realty, LLC [email protected]


The content relating to real estate for sale in this Web site comes in part from the Internet Data eXchange ("IDX") program of METROLIST, INC., DBA RECOLORADO real estate listings held by brokers other than eXp Realty, LLC are marked with the IDX Logo. This information is being provided for the consumers' personal, non-commercial use and may not be used for any other purpose. All information subject to change and should be independently verified.

Neighborhood & Commute
Source: Walkscore
Save
Ask
Tour
Hide
Share