
8387 E 132nd DriveThornton, CO 80602
Mortgage Calculator
Monthly Payment (Est.)
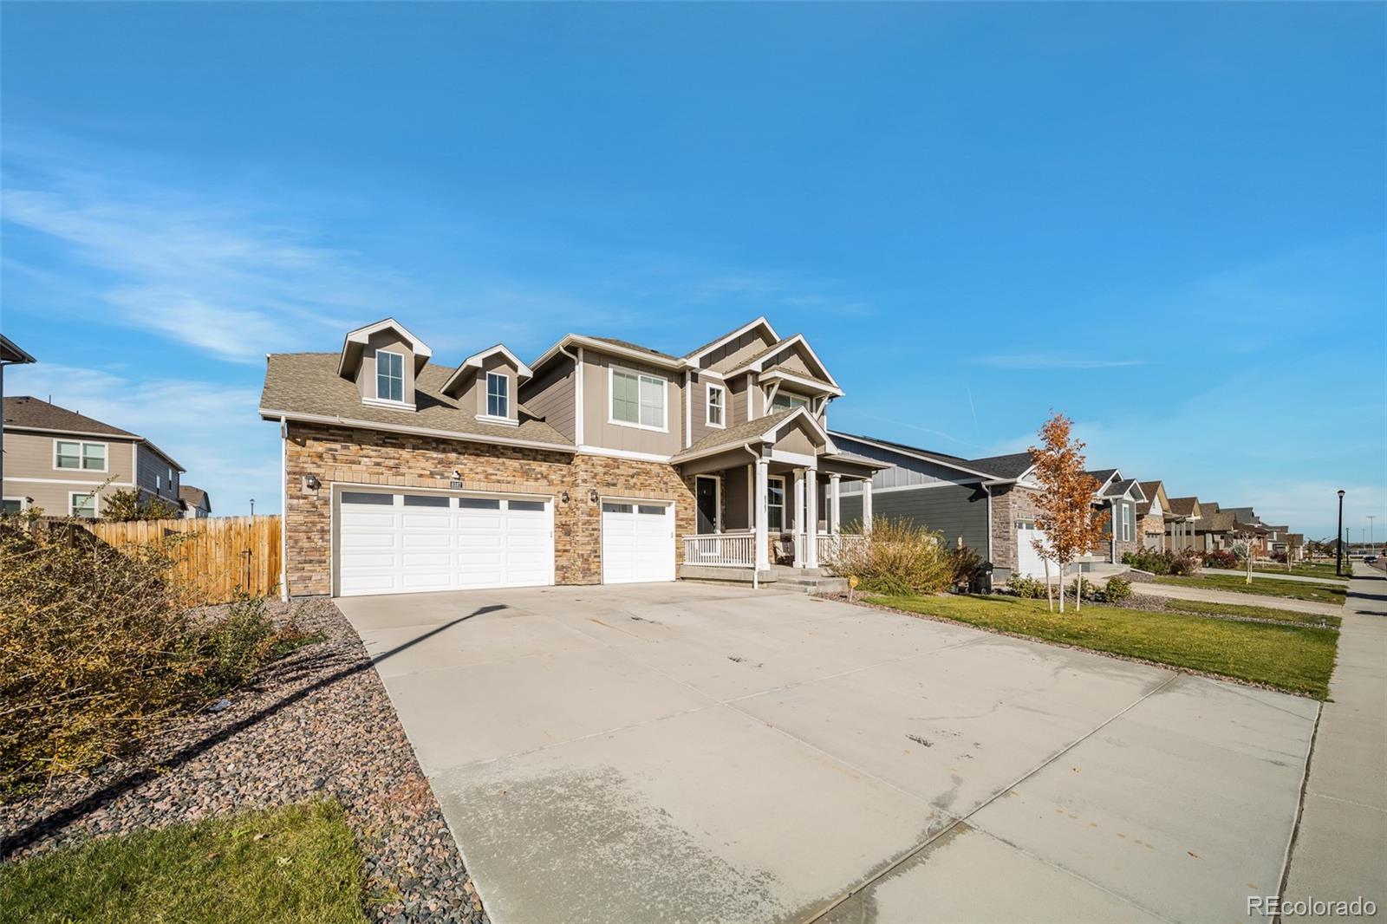
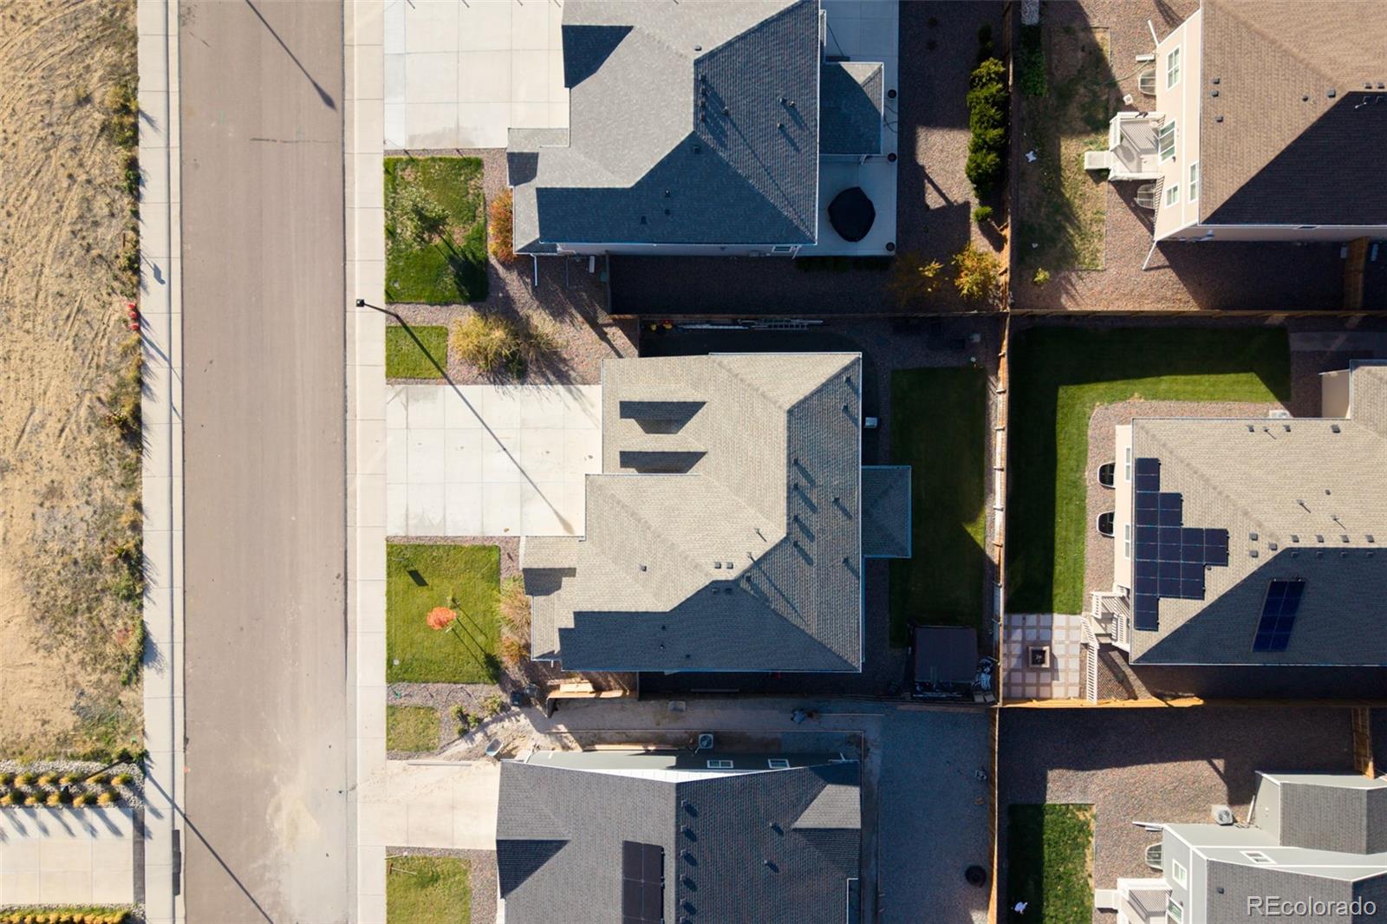
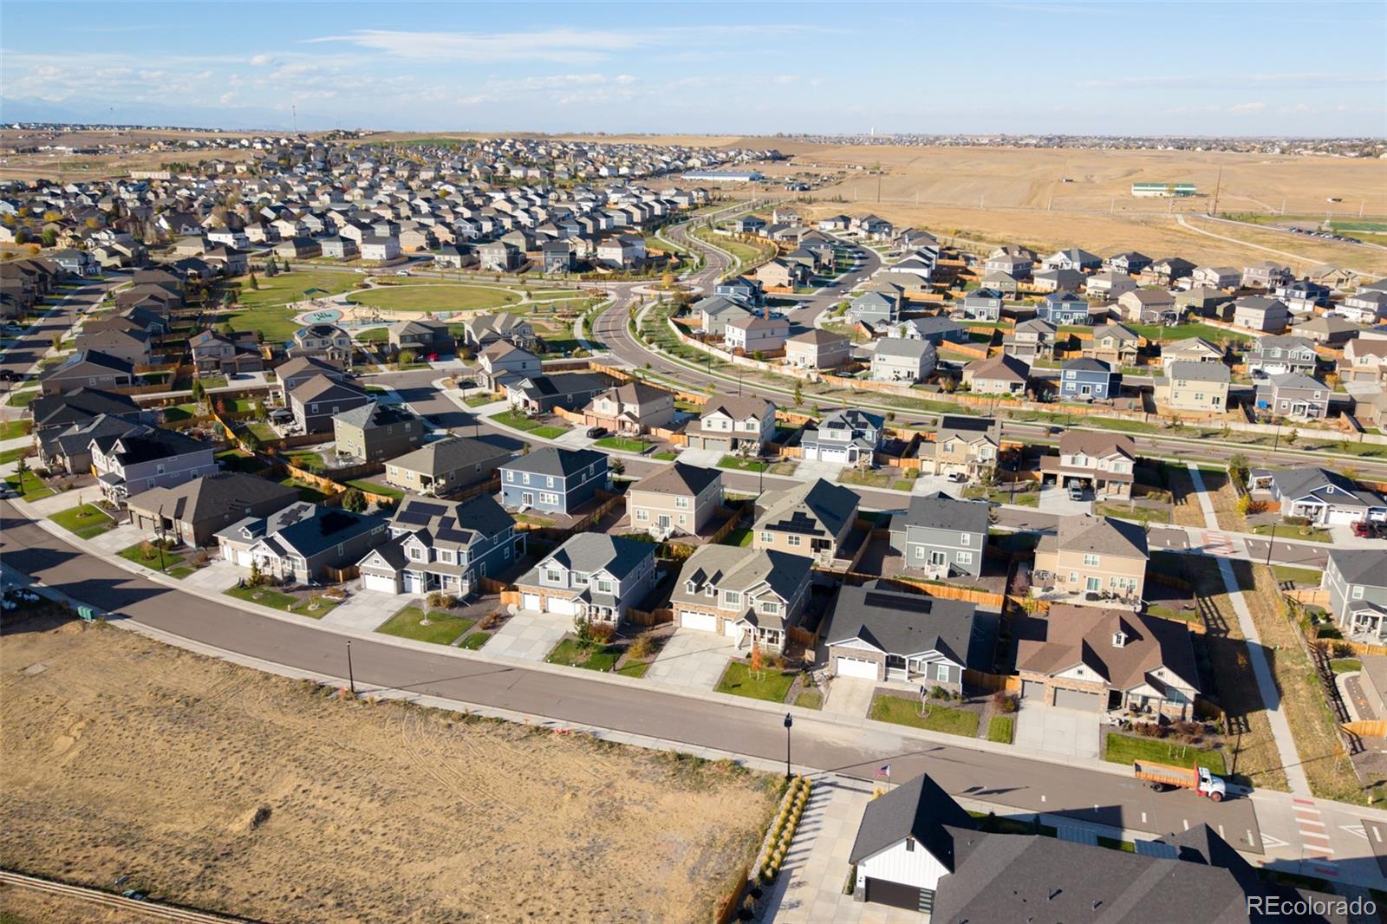
Enter an interest rate to see your estimated monthly payment.Welcome to 8387 E 132nd Dr, Thornton, CO 80602! Offered at $875,000, this impressive home features over 4,000 square feet of living space, 6 bedrooms, and 7 bathrooms, including 3 private bedroom suites with their own bathrooms. Offering an exceptional combination of space, privacy, and functionality, this home is thoughtfully designed to accommodate a variety of lifestyles. The main level features a private bedroom suite with a full bathroom, ideal for guests, multigenerational living, or those seeking the convenience of main-floor living. A separate half bathroom provides additional convenience for visitors. Upstairs, you'll discover generously sized bedrooms, including additional private suites that offer comfort and privacy. The finished basement adds even more versatility, featuring additional living space perfect for entertaining, relaxing, a home office, or a recreation area, along with a flexible room and bathroom. Location is another standout feature! Conveniently situated near E-470, this property offers easy access to major highways, shopping, dining, and everyday essentials. King Soopers, Walmart, Starbucks, schools, neighborhood parks, golf courses, and recreational trails are all nearby. Whether you're looking for multiple private suites, room to entertain, or a home with a flexible floor plan, this property offers an incredible opportunity to enjoy spacious living in a convenient Thornton location. **Schedule your private showing today and discover everything this beautiful home has to offer!**
| 13 hours ago | Listing updated with changes from the MLS | |
| 2 weeks ago | Status changed to Active | |
| 3 weeks ago | Listing first seen on site |

The content relating to real estate for sale in this Web site comes in part from the Internet Data eXchange ("IDX") program of METROLIST, INC., DBA RECOLORADO real estate listings held by brokers other than Realty Of America LLC are marked with the IDX Logo. This information is being provided for the consumers' personal, non-commercial use and may not be used for any other purpose. All information subject to change and should be independently verified.